Welcome to The Palms of Cortez, the highly desirable luxury condominium community, conveniently located in a gated community that offers the best of both worlds - an ideal location and an abundance of upgrades. **NO FLOOD INSURANCE NEEDED**. This rarely available 3rd-floor end unit boasts unique features, including soaring 9' ceilings, setting it apart from other floors in the building. Situated just 7 miles away from the pristine white sandy beaches and within minutes of a variety of restaurants and shops, this updated condo offers the perfect sanctuary to call home. As you approach the unit, you'll be greeted by a spacious 7x15 screened-in lanai, offering both privacy and the opportunity to enjoy breathtaking views of both sunrise and sunset. Step inside and be welcomed by the open living room and dining room combination, enhanced by the elegance of cathedral ceilings, a feature exclusive to this floor. The kitchen is a true delight, featuring matching stainless-steel appliances and providing a wonderful space for culinary adventures. The split-family floor plan is designed for optimal privacy and functionality, offering 2 generously sized bedrooms and 2 bathrooms. Each bedroom boasts 11'x13' of open space and convenient walk-in closets. The second bedroom, being an end unit, benefits from an additional window, bathing the room in natural light. The master bedroom is a retreat with tray ceilings, an en-suite bathroom, and a linen closet. Both bathrooms feature a "Garden Style" Tub/Shower Combination, providing a tranquil setting to unwind and relax. Additionally, this unit offers the convenience of an interior laundry room, complete with a full-size washer and dryer, included with the purchase. Recent upgrades include a brand-new AC unit installed in May 2021 (with 10 year transferable warranty), ensuring optimal comfort year-round, as well as a new roof installed in December 2022 for the entire building, offering peace of mind and long-term durability. Residents of The Palms of Cortez enjoy an array of exceptional amenities, including a resort-style pool, dual tennis courts, a pavilion, a fitness studio, a playground, and a community club room that can be rented and features a full-service kitchen and media room. This maintenance-free community welcomes pets and is non-age-restricted, making it an ideal choice for those seeking a vibrant and carefree lifestyle. With its affordable monthly fees, it caters to various needs, whether you're looking to relocate, establish a permanent residence, or own a vacation home. Don't miss this opportunity to be part of this exclusive community, where luxury, convenience, and resort-style amenities come together to offer an unparalleled living experience.
Sold for $247,000
$247,000
4802 51ST STREET W #1412, BRADENTON, FL 34210
2beds
1,132sqft
Condominium
Built in 2002
-- sqft lot
$186,500 Zestimate®
$218/sqft
$1,600 Estimated rent
Home value
$186,500
$170,000 - $203,000
$1,600/mo
Zestimate® history
Owner options
List your home for rent
$1,600/mo
Rent Zestimate®
Find your next renter with Zillow Rental Manager. Plus, with online applications, you can quickly screen prospective tenants – for free.
$1,600/mo
Rent Zestimate®
Refinance and save
$2,137/mo
Est. payment
Refinancing to a lower rate could help reduce your monthly payments and save thousands over the life of the loan.
$2,137/mo
Est. payment
Explore your selling options
Work with a Zillow partner agent
Leverage their expertise and Zillow's premium Showcase listings to get your home seen by more buyers.
Get startedList with your own agent
Get your home in front of millions of buyers by listing it on Zillow.
Learn how to do itSell it yourself
Take full control of how buyers see your home on Zillow by listing For Sale by Owner (FSBO).
List your homeWhat's special
Zillow last checked:
Listing updated:
Listed by:
Lindsey Johnson 813-395-4860,
AGILE GROUP REALTY 813-569-6294
Bought with:
Kendel Sailer, 3531309
EXIT KING REALTY
Source: Stellar MLS,MLS#: T3507914 Originating MLS: Tampa
Originating MLS: Tampa
Facts & features
Interior
Bedrooms & bathrooms
- Bedrooms: 2
- Bathrooms: 2
- Full bathrooms: 2
Primary bedroom
- Features: En Suite Bathroom, Walk-In Closet(s)
- Level: First
- Dimensions: 13x11
Bedroom 2
- Features: Walk-In Closet(s)
- Level: First
- Dimensions: 13x11
Bathroom 2
- Level: First
- Dimensions: 4x10
Balcony porch lanai
- Level: First
- Dimensions: 15x7
Dining room
- Level: First
- Dimensions: 10x10
Kitchen
- Level: First
- Dimensions: 9x9
Living room
- Level: First
- Dimensions: 14x14
Heating
- Central
Cooling
- Central Air
Appliances
- Included: Dishwasher, Dryer, Microwave, Range, Refrigerator, Washer
- Laundry: Inside, Laundry Room
Features
- Ceiling Fan(s), Crown Molding, High Ceilings, Living Room/Dining Room Combo, Open Floorplan, Split Bedroom, Walk-In Closet(s)
- Flooring: Laminate, Tile
- Has fireplace: No
- Common walls with other units/homes: Corner Unit,End Unit
Interior area
- Total structure area: 1,264
- Total interior livable area: 1,132 sqft
Property
Parking
- Parking features: Common, Guest, Open
- Has uncovered spaces: Yes
Features
- Levels: One
- Stories: 1
- Patio & porch: Enclosed, Front Porch
- Exterior features: Balcony, Storage
Lot
- Features: Landscaped, Near Public Transit, Sidewalk
- Residential vegetation: Trees/Landscaped
Details
- Parcel number: 5165825309
- Zoning: PDP
- Special conditions: None
Construction
Type & style
- Home type: Condo
- Architectural style: Florida
- Property subtype: Condominium
- Attached to another structure: Yes
Materials
- Cement Siding, Stucco
- Foundation: Slab
- Roof: Shingle
Condition
- Completed
- New construction: No
- Year built: 2002
Utilities & green energy
- Sewer: Public Sewer
- Water: Public
- Utilities for property: Electricity Available, Public, Sewer Available, Sewer Connected, Underground Utilities
Community & HOA
Community
- Features: Clubhouse, Fitness Center, Playground, Pool
- Security: Fire Alarm, Gated Community, Key Card Entry, Smoke Detector(s)
- Pet fee: $0 monthly
- Subdivision: THE PALMS OF CORTEZ
HOA
- Has HOA: Yes
- Amenities included: Clubhouse, Gated, Playground, Pool, Tennis Court(s)
- Services included: Common Area Taxes, Community Pool, Maintenance Repairs, Pool Maintenance
- HOA fee: $390 monthly
- HOA name: ELIZABETH ROMINGER
- HOA phone: 941-795-7470
Location
- Region: Bradenton
Financial & listing details
- Price per square foot: $218/sqft
- Tax assessed value: $178,500
- Annual tax amount: $1,344
- Date on market: 3/1/2024
- Cumulative days on market: 82 days
- Listing terms: Cash,Conventional
- Ownership: Fee Simple
- Total actual rent: 0
- Electric utility on property: Yes
- Road surface type: Paved, Asphalt
Price history
| Date | Event | Price |
|---|---|---|
| 1/2/2026 | Listing removed | $1,600$1/sqft |
Source: Stellar MLS #A4662642 Report a problem | ||
| 11/23/2025 | Price change | $1,600-11.1%$1/sqft |
Source: Stellar MLS #A4662642 Report a problem | ||
| 9/24/2025 | Price change | $1,800-10%$2/sqft |
Source: Stellar MLS #A4662642 Report a problem | ||
| 9/3/2025 | Listed for rent | $2,000$2/sqft |
Source: Stellar MLS #A4662642 Report a problem | ||
| 8/27/2025 | Listing removed | $2,000$2/sqft |
Source: Stellar MLS #A4662642 Report a problem | ||
| 8/20/2025 | Listed for rent | $2,000$2/sqft |
Source: Stellar MLS #A4662642 Report a problem | ||
| 7/19/2024 | Sold | $247,000-1.2%$218/sqft |
Source:  Stellar MLS #T3507914 Report a problem Stellar MLS #T3507914 Report a problem | ||
| 5/23/2024 | Pending sale | $249,900$221/sqft |
Source: Stellar MLS #T3507914 Report a problem | ||
| 3/1/2024 | Listed for sale | $249,900-16.4%$221/sqft |
Source: Stellar MLS #T3507914 Report a problem | ||
| 8/2/2023 | Listing removed | -- |
Source: Stellar MLS #T3448720 Report a problem | ||
| 5/26/2023 | Listed for sale | $299,000+254.7%$264/sqft |
Source: Stellar MLS #T3448720 Report a problem | ||
| 6/30/2015 | Sold | $84,300-0.7%$74/sqft |
Source: Public Record Report a problem | ||
| 4/24/2015 | Pending sale | $84,900$75/sqft |
Source: ATCHLEY INTERNATIONAL REALTY #A4111917 Report a problem | ||
| 3/11/2015 | Price change | $84,900-9.2%$75/sqft |
Source: Atchley International Realty, LLC #A4111917 Report a problem | ||
| 1/19/2015 | Listed for sale | $93,500-51.7%$83/sqft |
Source: Atchley International Realty, Inc. #A4111917 Report a problem | ||
| 12/8/2005 | Sold | $193,500$171/sqft |
Source: Public Record Report a problem | ||
Public tax history
| Year | Property taxes | Tax assessment |
|---|---|---|
| 2025 | $2,422 +75.3% | $178,500 +47.2% |
| 2024 | $1,382 +2.8% | $121,280 +3% |
| 2023 | $1,345 -2.5% | $117,748 +3% |
| 2022 | $1,379 +1.4% | $114,318 +3% |
| 2021 | $1,360 +1.5% | $110,988 +1.4% |
| 2020 | $1,340 +2.7% | $109,456 +2.3% |
| 2019 | $1,305 | $106,995 +1.9% |
| 2018 | $1,305 +1.8% | $105,000 +7.9% |
| 2017 | $1,282 +184.9% | $97,300 +20% |
| 2016 | $450 | $81,100 +70.3% |
| 2015 | $450 | $47,613 +0.8% |
| 2014 | $450 +2.1% | $47,235 +1.5% |
| 2013 | $440 +43948% | $46,537 +1.7% |
| 2012 | $1 | $45,759 -1% |
| 2011 | $1 | $46,221 -15% |
| 2010 | -- | $54,400 -28.6% |
| 2009 | $693 -71.8% | $76,144 -42% |
| 2008 | $2,460 -13.5% | $131,283 -13% |
| 2007 | $2,844 -8.6% | $150,900 |
| 2006 | $3,110 | $150,900 |
Find assessor info on the county website
Neighborhood: 34210
Nearby homes
- $230,0003 bd2 ba1.2k sqft4802 51st St W APT 708, Bradenton, FL 34210For Sale

- $175,0002 bd2 ba1k sqft4802 51st St W APT 111, Bradenton, FL 34210Sold
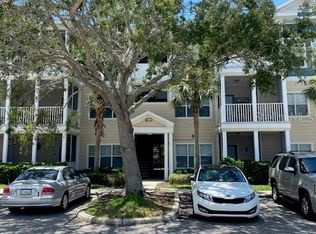
- $300,0002 bd2 ba1.1k sqft4802 51st St W APT 112, Bradenton, FL 34210Sold
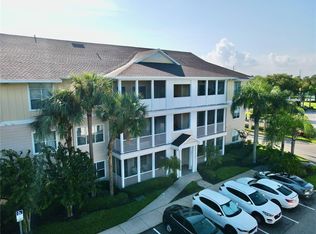
- $261,0002 bd2 ba1.1k sqft4802 51st St W APT 117, Bradenton, FL 34210Sold

- $235,0002 bd2 ba1k sqft4802 51st St W APT 118, Bradenton, FL 34210Sold
- $259,0002 bd2 ba1.1k sqft4802 51st St W APT 122, Bradenton, FL 34210Sold
- $179,0001 bd1 ba750 sqft4802 51st St W APT 210, Bradenton, FL 34210Sold
- $200,0001 bd1 ba750 sqft4802 51st St W APT 217, Bradenton, FL 34210Sold
- $190,0001 bd1 ba795 sqft4802 51st St W APT 219, Bradenton, FL 34210Sold
Nearby schools
GreatSchools rating
- 4/10Sea Breeze Elementary SchoolGrades: PK-5Distance: 1.4 mi
- 2/10W. D. Sugg Middle SchoolGrades: 6-8Distance: 0.8 mi
- 2/10Bayshore High SchoolGrades: 8-12Distance: 1.6 mi
Get a cash offer in 3 minutes
Find out how much your home could sell for in as little as 3 minutes with a no-obligation cash offer.
Estimated market value
$186,500
Get a cash offer in 3 minutes
Find out how much your home could sell for in as little as 3 minutes with a no-obligation cash offer.
Estimated market value
$186,500
- Florida
- Manatee County
- Bradenton
- 34210
- 4802 51ST STREET W Unit 1412
Nearby cities
Nearby neighborhoods
Nearby zip codes
Other Bradenton Topics
