One or more photo(s) has been virtually staged. Welcome to this top-floor corner residence in the gated community of The Palms of Cortez. It offers a sense of privacy, as it is strategically located without any neighboring buildings behind it. The enclosed and screened lanai, complete with exterior storage, takes full advantage of this distinct feature. The open concept beautifully merges the kitchen with the living and dining areas, creating the perfect space for everyday Florida living. Experience the captivating charm of coastal vibes with stylish beach-inspired laminate flooring, Bahama-style fans, elegant crown moldings, and a vibrant color palette that brings your space to life. The kitchen features wood cabinetry with ample display space above, which is excellent for showcasing your favorite decor or kitchen essentials. It also includes a modern basin sink and customary appliances. The laundry room is ideally situated just off the kitchen. The primary bedroom boasts a spacious walk-in closet. Residents can use a resort-style swimming pool, play tennis, or unwind at the clubhouse. There’s also a playground and a picnic area for outdoor fun. The meticulously maintained grounds contribute to a serene and welcoming environment. Beyond the community, you will be pleased by the prime location. A mere block away from many dining options and everyday conveniences are at your fingertips. Plus, with quick access to the I-275 and I-75. The breathtaking beaches of Anna Maria Island are just ten minutes away, inviting you to enjoy its sandy shores and Caribbean blue water. The prestigious IMG Academy, local shopping centers, the airport, State College, and more culinary delights are just moments away.
Sold for $165,500
$165,500
4802 51ST STREET W #1811, BRADENTON, FL 34210
2beds
1,008sqft
Condominium
Built in 2002
-- sqft lot
$155,300 Zestimate®
$164/sqft
$1,466 Estimated rent
Home value
$155,300
$140,000 - $169,000
$1,466/mo
Zestimate® history
Owner options
List your home for rent
$1,466/mo
Rent Zestimate®
Find your next renter with Zillow Rental Manager. Plus, with online applications, you can quickly screen prospective tenants – for free.
$1,466/mo
Rent Zestimate®
Refinance and save
$1,573/mo
Est. payment
Refinancing to a lower rate could help reduce your monthly payments and save thousands over the life of the loan.
$1,573/mo
Est. payment
Explore your selling options
Work with a Zillow partner agent
Leverage their expertise and Zillow's premium Showcase listings to get your home seen by more buyers.
Get startedList with your own agent
Get your home in front of millions of buyers by listing it on Zillow.
Learn how to do itSell it yourself
Take full control of how buyers see your home on Zillow by listing For Sale by Owner (FSBO).
List your homeWhat's special
Ample display spaceElegant crown moldingsOpen conceptLaundry roomModern basin sinkStylish beach-inspired laminate flooringEnclosed and screened lanai
Zillow last checked:
Listing updated:
Listed by:
Candy Swick 941-376-9000,
CANDY SWICK & COMPANY 941-954-9000
Bought with:
Candy Swick, 0330355
CANDY SWICK & COMPANY
Source: Stellar MLS,MLS#: A4639385 Originating MLS: Sarasota - Manatee
Originating MLS: Sarasota - Manatee
Facts & features
Interior
Bedrooms & bathrooms
- Bedrooms: 2
- Bathrooms: 1
- Full bathrooms: 1
Rooms
- Room types: Utility Room
Primary bedroom
- Features: Ceiling Fan(s), Walk-In Closet(s)
- Level: First
- Area: 156 Square Feet
- Dimensions: 13x12
Bedroom 2
- Features: Ceiling Fan(s), Built-in Closet
- Level: First
- Area: 156 Square Feet
- Dimensions: 13x12
Balcony porch lanai
- Features: Other
- Level: First
- Area: 56 Square Feet
- Dimensions: 7x8
Great room
- Features: Ceiling Fan(s), Other
- Level: First
- Area: 352 Square Feet
- Dimensions: 22x16
Kitchen
- Features: Pantry, Other
- Level: First
- Area: 66 Square Feet
- Dimensions: 6x11
Heating
- Central, Electric
Cooling
- Central Air
Appliances
- Included: Dishwasher, Dryer, Microwave, Range, Refrigerator, Washer
- Laundry: Inside, Laundry Room
Features
- Ceiling Fan(s), Crown Molding, Living Room/Dining Room Combo, Open Floorplan, Walk-In Closet(s)
- Flooring: Laminate
- Windows: Blinds
- Has fireplace: No
- Common walls with other units/homes: Corner Unit,End Unit
Interior area
- Total structure area: 1,136
- Total interior livable area: 1,008 sqft
Property
Parking
- Parking features: Common, Guest, Open
- Has uncovered spaces: Yes
Features
- Levels: One
- Stories: 1
- Patio & porch: Covered, Enclosed, Rear Porch, Screened
- Exterior features: Balcony, Rain Gutters, Sidewalk, Storage
Lot
- Size: 39.01 Acres
- Features: In County, Landscaped, Private, Sidewalk
- Residential vegetation: Mature Landscaping, Trees/Landscaped
Details
- Parcel number: 5165829459
- Zoning: PDP
- Special conditions: None
Construction
Type & style
- Home type: Condo
- Architectural style: Custom
- Property subtype: Condominium
Materials
- Block
- Foundation: Other
- Roof: Shingle
Condition
- Completed
- New construction: No
- Year built: 2002
Utilities & green energy
- Sewer: Public Sewer
- Water: Public
- Utilities for property: Public
Community & HOA
Community
- Features: Association Recreation - Owned, Buyer Approval Required, Clubhouse, Community Mailbox, Deed Restrictions, Fitness Center, Gated Community - No Guard, Park, Playground, Pool, Restaurant, Sidewalks, Tennis Court(s)
- Security: Gated Community, Smoke Detector(s)
- Pet fee: $0 monthly
- Subdivision: THE PALMS OF CORTEZ
HOA
- Has HOA: No
- Amenities included: Clubhouse, Fitness Center, Gated, Maintenance, Park, Playground, Pool, Recreation Facilities, Security, Tennis Court(s), Vehicle Restrictions
- Services included: Common Area Taxes, Community Pool, Insurance, Maintenance Structure, Maintenance Grounds, Maintenance Repairs, Manager, Pest Control, Pool Maintenance, Private Road, Recreational Facilities, Security, Trash
- HOA fee: $404 monthly
- HOA name: Castle Group
- HOA phone: 941-795-7470
Location
- Region: Bradenton
Financial & listing details
- Price per square foot: $164/sqft
- Tax assessed value: $158,950
- Annual tax amount: $1,111
- Date on market: 2/17/2025
- Cumulative days on market: 161 days
- Ownership: Condominium
- Total actual rent: 0
- Road surface type: Paved
Price history
| Date | Event | Price |
|---|---|---|
| 9/5/2025 | Sold | $165,500-8.1%$164/sqft |
Source:  Stellar MLS #A4639385 Report a problem Stellar MLS #A4639385 Report a problem | ||
| 7/28/2025 | Pending sale | $180,000$179/sqft |
Source: Stellar MLS #A4639385 Report a problem | ||
| 7/1/2025 | Price change | $180,000-1.4%$179/sqft |
Source: Stellar MLS #A4639385 Report a problem | ||
| 6/2/2025 | Price change | $182,500-2.7%$181/sqft |
Source: Stellar MLS #A4639385 Report a problem | ||
| 5/8/2025 | Price change | $187,500-1.3%$186/sqft |
Source: Stellar MLS #A4639385 Report a problem | ||
| 4/8/2025 | Price change | $190,000-1.3%$188/sqft |
Source: Stellar MLS #A4639385 Report a problem | ||
| 2/17/2025 | Listed for sale | $192,500+75%$191/sqft |
Source: Stellar MLS #A4639385 Report a problem | ||
| 10/4/2017 | Sold | $110,000$109/sqft |
Source: Public Record Report a problem | ||
Public tax history
| Year | Property taxes | Tax assessment |
|---|---|---|
| 2025 | $1,938 +74.4% | $131,771 +29.6% |
| 2024 | $1,111 +3% | $101,643 +3% |
| 2023 | $1,079 +4.2% | $98,683 +3% |
| 2022 | $1,036 +1.8% | $95,809 +3% |
| 2021 | $1,017 +1.8% | $93,018 +1.4% |
| 2020 | $999 +3.1% | $91,734 +2.3% |
| 2019 | $970 0% | $89,672 +1.9% |
| 2018 | $970 +2.2% | $88,000 +3.9% |
| 2017 | $949 -11.1% | $84,700 +15% |
| 2016 | $1,067 | $73,650 +10% |
| 2015 | $1,067 | $66,950 +17.4% |
| 2014 | $1,067 +14.2% | $57,045 +24.8% |
| 2013 | $935 +93378% | $45,706 +10% |
| 2012 | $1 | $41,551 -1% |
| 2011 | $1 | $41,971 -15% |
| 2010 | -- | $49,400 -32.9% |
| 2009 | $661 -62.7% | $73,621 -36.5% |
| 2008 | $1,771 +7.2% | $116,027 +3% |
| 2007 | $1,652 -5.6% | $112,648 +2.5% |
| 2006 | $1,750 | $109,900 |
Find assessor info on the county website
Neighborhood: 34210
Nearby homes
- $230,0003 bd2 ba1.2k sqft4802 51st St W APT 708, Bradenton, FL 34210For Sale

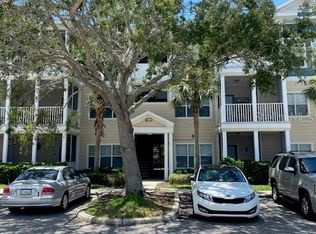
- $175,0002 bd2 ba1k sqft4802 51st St W APT 111, Bradenton, FL 34210Sold
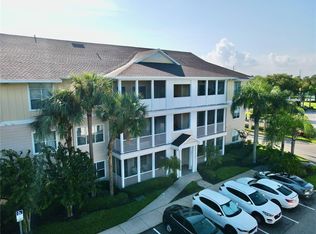
- $300,0002 bd2 ba1.1k sqft4802 51st St W APT 112, Bradenton, FL 34210Sold
- $261,0002 bd2 ba1.1k sqft4802 51st St W APT 117, Bradenton, FL 34210Sold

- $235,0002 bd2 ba1k sqft4802 51st St W APT 118, Bradenton, FL 34210Sold
- $259,0002 bd2 ba1.1k sqft4802 51st St W APT 122, Bradenton, FL 34210Sold
- $179,0001 bd1 ba750 sqft4802 51st St W APT 210, Bradenton, FL 34210Sold
- $200,0001 bd1 ba750 sqft4802 51st St W APT 217, Bradenton, FL 34210Sold
- $190,0001 bd1 ba795 sqft4802 51st St W APT 219, Bradenton, FL 34210Sold
Nearby schools
GreatSchools rating
- 4/10Sea Breeze Elementary SchoolGrades: PK-5Distance: 1.4 mi
- 2/10W. D. Sugg Middle SchoolGrades: 6-8Distance: 0.8 mi
- 2/10Bayshore High SchoolGrades: 8-12Distance: 1.6 mi
Schools provided by the listing agent
- Elementary: Sea Breeze Elementary
- Middle: W.D. Sugg Middle
- High: Bayshore High
Source: Stellar MLS. This data may not be complete. We recommend contacting the local school district to confirm school assignments for this home.
Get a cash offer in 3 minutes
Find out how much your home could sell for in as little as 3 minutes with a no-obligation cash offer.
Estimated market value
$155,300
Get a cash offer in 3 minutes
Find out how much your home could sell for in as little as 3 minutes with a no-obligation cash offer.
Estimated market value
$155,300
- Florida
- Manatee County
- Bradenton
- 34210
- 4802 51ST STREET W Unit 1811
Nearby cities
Nearby neighborhoods
Nearby zip codes
Other Bradenton Topics
