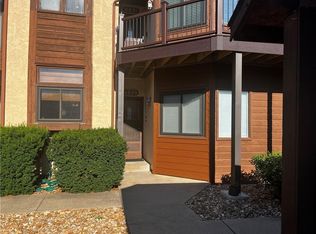
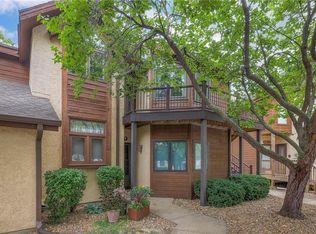
Stunning Move-In Ready Condo in Mission is a must see! Welcome home to this beautifully updated 2-bed, 2-bath upper level condo, offering modern finishes and spacious main level living areas in a prime location! This move-in-ready gem features new windows, new flooring throughout, fresh paint, and a new HVAC system for year-round comfort.
Step inside to find soaring ceilings and an abundance of natural light, creating a bright and inviting atmosphere. The large primary bed and bath en suite boasts a dual vanity, shower/tub combo, and a generous walk-in closet. The second bedroom offers a private bathroom with a shower/tub combo and a large walk-in closet.
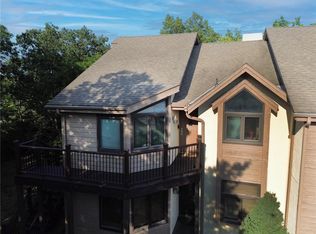
Enjoy the convenience of a new washer and dryer, along with all appliances, making this home truly turn-key! A dedicated covered parking space ensures easy access and protection from the elements. The unit features low-maintenance composite decking and stairs leading up to the front entry. Located in a cozy, quiet community surrounded by trees for added privacy, residents enjoy amenities including a beautiful pool, lawn maintenance, and snow removal. The HOA has begun new roof replacements for all buildings in 2025, ensuring long-term peace of mind. Seller has paid special assessment in full! With easy highway access and a prime location, this condo is the perfect blend of comfort, convenience, and modern living. Don't miss out, schedule your showing today!
Sold
Zillow last checked:
Listing updated:
Bought with:
Kelli Becks, SP00223768
Keller Williams Realty Partners Inc.
Source: Heartland MLS as distributed by MLS GRID,MLS#: 2538003
Price history
| Date | Event | Price |
|---|---|---|
| 4/21/2025 | Sold | -- |
Source:  Heartland MLS as distributed by MLS GRID #2538003 Report a problem Heartland MLS as distributed by MLS GRID #2538003 Report a problem | ||
| 4/4/2025 | Pending sale | $195,000$195/sqft |
Source: Heartland MLS as distributed by MLS GRID #2538003 Report a problem | ||
| 4/3/2025 | Listed for sale | $195,000+15%$195/sqft |
Source: Heartland MLS as distributed by MLS GRID #2538003 Report a problem | ||
| 5/10/2022 | Sold | -- |
Source: Heartland MLS as distributed by MLS GRID #2370923 Report a problem | ||
| 4/7/2022 | Pending sale | $169,500$169/sqft |
Source: Heartland MLS as distributed by MLS GRID #2370923 Report a problem | ||
| 4/4/2022 | Listed for sale | $169,500+21.1%$169/sqft |
Source: Heartland MLS as distributed by MLS GRID #2370923 Report a problem | ||
| 6/7/2019 | Sold | -- |
Source: Heartland MLS as distributed by MLS GRID #45001_2158864 Report a problem | ||
| 5/8/2019 | Pending sale | $140,000$140/sqft |
Source: ReeceNichols Town Center #2158864 Report a problem | ||
| 5/3/2019 | Listed for sale | $140,000+12.1%$140/sqft |
Source: ReeceNichols Town Center #2158864 Report a problem | ||
| 5/18/2017 | Listing removed | $124,900$125/sqft |
Source: Owner Report a problem | ||
| 3/30/2017 | Pending sale | $124,900$125/sqft |
Source: Owner Report a problem | ||
| 3/5/2017 | Listed for sale | $124,900+8.6%$125/sqft |
Source: Owner Report a problem | ||
| 5/21/2015 | Listing removed | $115,000$115/sqft |
Source: ReeceNichols Overland Park #1918730 Report a problem | ||
| 3/30/2015 | Pending sale | $115,000$115/sqft |
Source: ReeceNichols Overland Park #1918730 Report a problem | ||
| 3/30/2015 | Listed for sale | $115,000$115/sqft |
Source: ReeceNichols Overland Park #1918730 Report a problem | ||
| 4/15/2010 | Sold | -- |
Source: Agent Provided Report a problem | ||
| 1/29/2010 | Listed for sale | $115,000$115/sqft |
Source: RE/MAX Realty Suburban Inc #1651720 Report a problem | ||

Get a cash offer in 3 minutes
Find out how much your home could sell for in as little as 3 minutes with a no-obligation cash offer.
Estimated market value
$212,000
