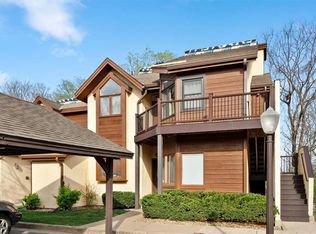
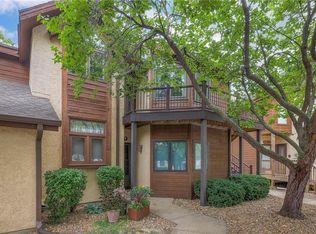
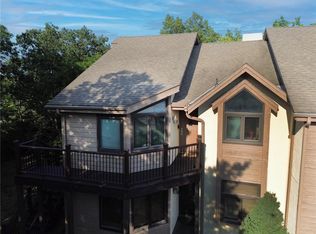
Rare, Hard-to-Find 3 bedroom / 3 bath condo in the exclusive Summit condominiums subdivision. Run don't walk! Get the location and convenience without the price tag! Ready to live in or turn-key rental. What's not to love about this highly coveted, spacious condo with convenient highway access, gleaming swimming pool, and private entry? Exterior maintenance, snow removal, AND roof repair / replacement...NO WORRIES in this tight knit community. 3 bedrooms, 3 baths bring the family and keep the privacy. Ample space, move-in ready, and minutes from the Plaza, Crossroads, Crown Center, Fairway, Westwood, Prairie Village, and more! This is your central hub! Large master suite on main floor, with roomy full bath and double vanity. Additional guest bedroom, on main floor with adjacent full bath. Tiled floors in kitchen and dining room for easy cleaning. Kitchen boasts granite countertops, tiled backsplash, large pantry, and planter box window for those homegrown herbs and spices. Updated cabinets. Roomy finished walk out basement with a separate bedroom and full bath included. This rare floor plan features two story decks with wooded view! All appliances stay, new hot water heater (Dec 2023) and silt removal system. A/C / Heat serviced regularly. Numerous upgrades for this price point! Award-Winning Shawnee Mission School District. Close to eateries, dog parks, and coffee shops. Owner / agent.
Sold
Zillow last checked:
Listing updated:
Bought with:
Sal Shahiri, 00247935
Keller Williams Realty Partners Inc.
Source: Heartland MLS as distributed by MLS GRID,MLS#: 2495786
Price history
| Date | Event | Price |
|---|---|---|
| 8/15/2024 | Sold | -- |
Source:  Heartland MLS as distributed by MLS GRID #2495786 Report a problem Heartland MLS as distributed by MLS GRID #2495786 Report a problem | ||
| 7/4/2024 | Pending sale | $239,500$133/sqft |
Source: Heartland MLS as distributed by MLS GRID #2495786 Report a problem | ||
| 6/28/2024 | Listed for sale | $239,500+14%$133/sqft |
Source: Heartland MLS as distributed by MLS GRID #2495786 Report a problem | ||
| 6/8/2022 | Sold | -- |
Source: Heartland MLS as distributed by MLS GRID #2378104 Report a problem | ||
| 5/2/2022 | Pending sale | $210,000$117/sqft |
Source: Heartland MLS as distributed by MLS GRID #2378104 Report a problem | ||
| 4/29/2022 | Listed for sale | $210,000+28.4%$117/sqft |
Source: Heartland MLS as distributed by MLS GRID #2378104 Report a problem | ||
| 1/21/2021 | Listing removed | -- |
Source: Zillow Rental Network Premium Report a problem | ||
| 11/12/2020 | Listed for rent | $1,675+29.3%$1/sqft |
Source: Sederson Management Company Report a problem | ||
| 5/7/2018 | Sold | -- |
Source: Heartland MLS as distributed by MLS GRID #45001_2095637 Report a problem | ||
| 3/29/2018 | Pending sale | $163,500$91/sqft |
Source: Coldwell Banker Good Life Real Estate Group #2095637 Report a problem | ||
| 3/26/2018 | Listed for sale | $163,500+15.1%$91/sqft |
Source: Coldwell Banker Goodlife #2095637 Report a problem | ||
| 2/23/2017 | Listing removed | $1,295$1/sqft |
Source: Kansas Listings Report a problem | ||
| 2/15/2017 | Listed for rent | $1,295+3.6%$1/sqft |
Source: Kansas Listings Report a problem | ||
| 4/8/2014 | Listing removed | $1,250$1/sqft |
Source: Advantage Homes for Lease Report a problem | ||
| 2/18/2014 | Listed for rent | $1,250-3.5%$1/sqft |
Source: Advantage Homes for Lease Report a problem | ||
| 8/18/2011 | Listing removed | $1,295$1/sqft |
Source: Rentals.com Report a problem | ||
| 8/14/2011 | Listed for rent | $1,295$1/sqft |
Source: Rentals.com Report a problem | ||
| 8/9/2011 | Listing removed | $142,000$79/sqft |
Source: RE/MAX RESULTS #1713687 Report a problem | ||
| 6/17/2011 | Price change | $142,000-2%$79/sqft |
Source: RE/MAX Results #1713687 Report a problem | ||
| 5/9/2011 | Price change | $144,900-3.1%$81/sqft |
Source: RE/MAX Results #1713687 Report a problem | ||
| 4/13/2011 | Price change | $149,500-2%$83/sqft |
Source: RE/MAX Results #1713687 Report a problem | ||
| 2/19/2011 | Price change | $152,500-3.8%$85/sqft |
Source: RE/MAX Results #1713687 Report a problem | ||
| 1/1/2011 | Price change | $158,500-0.6%$88/sqft |
Source: Keller Williams - Shawnee Mission #1655094 Report a problem | ||
| 5/8/2010 | Price change | $159,500-0.3%$89/sqft |
Source: Keller Williams - Shawnee Mission #1655094 Report a problem | ||
| 2/13/2010 | Listed for sale | $159,950$89/sqft |
Source: Keller Williams Legacy Partner #1655094 Report a problem | ||