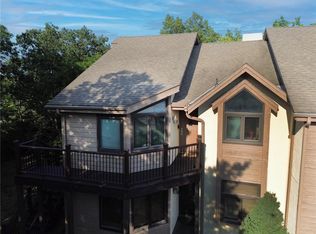
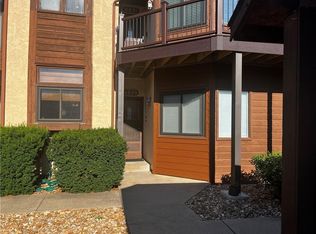
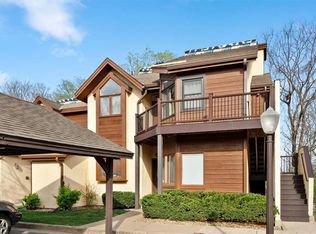
We've received multiple offers and have set an offer deadline of Saturday, 9/7 at 5:00 pm. Wonderful updated 2 bedroom, 2 bathroom condo in Mission! The kitchen boasts granite counters, stainless appliances, hardwood floor, and vaulted ceiling. Master on-suite bathroom offers granite counters, dual sinks, tile floor, lots of cabinetry and spacious shower. Second bathroom features granite counter, tile floor, and shower over tub with subway tile. The high ceilings, nice size rooms, abundant natural light, and walk-in closets give this condo an open and spacious feel. The living room and dining area offer hardwood floors, stone fireplace, vaulted ceiling, and modern lighting. The washer & dryer in the utility room are staying for your convenience and privacy! There is even an extra closet off the back balcony, providing additional storage space. This condo includes a dedicated, covered parking space to protect your vehicle! Condo amenities include nice pool, lawn maintenance, snow removal and exterior maintenance. Newer trex-type stairs and front decking are low maintenance, and the plentiful trees provide a cozy feel. Shawnee Mission schools and close to shops, restaurants, and convenient highway access. Hurry and make this fantastic condo your new home!
Sold
Zillow last checked:
Listing updated:
Bought with:
Maria Bugenhagen, SP00239569
Platinum Realty LLC
Source: Heartland MLS as distributed by MLS GRID,MLS#: 2504711
Price history
| Date | Event | Price |
|---|---|---|
| 9/20/2024 | Sold | -- |
Source:  Heartland MLS as distributed by MLS GRID #2504711 Report a problem Heartland MLS as distributed by MLS GRID #2504711 Report a problem | ||
| 9/8/2024 | Pending sale | $190,000$189/sqft |
Source: Heartland MLS as distributed by MLS GRID #2504711 Report a problem | ||
| 9/6/2024 | Listed for sale | $190,000+13.2%$189/sqft |
Source: Heartland MLS as distributed by MLS GRID #2504711 Report a problem | ||
| 2/25/2021 | Sold | -- |
Source: Heartland MLS as distributed by MLS GRID #45001_2258935 Report a problem | ||
| 1/17/2021 | Pending sale | $167,900$167/sqft |
Source: Heartland MLS as distributed by MLS GRID #2258935 Report a problem | ||
| 1/15/2021 | Listed for sale | $167,900+143.7%$167/sqft |
Source: RE/MAX Heritage #2258935 Report a problem | ||
| 4/8/2016 | Sold | -- |
Source: Heartland MLS as distributed by MLS GRID #45001_1980335 Report a problem | ||
| 12/3/2015 | Listing removed | $68,900$68/sqft |
Source: Realty Executives Broker of Record #1965585 Report a problem | ||
| 11/23/2015 | Pending sale | $68,900$68/sqft |
Source: Realty Executives #1965585 Report a problem | ||
| 11/10/2015 | Listed for sale | $68,900$68/sqft |
Source: Realty Executives #1965585 Report a problem | ||
| 2/1/2002 | Sold | -- |
Source: Agent Provided Report a problem | ||