A Rare and Extraordinary Gem in Emerald Isle!
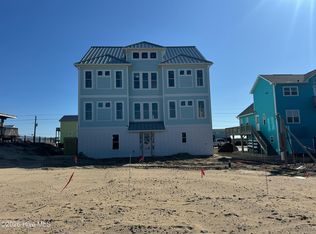
Some properties are special. Others are truly unforgettable. The Nautilus on Ocean Drive is one of those rare properties that must be experienced to be fully appreciated. This extraordinary oceanfront estate offers an unparalleled combination of luxury, scale, entertainment, and coastal living that is nearly impossible to duplicate on the Crystal Coast.
Featuring an impressive 10 bedrooms and 11.5 baths, this magnificent home was designed with large groups and unforgettable gatherings in mind. From the beautifully appointed interiors to the expansive outdoor spaces, every detail has been thoughtfully considered. The property is offered fully furnished, allowing a new owner to step into an established luxury vacation experience from day one.
The Nautilus is currently operating as a successful vacation rental with a Sunday turn day and has consistently generated approximately $380,000 in gross rental income per year. Guests consistently rave about their stays, and it is easy to see why. This is far more than a beach house--it is a complete coastal retreat designed to entertain, relax, and create memories.
Step inside and discover an incredible array of amenities, including a full home theater, wet bar, pool table, card/poker table, shuffleboard, arcade games, elevator, sauna, and private gym featuring a cross-trainer bike and rowing machine. There is even a second level of entertainment and gathering space, making this home ideal for families and groups of all ages.
The kitchen is truly a showpiece and designed to accommodate large gatherings, featuring four ovens, three microwaves, three dishwashers, numerous refrigerators and ice makers, and a wine refrigerator. One of the home's most distinctive details is the custom tiled nautical map backsplash featuring our local waters. The unique curved bar area creates another gathering space and adds an unforgettable architectural detail.
Throughout the home, the bedrooms have been individually designed with remarkable attention to detail. Each has its own character while maintaining the home's sophisticated coastal feel. Among the standout spaces is the Cape Lookout Bedroom, a special tribute to one of the area's most iconic landmarks. The bathrooms are equally impressive, featuring gorgeous tile, granite, and thoughtful finishes that elevate the experience well beyond that of an ordinary vacation rental.
And then there is the outdoor living.
Step onto the covered oceanfront decks and take in the endless views and sounds of the Atlantic. These expansive spaces are perfect for morning coffee, afternoon conversations, evening cocktails, or simply enjoying the spectacular coastal scenery. When it's time to head to the beach, your private walkway provides direct access to the sand.
The outdoor amenities continue with an oceanfront heated swimming pool, massive pool deck, hot tub, outdoor shower, and grill area. The expansive pool deck is one of the property's standout features, offering an incredible space for entertaining, relaxing in the sun, gathering with family, or enjoying an evening under the stars.
The home's incredible decor is another feature that truly sets it apart. The attention to detail throughout is extraordinary, creating an atmosphere that feels both luxurious and inviting. From the individually designed bedrooms to the custom touches throughout the common areas, this home was created to make an impression--and it does.
For an investor, The Nautilus offers the opportunity to acquire an established luxury vacation rental with a proven rental history and approximately $380,000 in consistent annual gross rental income. For someone seeking a personal coastal retreat, it offers an extraordinary place where generations of family and friends can gather, relax, and enjoy everything that makes Emerald Isle special. And for those looking for both--a remarkable vacation home with substantial rental potential
For sale
$5,799,000
4803 Ocean Drive, Emerald Isle, NC 28594
10beds
7,000sqft
Single Family Residence
Built in 2018
0.4 Acres Lot
$5,235,100 Zestimate®
$828/sqft
$-- HOA
What's special
Extraordinary oceanfront estateMassive pool deckHot tubThree microwavesFully furnishedWet barPool table
- 51 days
- 766
- 63
Zillow last checked:
Listing updated:
Listed by:
Copeland Bernauer Team 252-726-4700,
Coldwell Banker Sea Coast AB
Source: Hive MLS,MLS#: 100604759 Originating MLS: Carteret County Association of Realtors
Facts & features
Interior
Bedrooms & bathrooms
- Bedrooms: 10
- Bathrooms: 12
- Full bathrooms: 11
- 1/2 bathrooms: 1
Rooms
- Room types: Bedroom 10, Living Room, Dining Room, Breakfast Nook, Bedroom 4, Bedroom 5, Bedroom 6, Bedroom 7, Bedroom 8, Bedroom 9, Bedroom 1, Bedroom 2, Bedroom 3, Media Room, Other
Bedroom 1
- Level: First
Bedroom 2
- Level: First
Bedroom 3
- Level: First
Bedroom 4
- Level: Second
Bedroom 5
- Level: Second
Bedroom 6
- Level: Second
Other
- Level: Second
Other
- Level: Second
Other
- Level: Second
Other
- Level: Third
Breakfast nook
- Level: Third
Dining room
- Level: Third
Living room
- Level: Third
Media room
- Level: First
Other
- Description: GYM
- Level: Ground
Heating
- Heat Pump, Electric
Cooling
- Heat Pump
Appliances
- Included: Gas Oven, Gas Cooktop, Built-In Microwave, See Remarks, Water Softener, Washer, Refrigerator, Dishwasher, Gas Range
- Laundry: Laundry Closet
Features
- Walk-in Closet(s), High Ceilings, Kitchen Island, Elevator, Ceiling Fan(s), Furnished, Hot Tub, Reverse Floor Plan, Sauna, Walk-in Shower, Wet Bar, Blinds/Shades, Gas Log, Walk-In Closet(s)
- Flooring: LVT/LVP, Carpet, Tile
- Has fireplace: Yes
- Fireplace features: Gas Log
- Furnished: Yes
Interior area
- Total structure area: 7,000
- Total interior livable area: 7,000 sqft
Property
Parking
- Total spaces: 6
- Parking features: Covered, Concrete, Underhouse
- Carport spaces: 6
Accessibility
- Accessibility features: Accessible Elevator Installed
Features
- Levels: Three Or More
- Patio & porch: Covered, Deck, Patio, Porch, Balcony, Rear Porch
- Exterior features: Outdoor Shower, Gas Grill
- Pool features: In Ground, Pool/Spa Combo
- Fencing: Back Yard
- Has view: Yes
- View description: Ocean
- Has water view: Yes
- Water view: Ocean
- Waterfront features: Deeded Beach Access, Deeded Water Access, Ocean Front
- Frontage type: Oceanfront
Lot
- Size: 0.4 Acres
- Dimensions: 75 x 240 x 75 x 240
- Features: Deeded Beach Access, Deeded Water Access, Ocean Side, Landscaped
Details
- Additional structures: Pool House
- Parcel number: 630420716713000
- Zoning: RES
- Special conditions: Standard
Construction
Type & style
- Home type: SingleFamily
- Property subtype: Single Family Residence
Materials
- Fiber Cement, Wood Frame
- Foundation: Other, Pilings
- Roof: Metal
Condition
- New construction: No
- Year built: 2018
Utilities & green energy
- Sewer: Septic Tank
- Water: Public
- Utilities for property: Water Connected, See Remarks
Community & HOA
Community
- Subdivision: Not In Subdivision
HOA
- Has HOA: No
Location
- Region: Emerald Isle
Financial & listing details
- Price per square foot: $828/sqft
- Tax assessed value: $4,543,331
- Annual tax amount: $16,425
- Date on market: 9/19/2026
- Cumulative days on market: 51 days
- Listing agreement: Exclusive Right To Sell
- Listing terms: Cash,Conventional
- Lease term: 12 Months
Estimated market value
$5,235,100
$4.97M - $5.50M
Not available
Price history
| Date | Event | Price |
|---|---|---|
| 9/19/2026 | Listed for sale | $5,799,000+7.4%$828/sqft |
Source:  Hive MLS #100604759 Report a problem | ||
| 6/1/2026 | Listing removed | $5,400,000$771/sqft |
Source: Hive MLS #100529793 Report a problem | ||
| 9/9/2025 | Listed for sale | $5,400,000+54.3%$771/sqft |
Source: Hive MLS #100529793 Report a problem | ||
| 1/5/2021 | Listing removed | -- |
Source: Hive MLS Report a problem | ||
| 8/29/2020 | Listed for sale | $3,500,000+6.1%$500/sqft |
Source: Bluewater Real Estate AB #100118437 Report a problem | ||
| 9/16/2019 | Listed for sale | $3,299,000+3.1%$471/sqft |
Source: Bluewater Real Estate AB #100118437 Report a problem | ||
| 6/12/2018 | Price change | $3,199,000+6.7%$457/sqft |
Source: Bluewater Real Estate AB #100118437 Report a problem | ||
| 5/30/2018 | Listed for sale | $2,999,000+308%$428/sqft |
Source: Bluewater Real Estate AB #100118437 Report a problem | ||
| 2/15/2018 | Sold | $735,000$105/sqft |
Source: Hive MLS #100061839 Report a problem | ||
Public tax history
| Year | Property taxes | Tax assessment |
|---|---|---|
| 2025 | $16,426 +72.3% | $4,543,331 +171% |
| 2024 | $9,535 +0.9% | $1,676,548 |
| 2023 | $9,447 +2% | $1,676,548 |
| 2022 | $9,260 +2% | $1,676,548 +4.6% |
| 2021 | $9,082 +0.1% | $1,602,542 -4.4% |
| 2020 | $9,072 +228.4% | $1,676,548 +89.2% |
| 2019 | $2,762 | $886,159 +29.6% |
| 2017 | $2,762 +29.4% | $683,640 |
| 2016 | $2,134 | $683,640 |
| 2015 | $2,134 +3.3% | $683,640 +5.3% |
| 2014 | $2,066 | $649,080 |
Find assessor info on the county website
Monthly payment
Est. payment
Payment breakdown
Explore the cost of this home by adjusting the details. Changes won't be saved.Climate risks
Neighborhood: 28594
Nearby schools
Schools provided by the listing agent
- Elementary: White Oak Elementary
- Middle: Broad Creek
- High: Croatan
Source: Hive MLS. This data may not be complete. We recommend contacting the local school district to confirm school assignments for this home.
Similar homes
- $6,000,00012 bd14 ba6.9k sqft3405 Ocean Drive #., Emerald Isle, NC 28594New Construction
 MLS ID #100554373, Beth G. Smith, Keller Williams Realty. Hive MLS
- $3,990,00011 bd11 ba7.2k sqft7127 Ocean Drive, Emerald Isle, NC 28594For Sale
 MLS ID #100429078, Charles Egerton, ENC Homes Semper Fi Real Estate. Hive MLS
- $3,790,0009 bd9 ba5.8k sqft404 Ocean Drive #., Emerald Isle, NC 28594New Construction
 MLS ID #100554746, Beth G. Smith, Keller Williams Realty. Hive MLS
