Seller may consider buyer concessions if made in an offer.Imagine 4803 Priscilla Ave, recently updated with fresh interior paint and a partial flooring replacement enhancing its appeal. A comforting fireplace provides a central feature within the living space. The kitchen is equipped with all stainless steel appliances and features an accent backsplash. Outside, a patio extends to a fully fenced backyard, providing outdoor functionality. This home is a must-see blend of comfort and style.
Under contract - not showing
$179,000
4803 Priscilla Ave, Memphis, TN 38128
3beds
1,564sqft
Single Family Residence, Residential
Built in 1969
0.26 Acres Lot
$-- Zestimate®
$114/sqft
$-- HOA
What's special
Outdoor functionalityAccent backsplash
- 132 days
- 45
- 0
Zillow last checked:
Listing updated:
Listed by:
Karen Albright 480-462-5392,
OPENDOOR BROKERAGE, LLC 480-462-5392
Source: RealTracs MLS as distributed by MLS GRID,MLS#: 3233505
Facts & features
Interior
Bedrooms & bathrooms
- Bedrooms: 3
- Bathrooms: 2
- Full bathrooms: 2
- Main level bedrooms: 3
Heating
- Central
Cooling
- Central Air
Appliances
- Included: Gas Range, Dishwasher, Refrigerator
Features
- Flooring: Carpet, Tile, Vinyl
- Basement: None
Interior area
- Total structure area: 1,564
- Total interior livable area: 1,564 sqft
- Finished area above ground: 1,564
Property
Parking
- Total spaces: 2
- Parking features: Attached
- Carport spaces: 2
Features
- Levels: One
- Stories: 1
Lot
- Size: 0.26 Acres
- Dimensions: 90 x 127
Details
- Parcel number: 087057 00014
- Special conditions: Standard
Construction
Type & style
- Home type: SingleFamily
- Property subtype: Single Family Residence, Residential
Materials
- Brick
Condition
- New construction: No
- Year built: 1969
Utilities & green energy
- Sewer: Public Sewer
- Water: Public
- Utilities for property: Water Available
Community & HOA
Community
- Subdivision: Raleigh Bartlett Meadows
HOA
- Has HOA: No
Location
- Region: Memphis
Financial & listing details
- Price per square foot: $114/sqft
- Tax assessed value: $191,600
- Annual tax amount: $2,525
- Date on market: 6/9/2026
Estimated market value
Not available
Estimated sales range
Not available
Not available
Price history
| Date | Event | Price |
|---|---|---|
| 7/13/2026 | Pending sale | $179,000$114/sqft |
Source:  RealTracs MLS as distributed by MLS GRID #3233505 Report a problem RealTracs MLS as distributed by MLS GRID #3233505 Report a problem | ||
| 6/18/2026 | Price change | $179,000-7.3%$114/sqft |
Source: RealTracs MLS as distributed by MLS GRID #3233505 Report a problem | ||
| 6/9/2026 | Listed for sale | $193,000-1%$123/sqft |
Source: RealTracs MLS as distributed by MLS GRID #3233505 Report a problem | ||
| 4/15/2026 | Sold | $195,000+20.4%$125/sqft |
Source: Public Record Report a problem | ||
| 7/30/2024 | Sold | $162,000-1.8%$104/sqft |
Source:  MAAR #10168950 Report a problem MAAR #10168950 Report a problem | ||
| 7/3/2024 | Pending sale | $165,000$105/sqft |
Source: MAAR #10168950 Report a problem | ||
| 6/10/2024 | Contingent | $165,000$105/sqft |
Source: MAAR #10168950 Report a problem | ||
| 5/20/2024 | Price change | $165,000-5.7%$105/sqft |
Source: MAAR #10168950 Report a problem | ||
| 3/29/2024 | Listed for sale | $175,000-7.9%$112/sqft |
Source: MAAR #10168950 Report a problem | ||
| 3/23/2024 | Listing removed | -- |
Source: MAAR #10158768 Report a problem | ||
| 10/13/2023 | Listed for sale | $190,000+65.4%$121/sqft |
Source: MAAR #10158768 Report a problem | ||
| 5/20/2008 | Listing removed | $114,900$73/sqft |
Source: Keller Williams Realty #2669143 Report a problem | ||
| 3/9/2008 | Listed for sale | $114,900$73/sqft |
Source: Keller Williams Realty #2669143 Report a problem | ||
Public tax history
| Year | Property taxes | Tax assessment |
|---|---|---|
| 2025 | $2,525 +18.8% | $47,900 +48.4% |
| 2024 | $2,125 +8.1% | $32,275 |
| 2023 | $1,966 | $32,275 |
| 2022 | -- | $32,275 |
| 2021 | -- | $32,275 +39.4% |
| 2020 | $740 | $23,150 |
| 2019 | $740 -21.1% | $23,150 |
| 2018 | $938 -45.1% | $23,150 |
| 2017 | $1,709 +109.6% | $23,150 -3.4% |
| 2016 | $815 -7.6% | $23,975 |
| 2014 | $882 | $23,975 |
| 2013 | -- | $23,975 -13.3% |
| 2012 | -- | $27,650 |
| 2011 | -- | $27,650 |
| 2010 | -- | $27,650 |
| 2009 | -- | $27,650 -3.2% |
| 2008 | -- | $28,550 |
| 2007 | -- | $28,550 |
| 2006 | -- | $28,550 |
| 2005 | -- | $28,550 +16.4% |
| 2004 | -- | $24,525 |
| 2003 | -- | $24,525 |
| 2002 | -- | $24,525 |
| 2001 | -- | $24,525 +3.9% |
| 2000 | -- | $23,600 |
Find assessor info on the county website
Monthly payment
Est. payment
Payment breakdown
Explore the cost of this home by adjusting the details. Changes won't be saved.Climate risks
Neighborhood: Raleigh
Nearby schools
Schools provided by the listing agent
- Elementary: Brownsville Road Elementary
- Middle: Craigmont Middle
- High: Craigmont High
Source: RealTracs MLS as distributed by MLS GRID. This data may not be complete. We recommend contacting the local school district to confirm school assignments for this home.

Similar homes
- $180,0003 bd2 ba1.7k sqft3102 Scotland Rd, Memphis, TN 38128For Sale
 MLS ID #10227911, Jay W McMiller, Bespoke Realty. MAAR
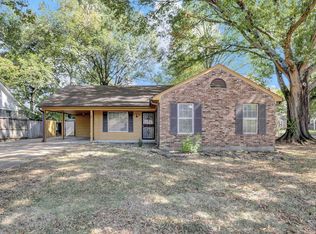
 - $179,9003 bd2 ba1.2k sqft1188 Garden Rd, Memphis, TN 38134For Sale
 MLS ID #10232339, Dean Harris, CrestCore Realty MphsBrokerage. MAAR
 - $145,0003 bd2 ba1.4k sqft3645 Twinmont St, Memphis, TN 38128For Sale
 MLS ID #10223558, Benjamin M Reed, Reed & Associates of Tenn, LLC. MAAR
 - $129,9003 bd2 ba1.4k sqft4246 Hallview Dr, Memphis, TN 38128For Sale
 MLS ID #10222247, LaQuita A Jordan, Trelora Realty. MAAR
 - $140,0003 bd2 ba1.3k sqft2753 E Skyline Cir, Memphis, TN 38127For Sale
 MLS ID #3306581, Anthony Mannie. RealTracs MLS as distributed by MLS GRID
 - $139,9992 bd2 ba1.4k sqft4265 Tutwiler Ave, Memphis, TN 38122For SaleMLS ID #3545267, Chasity Blackburn. RealTracs MLS as distributed by MLS GRID
