Set within Hillsboro’s Brookwood Crossing community, this refreshed corner-unit townhome brings together space, flexibility, and everyday convenience—just a block from Witch Hazel Elementary.Offering 4 bedrooms and 3.5 bathrooms, the layout is designed to evolve with you. The main level features a private bedroom and full bath with a walk-in shower—ideal for guests, a quiet workspace, or a separate retreat when you need it most.Upstairs, natural light fills the open-concept living space, where the kitchen becomes the heart of the home. Thoughtfully designed with a large island, eat bar, and generous prep space, it flows effortlessly into the dining and living areas—creating an inviting setting for both daily routines and time spent together. Step outside to the balcony patio, a perfect spot to enjoy a morning coffee or unwind at the end of the day.Recent updates bring a clean, modern feel throughout, including new interior paint, updated flooring, stylish bathroom vanities, new baseboards, and updated outlets and switches. Cat6 cabling adds an extra layer of convenience for today’s connected lifestyle.The corner-unit position allows for added privacy and natural light, while the fenced front yard offers a rare outdoor space for relaxing or play. A 2-car garage with additional storage ensures there’s room for everything.Blending thoughtful updates, a versatile layout, and a location that makes daily life feel easy, this home offers a seamless place to step into your next chapter.
Sold
$407,000
4803 SE Teakwood St, Hillsboro, OR 97123
4beds
1,905sqft
Residential
Built in 2006
1,742 Square Feet Lot
$402,400 Zestimate®
$214/sqft
$2,883 Estimated rent
Home value
$402,400
$382,000 - $423,000
$2,883/mo
Zestimate® history
Owner options
List your home for rent
$2,883/mo
Rent Zestimate®
Find your next renter with Zillow Rental Manager. Plus, with online applications, you can quickly screen prospective tenants – for free.
$2,883/mo
Rent Zestimate®
Refinance and save
$2,831/mo
Est. payment
Refinancing to a lower rate could help reduce your monthly payments and save thousands over the life of the loan.
$2,831/mo
Est. payment
Explore your selling options
Work with a Zillow partner agent
Leverage their expertise and Zillow's premium Showcase listings to get your home seen by more buyers.
Get startedList with your own agent
Get your home in front of millions of buyers by listing it on Zillow.
Learn how to do itSell it yourself
Take full control of how buyers see your home on Zillow by listing For Sale by Owner (FSBO).
List your homeWhat's special
Stylish bathroom vanitiesUpdated flooringNew interior paintUpdated outlets and switchesNew baseboards
Zillow last checked:
Listing updated:
Listed by:
Rahul Duggal #AGENT_EMAIL,
Real Broker
Bought with:
Shey Gladstone, 201207765
Keller Williams Realty Professionals
Source: RMLS (OR),MLS#: 379352951
Facts & features
Interior
Bedrooms & bathrooms
- Bedrooms: 4
- Bathrooms: 4
- Full bathrooms: 3
- Partial bathrooms: 1
- Main level bathrooms: 1
Rooms
- Room types: Bedroom 4, Bedroom 2, Bedroom 3, Dining Room, Family Room, Kitchen, Living Room, Primary Bedroom
Primary bedroom
- Level: Upper
Bedroom 2
- Level: Upper
Bedroom 3
- Level: Upper
Bedroom 4
- Level: Main
Dining room
- Level: Main
Kitchen
- Level: Main
Living room
- Level: Main
Heating
- Forced Air
Cooling
- Central Air
Appliances
- Included: Disposal, Free-Standing Range, Gas Appliances, Washer/Dryer, Gas Water Heater
- Laundry: Laundry Room
Features
- Floor 3rd, Ceiling Fan(s), Kitchen Island, Tile
- Windows: Double Pane Windows, Vinyl Frames
- Basement: Crawl Space
- Number of fireplaces: 1
- Fireplace features: Gas
Interior area
- Total structure area: 1,905
- Total interior livable area: 1,905 sqft
Property
Parking
- Total spaces: 2
- Parking features: Driveway, Garage Door Opener, Attached
- Attached garage spaces: 2
- Has uncovered spaces: Yes
Accessibility
- Accessibility features: Main Floor Bedroom Bath, Accessibility
Features
- Stories: 3
Lot
- Size: 1,742 Square Feet
- Features: Corner Lot, SqFt 0K to 2999
Details
- Parcel number: R2133283
Construction
Type & style
- Home type: SingleFamily
- Architectural style: Contemporary,Craftsman
- Property subtype: Residential
- Attached to another structure: Yes
Materials
- Other
- Foundation: Concrete Perimeter
- Roof: Composition
Condition
- Updated/Remodeled
- New construction: No
- Year built: 2006
Utilities & green energy
- Gas: Gas
- Sewer: Public Sewer
- Water: Public
Community & HOA
Community
- Security: Security Lights
HOA
- Has HOA: Yes
- Amenities included: All Landscaping, Exterior Maintenance, Front Yard Landscaping, Insurance, Road Maintenance
- HOA fee: $307 monthly
Location
- Region: Hillsboro
Financial & listing details
- Price per square foot: $214/sqft
- Tax assessed value: $427,120
- Annual tax amount: $3,404
- Date on market: 4/22/2026
- Cumulative days on market: 5 days
- Listing terms: Cash,Conventional
Price history
| Date | Event | Price |
|---|---|---|
| 5/22/2026 | Sold | $407,000+1.8%$214/sqft |
Source:  RMLS (OR) #379352951 Report a problem RMLS (OR) #379352951 Report a problem | ||
| 4/27/2026 | Pending sale | $400,000$210/sqft |
Source: RMLS (OR) #379352951 Report a problem | ||
| 4/22/2026 | Listed for sale | $400,000+45.5%$210/sqft |
Source: RMLS (OR) #379352951 Report a problem | ||
| 8/31/2016 | Sold | $274,900$144/sqft |
Source: RMLS (OR) #16630783 Report a problem | ||
| 8/31/2016 | Listed for sale | $274,900$144/sqft |
Source: John L Scott Real Estate #16630783 Report a problem | ||
| 7/24/2016 | Pending sale | $274,900$144/sqft |
Source: John L Scott Real Estate #16630783 Report a problem | ||
| 7/19/2016 | Listed for sale | $274,900$144/sqft |
Source: John L Scott Real Estate #16630783 Report a problem | ||
| 7/18/2016 | Pending sale | $274,900$144/sqft |
Source: John L Scott Real Estate #16630783 Report a problem | ||
| 7/12/2016 | Price change | $274,900-1.8%$144/sqft |
Source: John L Scott Real Estate #16630783 Report a problem | ||
| 6/29/2016 | Price change | $279,900+2.2%$147/sqft |
Source: John L Scott Real Estate #16630783 Report a problem | ||
| 6/17/2016 | Listed for sale | $273,900+18.4%$144/sqft |
Source: Owner Report a problem | ||
| 1/31/2007 | Sold | $231,248$121/sqft |
Source: Public Record Report a problem | ||
Public tax history
| Year | Property taxes | Tax assessment |
|---|---|---|
| 2025 | $3,405 +0.4% | $207,530 +3% |
| 2024 | $3,392 +2.9% | $201,490 +3% |
| 2023 | $3,296 +2.8% | $195,630 +3% |
| 2022 | $3,207 +2.1% | $189,940 |
| 2021 | $3,142 +2.2% | -- |
| 2020 | $3,074 +3% | $179,040 +3% |
| 2019 | $2,986 +4.5% | $173,830 |
| 2018 | $2,858 | $173,830 +6.1% |
| 2017 | $2,858 +6.7% | $163,860 +3% |
| 2016 | $2,679 | $159,090 +3% |
| 2015 | $2,679 +4.2% | $154,460 +3% |
| 2014 | $2,571 +2.8% | $149,970 +3% |
| 2013 | $2,502 +3.2% | $145,610 +3% |
| 2012 | $2,424 +3.7% | $141,370 -21% |
| 2011 | $2,337 +1.3% | $178,860 -4.1% |
| 2010 | $2,307 +1.2% | $186,590 -14% |
| 2009 | $2,280 +7.1% | $217,000 -0.5% |
| 2008 | $2,128 +0.6% | $218,140 -5.2% |
| 2007 | $2,116 +395.5% | $229,990 +363.7% |
| 2006 | $427 +51.9% | $49,600 +97.8% |
| 2005 | $281 | $25,070 |
Find assessor info on the county website
Neighborhood: 97123
Nearby homes
- $422,0004 bd4 ba1.9k sqft4815 SE Teakwood St, Hillsboro, OR 97123Off Market

- $407,3004 bd3 ba1.8k sqft4827 SE Teakwood St, Hillsboro, OR 97123Off Market
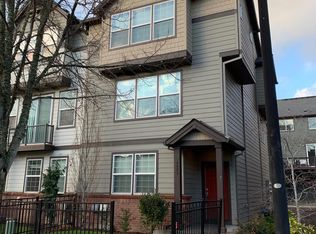
- $438,5424 bd3 ba1.8k sqft4835 SE Teakwood St, Hillsboro, OR 97123Sold
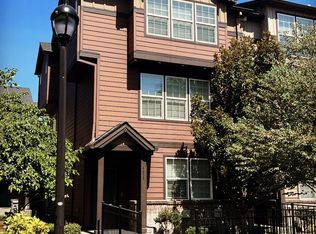
- $399,6004 bd3 ba1.8k sqft4802 SE Northwood Way, Hillsboro, OR 97123Off Market
- $385,6004 bd3 ba1.6k sqft4810 SE Northwood Way, Hillsboro, OR 97123Off Market
- $473,6003 bd3 ba1.7k sqft3484 SE Ironwood Ave, Hillsboro, OR 97123Off Market
- $379,6004 bd3 ba1.9k sqft4824 SE Northwood Way, Hillsboro, OR 97123Off Market
- $478,8003 bd3 ba1.8k sqft3498 SE Ironwood Ave, Hillsboro, OR 97123Off Market
Nearby schools
GreatSchools rating
- 4/10Witch Hazel Elementary SchoolGrades: K-6Distance: 0.1 mi
- 5/10South Meadows Middle SchoolGrades: 7-8Distance: 0.1 mi
- 4/10Hillsboro High SchoolGrades: 9-12Distance: 1.3 mi
Schools provided by the listing agent
- Elementary: Witch Hazel
- Middle: South Meadows
- High: Hillsboro
Source: RMLS (OR). This data may not be complete. We recommend contacting the local school district to confirm school assignments for this home.
Get a cash offer in 3 minutes
Find out how much your home could sell for in as little as 3 minutes with a no-obligation cash offer.
Estimated market value
$402,400
Get a cash offer in 3 minutes
Find out how much your home could sell for in as little as 3 minutes with a no-obligation cash offer.
Estimated market value
$402,400
- Oregon
- Washington County
- Hillsboro
- 97123
- 4803 SE Teakwood St
Nearby cities
Nearby neighborhoods
Nearby zip codes
Other Hillsboro Topics
