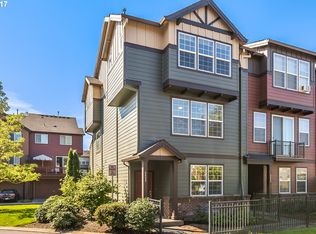
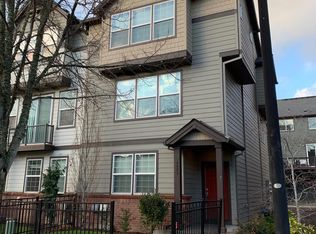
Skip main navigation
Off market
  • $378,400

    4824 SE Northwood Way, Hillsboro, OR 97123

    4beds
    1,902sqft
    Townhouse
    Built in ----
    -- sqft lot
    $378,400 Zestimate®
    $199/sqft
    $2,754 Estimated rent

    Home value

    $378,400

    $359,000 - $397,000

    $2,754/mo

    Zestimate® history
    Loading
    Loading...

    Owner options

    List your home for rent

    $2,754/mo

    Rent Zestimate®

    Find your next renter with Zillow Rental Manager. Plus, with online applications, you can quickly screen prospective tenants – for free.

    Learn more

    $2,754/mo

    Rent Zestimate®

    Refinance and save

    $2,323/mo

    Est. payment

    Refinancing to a lower rate could help reduce your monthly payments and save thousands over the life of the loan.

    See today's rates

    $2,323/mo

    Est. payment

    Explore your selling options

    Work with a Zillow partner agent

    Leverage their expertise and Zillow's premium Showcase listings to get your home seen by more buyers.

    Get started

    List with your own agent

    Get your home in front of millions of buyers by listing it on Zillow.

    Learn how to do it

    Sell it yourself

    Take full control of how buyers see your home on Zillow by listing For Sale by Owner (FSBO).

    List your home

    What's special

    Cozy gas fireplaceAir conditioningForced-air heatingBright dining area

    This Property is Managed by Pod 2 Special Offer 50% off your first full month of rent if approved before 03/25. Apply now Ideally situated with convenient access to TV Highway, shopping, dining, and entertainment, this home offers the perfect balance of everyday convenience and outdoor enjoyment, with nearby schools, parks, and scenic trails just minutes away. Inside, you'll discover a well-designed and versatile floor plan. The entry-level fourth bedroom provides flexible living optionsideal for a guest room, home office, or creative space. The main living area is warm and inviting, featuring a cozy gas fireplace that creates the perfect setting for relaxing evenings. This space flows effortlessly into the bright dining area and kitchen, where generous counter space and ample cabinetry make meal prep a breeze. Step outside onto the private balcony, a peaceful retreat for morning coffee or unwinding at the end of the day. Upstairs, three additional bedrooms await, including a spacious primary suite complete with a private en-suite bathroom. Thoughtful finishes such as a tasteful blend of carpet and tile flooring, forced-air heating, and air conditioning ensure comfort throughout the year. An attached garage adds valuable storage and convenient parking. Combining comfort, functionality, and an unbeatable location, this Hillsboro home is a standout opportunity you won't want to miss. Schedule your tour today and experience it for yourself! More Details Please Review: Please note showings may be canceled or paused for ongoing maintenance or if there are multiple pending applications. Please carefully and completely review the screening criteria on our direct Website Link: Holland Screening Criteria com/shorts/3CfTr1lglfo?si=s941XqVChc4P5_sQ Application Fee: $68 per person 18 years and older Gross Minimum Income Requirement: 2.5 times the monthly rent Minimum Credit Score: 640 Lease Terms: 12-month lease No Smoking/Vaping on the premises Renter's insurance with a $100,000 liability coverage is required for each tenant, and proof must be provided before moving in. Security Deposit: 1 month of rent (qualifying applicants may apply to our deposit-free Obligo program! Please request details if you are interested) Utilities: All tenant responsibility Landscaping: HOA responsibility Pet Policy: 1 Small cat or dog only // Upon submitting an application and to be considered complete, you are required to submit and have an active pet screening profile at hollandprop.There will be 3 options to choose from: No pets, Household Pets, and Service/Companion Animals. ** Home Features ** Heating: Forced air Air Conditioning: Yes Parking: 2-car attached garage - driveway. No commercial vehicles permitted Washer/Dryer: Included **All Holland Properties residents have the opportunity to enroll in the Resident Benefits Package (RBP) for $26/month which includes credit building to help boost the resident's credit score with timely rent payments, up to $1M Identity Theft Protection, move-in concierge service making utility connection home service setup a breeze during move-in, our best-in-class resident rewards program, and much more! "For an additional $11.95/month, you can upgrade to the enhanced RBP package, which includes liability insurance. To fully maximize the benefits, consider the premium package for an additional $16.95/month, which also includes on-demand pest control. More details will be provided upon application" **Please Note: Applications are not considered complete until all adults apply with all required documents and information. The information on these pages has been compiled from various sources. Every effort has been made to provide accurate information. Holland Properties, Inc. shall not be held liable for mistakes pertaining to the accuracy of this information. This property is presented and managed by Holland Properties, Inc.

    This property is not currently displayed as for sale or rent on Zillow. This may be different from what's on other websites or public sources.

    Zillow last checked:

    Listing updated:

    Source: Zillow Rentals

    Facts & features

    Interior

    Bedrooms & bathrooms
    • Bedrooms: 4
    • Bathrooms: 3
    • Full bathrooms: 2
    • 1/2 bathrooms: 1
    Heating
    • Fireplace
    Cooling
    • Air Conditioner
    Appliances
    • Included: Dishwasher, Disposal, Dryer, Microwave, Oven, Refrigerator, Washer
    • Laundry: In Unit
    Features
    • Has fireplace: Yes
    Interior area
    • Total interior livable area: 1,902 sqft

    Property

    Parking
    • Parking features: Attached
    • Has attached garage: Yes
    • Details: Contact manager
    Features
    • Exterior features: Flooring-Carpet, Nearby-Park/Trails/Green Speace, Security: none, flooring-tile
    Details
    • Parcel number: 1S209DA05600

    Construction

    Type & style
    • Home type: Townhouse
    • Property subtype: Townhouse

    Community & HOA

    Community
    • Deposit fee: $2,195
    Location
    • Region: Hillsboro

    Financial & listing details

    • Price per square foot: $199/sqft
    • Tax assessed value: $391,900
    • Annual tax amount: $3,270
    • Date on market: 1/16/2026
    • Lease term: Contact For Details

    Price history

    DateEventPrice
    3/30/2026Listing removed$2,195$1/sqft
    Source: Zillow Rentals Report a problem
    1/13/2026Price change$2,195-2.2%$1/sqft
    Source: Zillow Rentals Report a problem
    12/16/2025Price change$2,245-4.3%$1/sqft
    Source: Zillow Rentals Report a problem
    11/26/2025Price change$2,345-4.3%$1/sqft
    Source: Zillow Rentals Report a problem
    11/14/2025Price change$2,450-3.9%$1/sqft
    Source: Zillow Rentals Report a problem
    11/5/2025Price change$2,550-1.9%$1/sqft
    Source: Zillow Rentals Report a problem
    10/22/2025Listed for rent$2,600$1/sqft
    Source: Zillow Rentals Report a problem
    9/5/2024Listing removed$2,600$1/sqft
    Source: Zillow Rentals Report a problem
    8/23/2024Price change$2,600-3.7%$1/sqft
    Source: Zillow Rentals Report a problem
    7/30/2024Listed for rent$2,700+54.3%$1/sqft
    Source: Zillow Rentals Report a problem
    3/24/2021Listing removed--
    Source: Owner Report a problem
    3/28/2018Listing removed$1,750$1/sqft
    Source: Owner Report a problem
    2/20/2018Listed for rent$1,750$1/sqft
    Source: Owner Report a problem
    2/14/2018Listing removed$290,000$152/sqft
    Source: RE/MAX Equity Group #17201628 Report a problem
    2/13/2018Listed for sale$290,000-2%$152/sqft
    Source: RE/MAX Equity Group #17201628 Report a problem
    2/12/2018Sold$295,900+2%$156/sqft
    Source: RMLS (OR) #17201628 Report a problem
    1/3/2018Pending sale$290,000$152/sqft
    Source: RE/MAX Equity Group #17201628 Report a problem
    10/18/2017Listed for sale$290,000+18.4%$152/sqft
    Source: RE/MAX Equity Group #17201628 Report a problem
    6/30/2006Sold$244,903$129/sqft
    Source: Public Record Report a problem

    Public tax history

    YearProperty taxesTax assessment
    2025$3,270 +0.4%$199,320 +3%
    2024$3,258 +2.9%$193,520 +3%
    2023$3,165 +2.8%$187,890 +3%
    2022$3,080 +2.1%$182,420
    2021$3,018 +2.2%--
    2020$2,953 +3%$171,960 +3%
    2019$2,868 +4.5%$166,960
    2018$2,745 $166,960 +6.1%
    2017$2,745 +6.7%$157,380 +3%
    2016$2,573 $152,800 +3%
    2015$2,573 +4.2%$148,350 +3%
    2014$2,470 +2.8%$144,030 +3%
    2013$2,402 +3.2%$139,840 +3%
    2012$2,328 +3.8%$135,770 -20.6%
    2011$2,244 +1.3%$171,090 -4.1%
    2010$2,215 +1.2%$178,410 -13.8%
    2009$2,190 +0.3%$206,990 -0.8%
    2008$2,182 +0.6%$208,620 -10.4%
    2007$2,170 +213.2%$232,950 +189.5%
    2006$693 +146.5%$80,480 +221%
    2005$281 $25,070
    Find assessor info on the county website

    Neighborhood: 97123

    Nearby schools

    GreatSchools rating
    Get a cash offer in 3 minutes
    Find out how much your home could sell for in as little as 3 minutes with a no-obligation cash offer.
    Estimated market value
    $378,400
    Get a cash offer in 3 minutes
    Find out how much your home could sell for in as little as 3 minutes with a no-obligation cash offer.
    Estimated market value
    $378,400