OPEN HOUSE: Open house today Saturday September 30, 2023 from 11am - 2pm and Sunday from 11am -2pm We invite you to explore our Matterport 3D virtual tour for a detailed view.New wall to wall carpet though out the house and fresh paint. Ready to move in.
Sold
$438,542
4835 SE Teakwood St, Hillsboro, OR 97123
4beds
1,874sqft
Residential, Townhouse
Built in 2006
1,742 Square Feet Lot
$406,300 Zestimate®
$234/sqft
$2,742 Estimated rent
Home value
$406,300
$386,000 - $427,000
$2,742/mo
Zestimate® history
Owner options
List your home for rent
$2,742/mo
Rent Zestimate®
Find your next renter with Zillow Rental Manager. Plus, with online applications, you can quickly screen prospective tenants – for free.
$2,742/mo
Rent Zestimate®
Refinance and save
$2,918/mo
Est. payment
Refinancing to a lower rate could help reduce your monthly payments and save thousands over the life of the loan.
$2,918/mo
Est. payment
Explore your selling options
Work with a Zillow partner agent
Leverage their expertise and Zillow's premium Showcase listings to get your home seen by more buyers.
Get startedList with your own agent
Get your home in front of millions of buyers by listing it on Zillow.
Learn how to do itSell it yourself
Take full control of how buyers see your home on Zillow by listing For Sale by Owner (FSBO).
List your homeWhat's special
Zillow last checked:
Listing updated:
Listed by:
Jesus Gallardo JesusGallardoProperties@gmail.com,
All Professionals Real Estate
Bought with:
Jennifer Venable, 200409257
John L. Scott
Source: RMLS (OR),MLS#: 23387562
Facts & features
Interior
Bedrooms & bathrooms
- Bedrooms: 4
- Bathrooms: 3
- Full bathrooms: 2
- Partial bathrooms: 1
- Main level bathrooms: 1
Rooms
- Room types: Laundry, Bedroom 4, Bedroom 2, Bedroom 3, Dining Room, Family Room, Kitchen, Living Room, Primary Bedroom
Primary bedroom
- Features: Bathroom, Ceiling Fan, Updated Remodeled, Bathtub With Shower, High Ceilings, Sink, Walkin Closet, Wallto Wall Carpet
- Level: Upper
Bedroom 2
- Features: Updated Remodeled, Wallto Wall Carpet
- Level: Upper
Bedroom 3
- Features: Updated Remodeled, Wallto Wall Carpet
- Level: Upper
Bedroom 4
- Features: Wallto Wall Carpet
- Level: Lower
Dining room
- Features: Balcony, Kitchen Dining Room Combo, Laminate Flooring
- Level: Main
Kitchen
- Features: Dishwasher, Kitchen Dining Room Combo, Microwave, High Ceilings, Laminate Flooring
- Level: Main
Living room
- Features: Fireplace, Updated Remodeled, Laminate Flooring
- Level: Main
Heating
- Forced Air, Fireplace(s)
Cooling
- Central Air
Appliances
- Included: Built In Oven, Dishwasher, Free-Standing Range, Free-Standing Refrigerator, Gas Appliances, Microwave, Range Hood, Trash Compactor, Washer/Dryer, Gas Water Heater
- Laundry: Laundry Room
Features
- Floor 3rd, High Ceilings, High Speed Internet, Updated Remodeled, Balcony, Kitchen Dining Room Combo, Bathroom, Ceiling Fan(s), Bathtub With Shower, Sink, Walk-In Closet(s), Kitchen Island, Tile
- Flooring: Wall to Wall Carpet, Laminate
- Basement: Crawl Space
- Number of fireplaces: 1
- Fireplace features: Gas
Interior area
- Total structure area: 1,874
- Total interior livable area: 1,874 sqft
Property
Parking
- Total spaces: 2
- Parking features: On Street, Parking Pad, Garage Door Opener, Attached, Oversized
- Attached garage spaces: 2
- Has uncovered spaces: Yes
Accessibility
- Accessibility features: Kitchen Cabinets, Accessibility
Features
- Stories: 3
- Patio & porch: Patio
- Exterior features: Garden, Yard, Balcony
- Fencing: Fenced
- Has view: Yes
- View description: Park/Greenbelt, Seasonal, Trees/Woods
Lot
- Size: 1,742 Square Feet
- Features: Level, Sprinkler, SqFt 0K to 2999
Details
- Parcel number: R2133286
Construction
Type & style
- Home type: Townhouse
- Property subtype: Residential, Townhouse
Materials
- Brick, Cement Siding, Lap Siding, Wood Siding
- Foundation: Concrete Perimeter
- Roof: Shingle
Condition
- Resale,Updated/Remodeled
- New construction: No
- Year built: 2006
Utilities & green energy
- Gas: Gas
- Sewer: Public Sewer
- Water: Public
Community & HOA
Community
- Security: Security Lights
HOA
- Has HOA: Yes
- Amenities included: Commons, Exterior Maintenance, Unknown
- HOA fee: $205 monthly
Location
- Region: Hillsboro
Financial & listing details
- Price per square foot: $234/sqft
- Tax assessed value: $413,440
- Annual tax amount: $3,174
- Date on market: 9/22/2023
- Cumulative days on market: 68 days
- Listing terms: Cash,Conventional,FHA,State GI Loan,VA Loan
- Road surface type: Paved
Price history
| Date | Event | Price |
|---|---|---|
| 12/5/2023 | Sold | $438,542-2.5%$234/sqft |
Source:  RMLS (OR) #23387562 Report a problem RMLS (OR) #23387562 Report a problem | ||
| 11/9/2023 | Pending sale | $449,900$240/sqft |
Source: RMLS (OR) #23387562 Report a problem | ||
| 11/6/2023 | Listed for sale | $449,900+62.4%$240/sqft |
Source: RMLS (OR) #23387562 Report a problem | ||
| 7/7/2016 | Sold | $277,000+0.7%$148/sqft |
Source: RMLS (OR) #16290493 Report a problem | ||
| 6/8/2016 | Pending sale | $275,000$147/sqft |
Source: All Professionals Real Estate #16290493 Report a problem | ||
| 6/1/2016 | Listed for sale | $275,000$147/sqft |
Source: All Professionals Real Estate #16290493 Report a problem | ||
| 5/30/2016 | Pending sale | $275,000$147/sqft |
Source: All Professionals Real Estate #16290493 Report a problem | ||
| 5/25/2016 | Listed for sale | $275,000+15.2%$147/sqft |
Source: All Professionals Real Estate #16290493 Report a problem | ||
| 2/28/2007 | Sold | $238,709$127/sqft |
Source: Public Record Report a problem | ||
Public tax history
| Year | Property taxes | Tax assessment |
|---|---|---|
| 2025 | $3,371 +0.4% | $205,490 +3% |
| 2024 | $3,359 +2.9% | $199,510 +3% |
| 2023 | $3,263 +2.8% | $193,700 +3% |
| 2022 | $3,175 +2% | $188,060 |
| 2021 | $3,111 +2.2% | -- |
| 2020 | $3,044 +3% | $177,280 +3% |
| 2019 | $2,957 +4.5% | $172,120 |
| 2018 | $2,830 | $172,120 +6.1% |
| 2017 | $2,830 +6.7% | $162,250 +3% |
| 2016 | $2,653 | $157,530 +3% |
| 2015 | $2,653 +4.2% | $152,950 +3% |
| 2014 | $2,546 +2.8% | $148,500 +3% |
| 2013 | $2,477 +3.2% | $144,180 +3% |
| 2012 | $2,400 +3.7% | $139,990 -20.9% |
| 2011 | $2,314 +1.3% | $177,000 -4.1% |
| 2010 | $2,284 +1.2% | $184,630 -14% |
| 2009 | $2,258 +7.1% | $214,670 -0.7% |
| 2008 | $2,107 +0.6% | $216,080 -5.1% |
| 2007 | $2,096 +390.7% | $227,780 +359.2% |
| 2006 | $427 +51.9% | $49,600 +97.8% |
| 2005 | $281 | $25,070 |
Find assessor info on the county website
Neighborhood: 97123
Nearby homes
- $390,4004 bd3 ba1.9k sqft4839 SE Teakwood St, Hillsboro, OR 97123Off Market
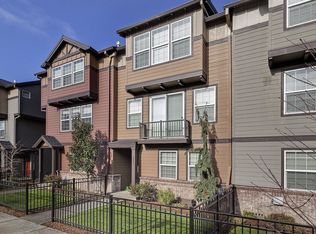
- $407,3004 bd3 ba1.8k sqft4827 SE Teakwood St, Hillsboro, OR 97123Off Market
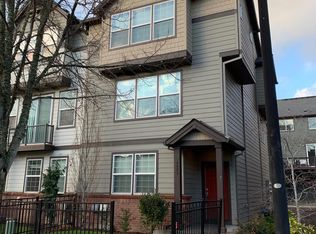
- $389,7003 bd2 ba1.8k sqft4851 SE Teakwood St, Hillsboro, OR 97123Off Market

- $422,0004 bd4 ba1.9k sqft4815 SE Teakwood St, Hillsboro, OR 97123Off Market

- $407,0004 bd4 ba1.9k sqft4803 SE Teakwood St, Hillsboro, OR 97123Sold
- $389,9004 bd4 ba1.8k sqft4838 SE Northwood Way, Hillsboro, OR 97123Off Market
- $379,6004 bd3 ba1.9k sqft4824 SE Northwood Way, Hillsboro, OR 97123Off Market
- $385,6004 bd3 ba1.6k sqft4810 SE Northwood Way, Hillsboro, OR 97123Off Market
Nearby schools
GreatSchools rating
- 4/10Witch Hazel Elementary SchoolGrades: K-6Distance: 0.1 mi
- 5/10South Meadows Middle SchoolGrades: 7-8Distance: 0.1 mi
- 4/10Hillsboro High SchoolGrades: 9-12Distance: 1.3 mi
Schools provided by the listing agent
- Elementary: Witch Hazel
- Middle: South Meadows
- High: Hillsboro
Source: RMLS (OR). This data may not be complete. We recommend contacting the local school district to confirm school assignments for this home.
Get a cash offer in 3 minutes
Find out how much your home could sell for in as little as 3 minutes with a no-obligation cash offer.
Estimated market value
$406,300
Get a cash offer in 3 minutes
Find out how much your home could sell for in as little as 3 minutes with a no-obligation cash offer.
Estimated market value
$406,300
- Oregon
- Washington County
- Hillsboro
- 97123
- 4835 SE Teakwood St
Nearby cities
Nearby neighborhoods
Nearby zip codes
Other Hillsboro Topics
