Anna Maria Island Coastal retreat, located west of Gulf Drive and only two blocks to the beach, offers the perfect blend of luxury, comfort, and investment potential. Featuring four bedrooms and three and half bathrooms and a bonus living area, this home has potential as a primary residence, vacation getaway, or income-producing property. The open concept interior showcases high ceilings, tile floors throughout, and a kitchen complete with granite counters, solid wood cabinetry, stainless steel appliances, and a large granite island ideal for entertaining. The spacious bedrooms offer large walk-in closets, while the bathrooms feature large tile showers, and the primary suite includes a relaxing jacuzzi tub. Three decks provide space for entertaining or sunset viewing. Outdoor living shines with a private tropically landscaped yard, heated pool and a fun tiki bar complete with TV, creating a true island oasis. The lower level features a two car garage with epoxy floors, storage area for beach equipment and a bonus game room. An elevator shaft offers the potential of future elevator installation. Close to world class beaches, dining, and shopping, this home has it all, capturing the ultimate Anna Maria Island lifestyle.
For sale
$2,439,000
4805 2nd Ave, Holmes Beach, FL 34217
4beds
2,634sqft
:
Get pre-qualified$15,025/mo
Single Family Residence
Built in 2009
-- sqft lot
$-- Zestimate®
$926/sqft
$-- HOA
What's special
Heated poolSpacious bedroomsThree and half bathroomsFour bedroomsHigh ceilingsOpen concept interiorTile floors throughout
- 170 days |
- 187 |
- 8 |
Zillow last checked:
Listing updated:
Listed by:
Karen McCall 276-971-2739,
BEACH HOUSE REAL ESTATE LLC 941-216-3793,
Gregg Bayer 941-799-9096,
BEACH HOUSE REAL ESTATE LLC
Source: Stellar MLS,MLS#: A4679778 Originating MLS: Sarasota - Manatee
Originating MLS: Sarasota - Manatee
Facts & features
Interior
Bedrooms & bathrooms
- Bedrooms: 4
- Bathrooms: 4
- Full bathrooms: 3
- 1/2 bathrooms: 1
Primary bedroom
- Features: Walk-In Closet(s)
- Level: First
- Area: 256 Square Feet
- Dimensions: 16x16
Bedroom 2
- Features: Walk-In Closet(s)
- Level: Second
Bedroom 3
- Features: Built-in Closet
- Level: Second
Bedroom 4
- Features: Built-in Closet
- Level: Second
Kitchen
- Level: First
- Area: 156 Square Feet
- Dimensions: 12x13
Living room
- Level: First
- Area: 300 Square Feet
- Dimensions: 15x20
Heating
- Central
Cooling
- Central Air
Appliances
- Included: Dishwasher, Dryer, Microwave, Range, Refrigerator, Washer
- Laundry: Inside, Laundry Room
Features
- Ceiling Fan(s), High Ceilings, Kitchen/Family Room Combo, Open Floorplan, Primary Bedroom Main Floor, PrimaryBedroom Upstairs, Thermostat, Walk-In Closet(s)
- Flooring: Tile
- Doors: French Doors
- Windows: Window Treatments
- Has fireplace: No
Interior area
- Total structure area: 3,990
- Total interior livable area: 2,634 sqft
Video & virtual tour
Property
Parking
- Total spaces: 2
- Parking features: Driveway
- Attached garage spaces: 2
- Has uncovered spaces: Yes
Features
- Levels: Two
- Stories: 2
- Patio & porch: Covered, Rear Porch
- Exterior features: Balcony, Lighting
- Has private pool: Yes
- Pool features: Heated, In Ground
- Fencing: Fenced
- Has view: Yes
- View description: Pool
Lot
- Features: Landscaped
- Residential vegetation: Mature Landscaping
Details
- Parcel number: 7412800209
- Zoning: R2
- Special conditions: None
Construction
Type & style
- Home type: SingleFamily
- Architectural style: Elevated,Key West
- Property subtype: Single Family Residence
Materials
- Block, Vinyl Siding, Wood Frame
- Foundation: Stem Wall
- Roof: Metal
Condition
- Completed
- New construction: No
- Year built: 2009
Utilities & green energy
- Sewer: Public Sewer
- Water: Public
- Utilities for property: Cable Connected, Electricity Connected, Sewer Connected, Water Connected
Community & HOA
Community
- Pet fee: $0 monthly
- Subdivision: 2ND AVE & 49TH STREET
HOA
- Has HOA: No
Location
- Region: Holmes Beach
Financial & listing details
- Price per square foot: $926/sqft
- Tax assessed value: $792,802
- Annual tax amount: $26,346
- Date on market: 2/3/2026
- Cumulative days on market: 109 days
- Listing terms: Cash,Conventional
- Ownership: Fee Simple
- Total actual rent: 0
- Electric utility on property: Yes
- Road surface type: Asphalt
Estimated market value
Not available
Estimated sales range
Not available
Not available
Price history
| Date | Event | Price |
|---|---|---|
| 2/3/2026 | Listed for sale | $2,439,000-0.4%$926/sqft |
Source:  Stellar MLS #A4679778 Report a problem Stellar MLS #A4679778 Report a problem | ||
| 5/5/2025 | Listing removed | $2,449,000$930/sqft |
Source: Stellar MLS #A4613722 Report a problem | ||
| 1/22/2025 | Listed for sale | $2,449,000-4%$930/sqft |
Source: Stellar MLS #A4613722 Report a problem | ||
| 9/27/2024 | Listing removed | $2,550,000$968/sqft |
Source: Stellar MLS #A4613722 Report a problem | ||
| 6/24/2024 | Listed for sale | $2,550,000+287.8%$968/sqft |
Source: Stellar MLS #A4613722 Report a problem | ||
| 3/2/2021 | Listing removed | -- |
Source: Owner Report a problem | ||
| 9/4/2009 | Sold | $657,500+9.6%$250/sqft |
Source: Public Record Report a problem | ||
| 6/17/2007 | Listing removed | $600,000$228/sqft |
Source: Owner Report a problem | ||
| 1/10/2007 | Price change | $600,000+7.3%$228/sqft |
Source: Owner Report a problem | ||
| 1/7/2007 | Listed for sale | $559,000$212/sqft |
Source: Owner Report a problem | ||
Public tax history
| Year | Property taxes | Tax assessment |
|---|---|---|
| 2025 | $13,242 -49.7% | $792,802 -39.3% |
| 2024 | $26,346 +10.5% | $1,306,989 +10% |
| 2023 | $23,838 +13.5% | $1,188,172 +10% |
| 2022 | $21,004 +27.9% | $1,080,156 +10% |
| 2021 | $16,423 +1.6% | $981,960 +2.8% |
| 2020 | $16,157 +4.8% | $954,788 +10% |
| 2019 | $15,410 | $867,989 -9.7% |
| 2018 | $15,410 +3.8% | $961,460 -4.4% |
| 2017 | $14,846 +44.8% | $1,005,218 +31.4% |
| 2016 | $10,250 | $765,157 +3.1% |
| 2015 | $10,250 | $741,992 +9% |
| 2014 | $10,250 +21.4% | $680,772 +38.9% |
| 2013 | $8,445 +844364% | $489,957 +2% |
| 2012 | $1 | $480,147 -0.5% |
| 2011 | $1 | $482,435 |
| 2010 | -- | $482,435 |
| 2009 | -- | -- |
Find assessor info on the county website
Monthly payment
Est. payment
Payment breakdown
Explore the cost of this home by adjusting the details. Changes won't be saved.Climate risks
Neighborhood: 34217
Nearby schools
GreatSchools rating
- 9/10Anna Maria Elementary SchoolGrades: PK-5Distance: 0.1 mi
- 4/10Martha B. King Middle SchoolGrades: 6-8Distance: 4.6 mi
- 3/10Manatee High SchoolGrades: 8-12Distance: 7.3 mi
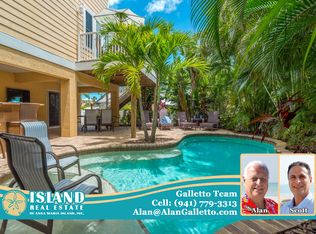
- $1,908,4004 bd4 ba2.4k sqft4807 2nd Ave, Holmes Beach, FL 34217Off Market
- $1,102,6004 bd3 ba2k sqft134 49th St, Holmes Beach, FL 34217Off Market

- $9,0003 bd4 ba2k sqft4808 Gulf Dr UNIT B, Holmes Beach, FL 34217For Rent
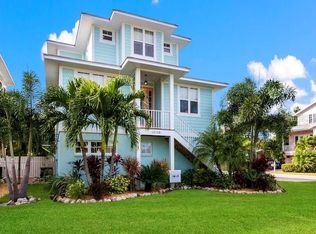
- $2,345,0006 bd4 ba3.6k sqft125 49th St #AMOUNT, Holmes Beach, FL 34217Off Market
- $2,345,0006 bd4 ba3.6k sqft125 49th St #ZONED, Holmes Beach, FL 34217Off Market
- $2,350,0004 bd3 ba2.7k sqft132 49th St, Holmes Beach, FL 34217Sold
- $---- bd-- ba-- sqft132 49th St, Bradenton Beach, FL 34217Off Market
- $---- bd-- ba-- sqft132 48th St, Bradenton Beach, FL 34217Off Market
A local agent can set up tours, give advice and negotiate with sellers.
Similar homes
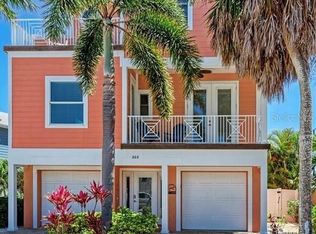
- $2,995,0005 bd4 ba2.6k sqft203 N Harbor Dr, Holmes Beach, FL 34217For Sale
 MLS ID #A4678835, Shauna Ruby, BLUESRQ REAL ESTATE INC. Stellar MLS
 - $2,149,0004 bd4 ba2k sqft145 50th St, Holmes Beach, FL 34217For Sale
 MLS ID #A4654712, Jennifer Albright, HUNT BROTHERS REALTY, INC.. Stellar MLS
 - $2,200,0003 bd4 ba2.5k sqft620 N Point Dr, Holmes Beach, FL 34217For Sale
 MLS ID #A4697794, Gregg Bayer, BEACH HOUSE REAL ESTATE LLC. Stellar MLS
 - $2,399,0006 bd6 ba2.6k sqft6908 Holmes Blvd, Holmes Beach, FL 34217For Sale
 MLS ID #A4679284, Don Purvis, BEACH HOUSE REAL ESTATE LLC. Stellar MLS
 - $2,750,0003 bd3 ba2.6k sqft514 Key Royale Dr, Holmes Beach, FL 34217For SaleMLS ID #A4698679, Tanya Edwards, AN ISLAND PLACE REALTY INC. Stellar MLS
- $2,495,0004 bd5 ba2.8k sqft2300 Avenue B, Bradenton Beach, FL 34217For SaleMLS ID #A4692706, Ashley Goldstein, COLDWELL BANKER REALTY. Stellar MLS
- $1,900,0004 bd4 ba2.5k sqft309 68th St, Holmes Beach, FL 34217For SaleMLS ID #A4694342, Jason Sato, SATO REAL ESTATE INC.. Stellar MLS
- $3,490,0004 bd4 ba2.9k sqft105 49th St, Holmes Beach, FL 34217For SaleMLS ID #A4683981, Jason Sato, SATO REAL ESTATE INC.. Stellar MLS
- $2,950,0004 bd4 ba3.2k sqft605 N Point Dr, Holmes Beach, FL 34217For SaleMLS ID #A4683720, Becky Sirigotis, COMPASS FLORIDA LLC. Stellar MLS
- $2,790,0004 bd3 ba2k sqft501 68th St, Holmes Beach, FL 34217For SaleMLS ID #A4691893, Liz Blandford, SALTY MERMAID REAL ESTATE LLC. Stellar MLS
- $2,695,0004 bd3 ba2.6k sqft109 6th St N Unit A, Bradenton Beach, FL 34217For SaleMLS ID #A4693625, Jason Sato, SATO REAL ESTATE INC.. Stellar MLS
- $2,950,0004 bd5 ba2.3k sqft2918 Gulf Dr, Holmes Beach, FL 34217New ConstructionMLS ID #A4697689, Gregg Bayer, BEACH HOUSE REAL ESTATE LLC. Stellar MLS
- $2,395,0003 bd3 ba1.9k sqft403 75th St, Holmes Beach, FL 34217For SaleMLS ID #A4650766, Gregg Bayer, BEACH HOUSE REAL ESTATE LLC. Stellar MLS
- $3,295,0005 bd4 ba3.1k sqft5701 Carissa St, Holmes Beach, FL 34217For SaleMLS ID #A4688232, Darcie Duncan, DUNCAN REAL ESTATE, INC.. Stellar MLS
- $2,690,0003 bd2 ba1.5k sqft6700 Gulf Dr #B8, Bradenton Beach, FL 34217For SaleMLS ID #A4664824, Jeff Jordan, RE/MAX ALLIANCE GROUP. Stellar MLS
- $1,899,0003 bd2 ba2.9k sqft419 Clark Dr, Holmes Beach, FL 34217For SaleMLS ID #A4684428, James Wilson, SATO REAL ESTATE INC.. Stellar MLS
- $1,450,0003 bd3 ba2.2k sqft4003 5th Ave, Holmes Beach, FL 34217For SaleMLS ID #A4669926, Jo-Lee Mansfield, RE/MAX ALLIANCE GROUP. Stellar MLS
- $2,349,0003 bd3 ba2k sqft7324 Gulf Dr #12, Bradenton Beach, FL 34217For SaleMLS ID #A4657719, Cindy Quinn, PA, SATO REAL ESTATE INC.. Stellar MLS
- $2,495,0004 bd3 ba1.6k sqft110 Palm Ave, Anna Maria, FL 34216For SaleMLS ID #A4697404, Billi Gartman, ANNA MARIA LIFE REAL ESTATE. Stellar MLS
- $1,795,0003 bd2 ba1.8k sqft607 N Point Dr, Holmes Beach, FL 34217For SaleMLS ID #A4682874, Hannah Hillyard, MICHAEL SAUNDERS & COMPANY. Stellar MLS
