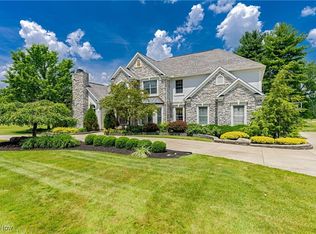
Presenting an impressive home that showcases over $250K in recent improvements by owners. Custom built in 2003, this architectural masterpiece by Jack Arnold boasts 5 BDSs and 5.5 BA. Nestled on a 1.5-acre lot in the lovely Arbour Green neighborhood, the chef's kitchen takes center stage and flows into the FR w/stone surround fireplace. The Great room impresses w/high ceilings, an inviting fireplace, reading nook, & French doors that lead to a screened porch. A formal DR and office/den provide additional versatile spaces. The FF owner's suite features a renovated master BA & French doors to the screened porch. Bedrooms 2 & 3 on the FF share a Jack-and-Jill BA. Upstairs, two en suite BDS offer privacy. The newly renovated walkout LL is a true gem, featuring a full bar, FR, full BA, private office, craft room, workshop, & access to the lower 4th car garage. The property boasts stunning grounds, incl gardens, gazebo, patio, & inground saltwater pool. A whole-house generator was added in
Closed
Street View
$1,350,000
4805 Arbour Green Dr, Akron, OH 44333
5beds
6,211sqft
Single Family Residence
Built in 2003
1.5 Acres Lot
$1,501,300 Zestimate®
$217/sqft
$7,308 Estimated rent
Home value
$1,501,300
$1.41M - $1.61M
$7,308/mo
Zestimate® history
Owner options
List your home for rent
$7,308/mo
Rent Zestimate®
Find your next renter with Zillow Rental Manager. Plus, with online applications, you can quickly screen prospective tenants – for free.
$7,308/mo
Rent Zestimate®
Refinance and save
$7,625/mo
Est. payment
Refinancing to a lower rate could help reduce your monthly payments and save thousands over the life of the loan.
$7,625/mo
Est. payment
Explore your selling options
Work with a Zillow partner agent
Leverage their expertise and Zillow's premium Showcase listings to get your home seen by more buyers.
Get startedList with your own agent
Get your home in front of millions of buyers by listing it on Zillow.
Learn how to do itSell it yourself
Take full control of how buyers see your home on Zillow by listing For Sale by Owner (FSBO).
List your homeWhat's special
Private officeInground saltwater poolFull barGreat roomFull baStunning groundsFull basement remodel
Zillow last checked:
Listing updated:
Listed by:
Alison M Baranek abaranek@stoufferrealty.com(330)289-5444,
Berkshire Hathaway HomeServices Stouffer Realty
Bought with:
Daniela Maragos, 2013001148
Keller Williams Elevate
Source: MLS Now,MLS#: 4468238 Originating MLS: Akron Cleveland Association of REALTORS
Originating MLS: Akron Cleveland Association of REALTORSFacts & features
Interior
Bedrooms & bathrooms
- Bedrooms: 5
- Bathrooms: 6
- Full bathrooms: 5
- 1/2 bathrooms: 1
- Main level bathrooms: 3
- Main level bedrooms: 3
Primary bedroom
- Description: Flooring: Carpet
- Level: First
- Dimensions: 18.00 x 14.00
Bedroom
- Description: Flooring: Carpet
- Level: First
- Dimensions: 13.00 x 12.00
Bedroom
- Description: Flooring: Carpet
- Level: First
- Dimensions: 15.00 x 12.00
Bedroom
- Description: Flooring: Carpet
- Level: Second
- Dimensions: 15.00 x 15.00
Bedroom
- Description: Flooring: Carpet
- Level: Second
- Dimensions: 19.00 x 13.00
Primary bathroom
- Description: Flooring: Ceramic Tile
- Level: First
- Dimensions: 17.00 x 13.00
Entry foyer
- Description: Flooring: Wood
- Level: First
- Dimensions: 10.00 x 7.00
Family room
- Description: Flooring: Luxury Vinyl Tile
- Level: Lower
- Dimensions: 26.00 x 24.00
Great room
- Description: Flooring: Wood
- Features: Fireplace
- Level: First
- Dimensions: 24.00 x 19.00
Kitchen
- Description: Flooring: Ceramic Tile
- Level: First
- Dimensions: 21.00 x 16.00
Laundry
- Description: Flooring: Ceramic Tile
- Level: First
- Dimensions: 10.00 x 8.00
Library
- Description: Flooring: Carpet
- Level: First
- Dimensions: 13.00 x 13.00
Mud room
- Description: Flooring: Ceramic Tile
- Level: First
- Dimensions: 27.00 x 9.00
Office
- Description: Flooring: Luxury Vinyl Tile
- Level: Lower
- Dimensions: 28.00 x 9.00
Other
- Description: Flooring: Carpet
- Level: Lower
- Dimensions: 31.00 x 14.00
Other
- Level: First
- Dimensions: 32.00 x 7.00
Other
- Description: Flooring: Ceramic Tile
- Level: Lower
- Dimensions: 22.00 x 14.00
Recreation
- Description: Flooring: Luxury Vinyl Tile
- Level: Lower
- Dimensions: 30.00 x 15.00
Sitting room
- Features: Fireplace
- Level: First
- Dimensions: 21.00 x 18.00
Heating
- Forced Air, Gas
Cooling
- Central Air
Appliances
- Included: Dishwasher, Disposal, Microwave, Range, Refrigerator
Features
- Central Vacuum, Wired for Sound
- Basement: Full,Finished,Walk-Out Access
- Number of fireplaces: 2
Interior area
- Total structure area: 6,211
- Total interior livable area: 6,211 sqft
- Finished area above ground: 4,431
- Finished area below ground: 1,780
Property
Parking
- Total spaces: 4
- Parking features: Attached, Drain, Electricity, Garage, Garage Door Opener, Paved, Water Available
- Attached garage spaces: 4
Features
- Levels: Three Or More
- Stories: 3
- Patio & porch: Deck, Enclosed, Patio, Porch
- Fencing: Wood
- Has view: Yes
- View description: Trees/Woods
Lot
- Size: 1.5 Acres
- Features: Irregular Lot, Wooded
Details
- Parcel number: 0405839
Construction
Type & style
- Home type: SingleFamily
- Architectural style: Colonial
- Property subtype: Single Family Residence
Materials
- Brick
- Roof: Asphalt,Fiberglass
Condition
- Year built: 2003
Utilities & green energy
- Water: Private, Well
Community & HOA
Community
- Security: Security System, Smoke Detector(s)
- Subdivision: Arbour Green
HOA
- Has HOA: Yes
- Services included: Other
- HOA fee: $275 annually
- HOA name: Arbour Green Hoa
Location
- Region: Akron
Financial & listing details
- Price per square foot: $217/sqft
- Tax assessed value: $1,096,830
- Annual tax amount: $21,765
- Date on market: 6/23/2023
- Cumulative days on market: 60 days
Price history
| Date | Event | Price |
|---|---|---|
| 8/22/2023 | Pending sale | $1,395,000+3.3%$225/sqft |
Source:  MLS Now #4468238 Report a problem MLS Now #4468238 Report a problem | ||
| 8/18/2023 | Sold | $1,350,000-3.2%$217/sqft |
Source: MLS Now #4468238 Report a problem | ||
| 7/19/2023 | Contingent | $1,395,000$225/sqft |
Source: MLS Now #4468238 Report a problem | ||
| 7/2/2023 | Price change | $1,395,000-6.7%$225/sqft |
Source: MLS Now #4468238 Report a problem | ||
| 6/23/2023 | Listed for sale | $1,495,000+35.9%$241/sqft |
Source: MLS Now #4468238 Report a problem | ||
| 7/31/2019 | Sold | $1,100,000-7.9%$177/sqft |
Source:  MLS Now #4104987 Report a problem MLS Now #4104987 Report a problem | ||
| 6/18/2019 | Pending sale | $1,195,000$192/sqft |
Source: Howard Hanna - Akron/Fairlawn #4104987 Report a problem | ||
| 6/13/2019 | Listed for sale | $1,195,000+791.8%$192/sqft |
Source: Howard Hanna #4104987 Report a problem | ||
| 7/8/2002 | Sold | $134,000+5.8%$22/sqft |
Source: Public Record Report a problem | ||
| 12/14/1998 | Sold | $126,650$20/sqft |
Source: Public Record Report a problem | ||
Public tax history
| Year | Property taxes | Tax assessment |
|---|---|---|
| 2025 | $20,133 -5% | $383,890 |
| 2024 | $21,195 +3% | $383,890 |
| 2023 | $20,588 -5.4% | $383,890 +9.8% |
| 2022 | $21,765 +8.1% | $349,591 +7% |
| 2021 | $20,127 | $326,740 |
| 2020 | -- | $326,740 +48% |
| 2019 | $13,964 +1.2% | $220,724 +0% |
| 2018 | $13,804 +11.9% | $220,720 |
| 2017 | $12,341 | $220,720 +13% |
| 2016 | $12,341 | $195,330 |
| 2015 | $12,341 +2.8% | $195,330 |
| 2014 | $12,010 +2.3% | $195,330 +1.1% |
| 2013 | $11,740 -0.2% | $193,280 |
| 2012 | $11,762 +2% | $193,280 +0% |
| 2011 | $11,534 -1.9% | $193,277 -13.7% |
| 2010 | $11,762 | $223,951 |
| 2009 | -- | $223,951 -8.5% |
| 2008 | $13,035 +1.5% | $244,857 -0.8% |
| 2007 | $12,838 +2.4% | $246,918 |
| 2006 | $12,539 +3.9% | $246,918 |
| 2005 | $12,071 | $246,918 +623.6% |
| 2004 | -- | $34,125 |
| 2003 | $1,889 +0.3% | $34,125 |
| 2002 | $1,883 +11.1% | $34,125 +23.7% |
| 2001 | $1,695 +10.5% | $27,580 |
| 2000 | $1,534 | $27,580 |
Find assessor info on the county website
Neighborhood: 44333
Nearby homes
- $1,241,0005 bd5 ba6.8k sqft4821 Arbour Green Dr, Akron, OH 44333Off Market
- $799,8004 bd3 ba4.1k sqft4789 Arbour Green Dr, Akron, OH 44333Off Market
- $850,0004 bd4 ba4.1k sqft4837 Arbour Green Dr, Akron, OH 44333Sold
- $828,7004 bd3 ba3.8k sqft4767 Arbour Green Dr, Akron, OH 44333Off Market
- $739,0004 bd5 ba6.2k sqft4853 Arbour Green Dr, Akron, OH 44333Sold
- $711,1004 bd5 ba3.6k sqft4818 Arbour Green Dr, Akron, OH 44333Off Market
- $752,6004 bd4 ba3.9k sqft4788 Arbour Green Dr, Akron, OH 44333Off Market
- $974,0004 bd5 ba4.3k sqft4737 Arbour Green Dr, Akron, OH 44333Off Market
Nearby schools
GreatSchools rating
- 8/10Bath Elementary SchoolGrades: 3-5Distance: 2.7 mi
- 8/10Revere Middle SchoolGrades: 5-8Distance: 4.8 mi
- 9/10Revere High SchoolGrades: 9-12Distance: 4.9 mi
Schools provided by the listing agent
- District: Revere LSD - 7712
Source: MLS Now. This data may not be complete. We recommend contacting the local school district to confirm school assignments for this home.
Get a cash offer in 3 minutes
Find out how much your home could sell for in as little as 3 minutes with a no-obligation cash offer.
Estimated market value
$1,501,300
Get a cash offer in 3 minutes
Find out how much your home could sell for in as little as 3 minutes with a no-obligation cash offer.
Estimated market value
$1,501,300
- Ohio
- Summit County
- Montrose-Ghent
- 44333
- 4805 Arbour Green Dr
Nearby cities
Nearby zip codes
Other Montrose-Ghent Topics
