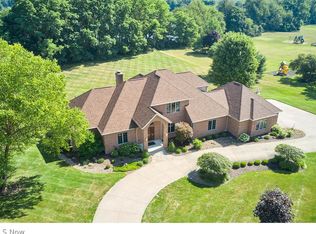
Set on a picturesque 1.49-acre lot with tranquil water views, this gracious residence blends classic design with modern amenities in an ideal Bath location. A soaring two-story foyer creates a dramatic first impression, seamlessly flowing into the formal dining room to the right and a richly appointed office to the left. At the heart of the home, a magnificent two-story great room centers around a cozy fireplace and showcases walls of windows that frame the backyard. The kitchen is a bright and welcoming gathering space, complete with a sunny breakfast area, stainless steel appliances, and French doors leading to the expansive deck for effortless indoor-outdoor living. The first-floor primary suite is a peaceful retreat featuring a tray ceiling, a spa-inspired ensuite bath, and a custom walk-in closet with thoughtful organizers. Upstairs, a catwalk overlooks the great room and leads to three additional bedrooms, including a private guest suite with its own bath and two bedrooms connected by a well-appointed Jack and Jill bath. The lower level extends your living and entertaining options with a spacious recreation room and abundant storage. Outside, the back deck overlooks a serene, beautifully landscaped yard, all backing up to a pond for incredible privacy. Perfectly situated just off Medina Line Road, this home offers convenient access to highways, nearby parks, and all the amenities Bath has to offer — delivering a harmonious balance of comfort, style, and location.
Closed
$850,000
4837 Arbour Green Dr, Akron, OH 44333
4beds
4,114sqft
Single Family Residence
Built in 1999
1.49 Acres Lot
$925,500 Zestimate®
$207/sqft
$4,614 Estimated rent
Home value
$925,500
$861,000 - $1.01M
$4,614/mo
Zestimate® history
Owner options
List your home for rent
$4,614/mo
Rent Zestimate®
Find your next renter with Zillow Rental Manager. Plus, with online applications, you can quickly screen prospective tenants – for free.
$4,614/mo
Rent Zestimate®
Refinance and save
$4,978/mo
Est. payment
Refinancing to a lower rate could help reduce your monthly payments and save thousands over the life of the loan.
$4,978/mo
Est. payment
Explore your selling options
Work with a Zillow partner agent
Leverage their expertise and Zillow's premium Showcase listings to get your home seen by more buyers.
Get startedList with your own agent
Get your home in front of millions of buyers by listing it on Zillow.
Learn how to do itSell it yourself
Take full control of how buyers see your home on Zillow by listing For Sale by Owner (FSBO).
List your homeWhat's special
Private guest suiteExpansive deckSpacious recreation roomTranquil water viewsFirst-floor primary suiteJack and jill bathSoaring two-story foyer
Zillow last checked:
Listing updated:
Listed by:
David B Ayers 917-519-0622 david.ayers@theagencyre.com,
The Agency Cleveland Northcoast,
Nick Zawitz 440-567-7068,
The Agency Cleveland Northcoast
Bought with:
Alison M Baranek, 2004020317
Berkshire Hathaway HomeServices Stouffer Realty
Source: MLS Now,MLS#: 5134817 Originating MLS: Akron Cleveland Association of REALTORS
Originating MLS: Akron Cleveland Association of REALTORSFacts & features
Interior
Bedrooms & bathrooms
- Bedrooms: 4
- Bathrooms: 4
- Full bathrooms: 3
- 1/2 bathrooms: 1
- Main level bathrooms: 2
- Main level bedrooms: 1
Primary bedroom
- Description: Flooring: Wood
- Features: Built-in Features, Walk-In Closet(s)
- Level: First
- Dimensions: 17 x 20
Bedroom
- Description: Flooring: Carpet
- Level: Second
- Dimensions: 12 x 13
Bedroom
- Description: Flooring: Carpet
- Level: Second
- Dimensions: 18 x 14
Bedroom
- Description: Flooring: Carpet
- Level: Second
- Dimensions: 22 x 14
Primary bathroom
- Description: Flooring: Tile
- Features: Walk-In Closet(s)
- Level: First
- Dimensions: 9 x 16
Basement
- Description: Flooring: Concrete
- Level: Lower
- Dimensions: 60 x 53
Dining room
- Description: Flooring: Carpet
- Level: First
- Dimensions: 15 x 12
Eat in kitchen
- Description: Flooring: Wood
- Level: First
- Dimensions: 23 x 12
Entry foyer
- Description: Flooring: Wood
- Level: First
- Dimensions: 9 x 16
Kitchen
- Description: Flooring: Wood
- Level: First
- Dimensions: 23 x 14
Living room
- Description: Flooring: Carpet
- Features: Built-in Features, Fireplace, High Ceilings
- Level: First
- Dimensions: 20 x 19
Office
- Description: Flooring: Carpet
- Features: Built-in Features, Fireplace
- Level: First
- Dimensions: 17 x 14
Recreation
- Description: Flooring: Carpet
- Level: Lower
- Dimensions: 20 x 23
Heating
- Forced Air, Fireplace(s), Gas
Cooling
- Central Air, Ceiling Fan(s)
Features
- Basement: Full,Partially Finished,Storage Space
- Number of fireplaces: 2
Interior area
- Total structure area: 4,114
- Total interior livable area: 4,114 sqft
- Finished area above ground: 3,666
- Finished area below ground: 448
Property
Parking
- Total spaces: 3
- Parking features: Attached, Driveway, Garage
- Attached garage spaces: 3
Features
- Levels: Two
- Stories: 2
- Patio & porch: Deck
- On waterfront: Yes
Lot
- Size: 1.49 Acres
Details
- Parcel number: 0405837
- Special conditions: Standard
Construction
Type & style
- Home type: SingleFamily
- Architectural style: Colonial
- Property subtype: Single Family Residence
Materials
- Stone, Stucco
- Roof: Asphalt
Condition
- Year built: 1999
Utilities & green energy
- Sewer: Public Sewer
- Water: Well
Community & HOA
Community
- Subdivision: Arbour Green
HOA
- Has HOA: Yes
- Services included: Other
- HOA fee: $350 annually
- HOA name: Arbour Green
Location
- Region: Akron
Financial & listing details
- Price per square foot: $207/sqft
- Tax assessed value: $573,570
- Annual tax amount: $11,236
- Date on market: 6/27/2025
- Cumulative days on market: 54 days
Price history
| Date | Event | Price |
|---|---|---|
| 8/27/2025 | Sold | $850,000-5.5%$207/sqft |
Source:  MLS Now #5134817 Report a problem MLS Now #5134817 Report a problem | ||
| 8/19/2025 | Pending sale | $899,000$219/sqft |
Source: MLS Now #5134817 Report a problem | ||
| 6/27/2025 | Listed for sale | $899,000+37.5%$219/sqft |
Source: MLS Now #5134817 Report a problem | ||
| 6/30/2003 | Sold | $654,000+9.7%$159/sqft |
Source: Public Record Report a problem | ||
| 3/14/2000 | Sold | $596,000+370.6%$145/sqft |
Source: Public Record Report a problem | ||
| 8/19/1998 | Sold | $126,650$31/sqft |
Source: Public Record Report a problem | ||
Public tax history
| Year | Property taxes | Tax assessment |
|---|---|---|
| 2025 | $11,259 +0.2% | $200,750 |
| 2024 | $11,236 +5.7% | $200,750 |
| 2023 | $10,628 -5.3% | $200,750 +10% |
| 2022 | $11,229 +1.3% | $182,540 |
| 2021 | $11,084 | $182,540 |
| 2020 | -- | $182,540 -5.9% |
| 2019 | $12,305 +1.2% | $193,999 0% |
| 2018 | $12,164 -0.8% | $194,000 |
| 2017 | $12,260 | $194,000 |
| 2016 | $12,260 | $194,000 |
| 2015 | $12,260 +2.8% | $194,000 |
| 2014 | $11,931 +1.1% | $194,000 -0.1% |
| 2013 | $11,799 -1.3% | $194,250 -1.2% |
| 2012 | $11,959 -4.7% | $196,550 -6.4% |
| 2011 | $12,554 +5.5% | $210,001 -7.3% |
| 2010 | $11,901 | $226,562 |
| 2009 | -- | $226,562 |
| 2008 | $12,070 +2.2% | $226,562 -0.3% |
| 2007 | $11,815 +2.4% | $227,137 |
| 2006 | $11,539 +3.9% | $227,137 |
| 2005 | $11,108 | $227,137 +10.5% |
| 2004 | -- | $205,636 |
| 2003 | $10,530 +0.3% | $205,636 |
| 2002 | $10,494 -9.3% | $205,636 -0.1% |
| 2001 | $11,571 +376% | $205,766 +350.7% |
| 2000 | $2,431 | $45,658 |
Find assessor info on the county website
Neighborhood: 44333
Nearby homes
- $1,241,0005 bd5 ba6.8k sqft4821 Arbour Green Dr, Akron, OH 44333Off Market
- $739,0004 bd5 ba6.2k sqft4853 Arbour Green Dr, Akron, OH 44333Sold
- $1,350,0005 bd6 ba6.2k sqft4805 Arbour Green Dr, Akron, OH 44333Sold
- $875,0004 bd5 ba6k sqft4875 Arbour Green Dr, Akron, OH 44333Sold
- $938,6004 bd5 ba4.5k sqft4840 Arbour Green Dr, Akron, OH 44333Off Market
- $799,8004 bd3 ba4.1k sqft4789 Arbour Green Dr, Akron, OH 44333Off Market
- $803,6004 bd4 ba3.6k sqft4862 Arbour Green Dr, Akron, OH 44333Off Market
- $711,1004 bd5 ba3.6k sqft4818 Arbour Green Dr, Akron, OH 44333Off Market
Nearby schools
GreatSchools rating
- 8/10Bath Elementary SchoolGrades: 3-5Distance: 2.7 mi
- 8/10Revere Middle SchoolGrades: 5-8Distance: 4.8 mi
- 9/10Revere High SchoolGrades: 9-12Distance: 4.9 mi
Schools provided by the listing agent
- District: Revere LSD - 7712
Source: MLS Now. This data may not be complete. We recommend contacting the local school district to confirm school assignments for this home.
Get a cash offer in 3 minutes
Find out how much your home could sell for in as little as 3 minutes with a no-obligation cash offer.
Estimated market value
$925,500
Get a cash offer in 3 minutes
Find out how much your home could sell for in as little as 3 minutes with a no-obligation cash offer.
Estimated market value
$925,500
- Ohio
- Summit County
- Montrose-Ghent
- 44333
- 4837 Arbour Green Dr
Nearby cities
Nearby zip codes
Other Montrose-Ghent Topics
