Wonderful, custom all brick Georgian colonial presents sweeping ceilings and an open flowing floor plan. The gracious two story, pillared foyer w/double door entry boasts tile flooring, a majestic split staircase, and is flanked by the formal living and dining rooms, each with crown molding and neutral décor. The living room is an open footprint for ease of entertaining and features a gas fireplace. The chef's kitchen offers tray ceiling, hardwood floors, SS appliances including a refrigerator refaced w/cabinetry, center island, breakfast bar, massive walk-in pantry, and separate eating area with access to deck. Engaging great room highlights the vaulted ceiling, walls of windows, gas fireplace, and wet bar w/built-ins and wine rack. French doors lead to the first floor owner's suite featuring cathedral ceiling, Palladian window, WIC, glamour bath w/jetted tub, h/h vanity, and water closet, and 2nd access to the laundry room w/built-ins and sink. Two entries lead to the first floor office with sun-filled space and the adjacent guest bath completes the first floor. The second level showcases an open hallway that overlooks the foyer, and hosts three generous sized bedrooms (one en-suite w/skylight), a main full bath w/ skylight, and linen closet. The sprawling, finished walk-out lower level has an add'l 1725 sq. ft. and boasts a game room, work-out room, family room w/fireplace, and full bath. In addition, this level offers abundant storage space, including a spacious workshop, a dedicated mechanical room, and plenty of additional storage areas to meet all your organizational needs. Multi level deck. Flat level yard with views of the water. Circular drive. Notable improvements include all house generator, HVAC 2020, tankless water tank, roof 2014, and more.
Closed
Street View
$739,000
4853 Arbour Green Dr, Akron, OH 44333
4beds
6,275sqft
Single Family Residence
Built in 1992
1.5 Acres Lot
$765,500 Zestimate®
$118/sqft
$6,248 Estimated rent
Home value
$765,500
$689,000 - $850,000
$6,248/mo
Zestimate® history
Owner options
List your home for rent
$6,248/mo
Rent Zestimate®
Find your next renter with Zillow Rental Manager. Plus, with online applications, you can quickly screen prospective tenants – for free.
$6,248/mo
Rent Zestimate®
Refinance and save
$4,323/mo
Est. payment
Refinancing to a lower rate could help reduce your monthly payments and save thousands over the life of the loan.
$4,323/mo
Est. payment
Explore your selling options
Work with a Zillow partner agent
Leverage their expertise and Zillow's premium Showcase listings to get your home seen by more buyers.
Get startedList with your own agent
Get your home in front of millions of buyers by listing it on Zillow.
Learn how to do itSell it yourself
Take full control of how buyers see your home on Zillow by listing For Sale by Owner (FSBO).
List your homeWhat's special
Gas fireplaceVaulted ceilingOpen flowing floor planViews of the waterGreat roomFinished walk-out lower levelMulti level deck
Zillow last checked:
Listing updated:
Listed by:
Laurie Morgan Schrank Laurieschrank@kw.com330-807-3320,
Keller Williams Chervenic Rlty
Bought with:
Mary Jo Kormushoff, 2010000747
Keller Williams Living
Source: MLS Now,MLS#: 5105976 Originating MLS: Akron Cleveland Association of REALTORS
Originating MLS: Akron Cleveland Association of REALTORSFacts & features
Interior
Bedrooms & bathrooms
- Bedrooms: 4
- Bathrooms: 5
- Full bathrooms: 4
- 1/2 bathrooms: 1
- Main level bathrooms: 2
Heating
- Forced Air, Gas
Cooling
- Central Air
Appliances
- Included: Cooktop, Dryer, Dishwasher, Freezer, Disposal, Humidifier, Microwave, Range, Refrigerator, Water Softener, Washer
- Laundry: Main Level
Features
- Wet Bar, Entrance Foyer, Jetted Tub
- Basement: Full,Finished,Walk-Out Access
- Number of fireplaces: 3
- Fireplace features: Gas
Interior area
- Total structure area: 6,275
- Total interior livable area: 6,275 sqft
- Finished area above ground: 4,550
- Finished area below ground: 1,725
Property
Parking
- Total spaces: 3
- Parking features: Attached, Circular Driveway, Garage, Paved
- Attached garage spaces: 3
Features
- Levels: Two
- Stories: 2
- Patio & porch: Deck
- Fencing: Invisible
- Has view: Yes
- View description: Water
- Has water view: Yes
- Water view: Water
Lot
- Size: 1.5 Acres
- Features: Wooded
Details
- Parcel number: 0405836
- Special conditions: Standard
Construction
Type & style
- Home type: SingleFamily
- Architectural style: Colonial
- Property subtype: Single Family Residence
Materials
- Brick, Wood Siding
- Roof: Asphalt,Fiberglass
Condition
- Year built: 1992
Details
- Warranty included: Yes
Utilities & green energy
- Sewer: Private Sewer
- Water: Well
Community & HOA
Community
- Security: Security System, Carbon Monoxide Detector(s), Smoke Detector(s)
- Subdivision: Arbour Green
HOA
- Has HOA: Yes
- HOA fee: $300 annually
- HOA name: Arbour Green Homeowners Association
Location
- Region: Akron
Financial & listing details
- Price per square foot: $118/sqft
- Tax assessed value: $609,360
- Annual tax amount: $11,921
- Date on market: 4/4/2025
- Cumulative days on market: 41 days
- Listing terms: Cash,Conventional
Price history
| Date | Event | Price |
|---|---|---|
| 6/9/2025 | Sold | $739,000$118/sqft |
Source:  MLS Now #5105976 Report a problem MLS Now #5105976 Report a problem | ||
| 5/15/2025 | Pending sale | $739,000$118/sqft |
Source: MLS Now #5105976 Report a problem | ||
| 4/7/2025 | Contingent | $739,000$118/sqft |
Source: MLS Now #5105976 Report a problem | ||
| 4/4/2025 | Listed for sale | $739,000+50.8%$118/sqft |
Source: MLS Now #5105976 Report a problem | ||
| 6/3/2011 | Sold | $490,000-2%$78/sqft |
Source: MLS Now #3196988 Report a problem | ||
| 1/21/2011 | Listed for sale | $500,000+6.4%$80/sqft |
Source: Howard Hanna #3196988 Report a problem | ||
| 1/15/2010 | Sold | $470,000-8.7%$75/sqft |
Source: MLS Now #3026937 Report a problem | ||
| 12/22/1998 | Sold | $515,000-12%$82/sqft |
Source: Public Record Report a problem | ||
| 9/28/1998 | Sold | $585,000+18.2%$93/sqft |
Source: Public Record Report a problem | ||
| 3/27/1995 | Sold | $495,000$79/sqft |
Source: Public Record Report a problem | ||
Public tax history
| Year | Property taxes | Tax assessment |
|---|---|---|
| 2025 | $11,946 +0.2% | $213,280 |
| 2024 | $11,922 +5.7% | $213,280 |
| 2023 | $11,280 -5.4% | $213,280 +9.9% |
| 2022 | $11,925 +1.3% | $194,055 |
| 2021 | $11,774 | $194,055 |
| 2020 | -- | $194,055 +7.4% |
| 2019 | $11,475 +1.2% | $180,618 0% |
| 2018 | $11,344 +10.4% | $180,620 |
| 2017 | $10,276 | $180,620 +11.5% |
| 2016 | $10,276 | $161,930 |
| 2015 | $10,276 +2.7% | $161,930 |
| 2014 | $10,002 +14.2% | $161,930 +13.1% |
| 2013 | $8,761 -0.2% | $143,130 |
| 2012 | $8,778 +2.7% | $143,130 0% |
| 2011 | $8,550 +4.4% | $143,133 -13% |
| 2010 | $8,192 | $164,501 -28.3% |
| 2009 | -- | $229,335 |
| 2008 | $11,758 +2.6% | $229,335 +0.1% |
| 2007 | $11,463 -1.7% | $228,992 |
| 2006 | $11,657 +3.9% | $228,992 |
| 2005 | $11,223 | $228,992 +10.4% |
| 2004 | -- | $207,382 |
| 2003 | $10,372 +0.3% | $207,382 |
| 2002 | $10,336 +4.1% | $207,382 +15% |
| 2001 | $9,926 +11.5% | $180,282 |
| 2000 | $8,902 | $180,282 |
Find assessor info on the county website
Neighborhood: 44333
Nearby homes
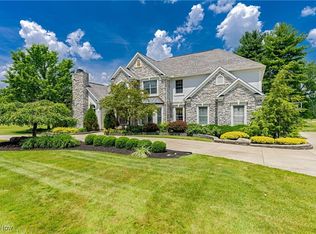
- $850,0004 bd4 ba4.1k sqft4837 Arbour Green Dr, Akron, OH 44333Sold
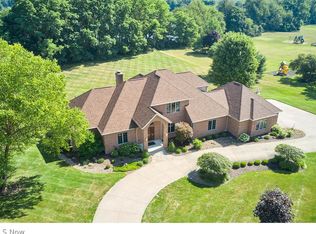
- $875,0004 bd5 ba6k sqft4875 Arbour Green Dr, Akron, OH 44333Sold
- $1,256,4005 bd5 ba6.8k sqft4821 Arbour Green Dr, Akron, OH 44333Off Market
- $803,6004 bd4 ba3.6k sqft4862 Arbour Green Dr, Akron, OH 44333Off Market
- $301,700-- bd-- ba-- sqft4597 Arbour Green Dr, Akron, OH 44333Off Market
- $1,350,0005 bd6 ba6.2k sqft4805 Arbour Green Dr, Akron, OH 44333Sold
- $910,4005 bd3 ba3.9k sqft4884 Arbour Green Dr, Akron, OH 44333Off Market
- $1,020,3004 bd5 ba5.2k sqft569 Medina Line Rd, Akron, OH 44333Off Market
Nearby schools
GreatSchools rating
- 8/10Bath Elementary SchoolGrades: 3-5Distance: 2.8 mi
- 8/10Revere Middle SchoolGrades: 5-8Distance: 4.8 mi
- 9/10Revere High SchoolGrades: 9-12Distance: 4.9 mi
Schools provided by the listing agent
- District: Revere LSD - 7712
Source: MLS Now. This data may not be complete. We recommend contacting the local school district to confirm school assignments for this home.
Get a cash offer in 3 minutes
Find out how much your home could sell for in as little as 3 minutes with a no-obligation cash offer.
Estimated market value
$765,500
Get a cash offer in 3 minutes
Find out how much your home could sell for in as little as 3 minutes with a no-obligation cash offer.
Estimated market value
$765,500
- Ohio
- Summit County
- Montrose-Ghent
- 44333
- 4853 Arbour Green Dr
Nearby cities
Nearby zip codes
Other Montrose-Ghent Topics
