Skip main navigation
Closed
  • $875,000

    4875 Arbour Green Dr, Akron, OH 44333

    4beds
    6,024sqft
    Single Family Residence
    Built in 2001
    1.5 Acres Lot
    $975,300 Zestimate®
    $145/sqft
    $6,119 Estimated rent

    Home value

    $975,300

    $907,000 - $1.06M

    $6,119/mo

    Zestimate® history
    Loading
    Loading...

    Owner options

    List your home for rent

    $6,119/mo

    Rent Zestimate®

    Find your next renter with Zillow Rental Manager. Plus, with online applications, you can quickly screen prospective tenants – for free.

    Learn more

    $6,119/mo

    Rent Zestimate®

    Refinance and save

    $6,032/mo

    Est. payment

    Refinancing to a lower rate could help reduce your monthly payments and save thousands over the life of the loan.

    See today's rates

    $6,032/mo

    Est. payment

    Explore your selling options

    Work with a Zillow partner agent

    Leverage their expertise and Zillow's premium Showcase listings to get your home seen by more buyers.

    Get started

    List with your own agent

    Get your home in front of millions of buyers by listing it on Zillow.

    Learn how to do it

    Sell it yourself

    Take full control of how buyers see your home on Zillow by listing For Sale by Owner (FSBO).

    List your home

    What's special

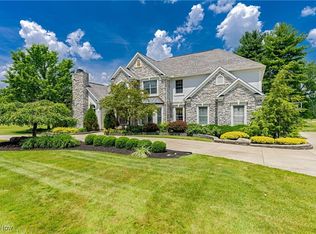
    Discover your dream home in Arbour Green, situated on a picturesque 1.5 acre lot within the desirable former Bath Golf Course community. Custom-built in 2001 and extensively renovated in 2024, this residence offers a blend of elegance and modern convenience. The main level features a spacious first-floor owner’s suite with a newly remodeled master bath and dressing room, complemented by French doors opening to a private rear deck. The heart of the home is the chef’s kitchen, showcasing brand-new quartz countertops, a large center island, double ovens, and a custom pantry, seamlessly connecting to a bright four seasons sunroom. Adjacent to the kitchen is the expansive Great room with tall ceilings, a fireplace, wet bar, and access to the deck—perfect for entertaining. The formal dining room, private office, and a convenient laundry/mudroom complete the main floor, along with two half baths for guests. Upstairs, you’ll find two generously sized bedrooms and a full bath, providing ample space for family or guests. The recently remodeled lower level offers versatility with a fourth bedroom suite, complete with a full kitchen, full bath, family room featuring a fireplace, and a workout room—all with walkout access to the patio and backyard. Additional features include a built-in shed capable of housing two cars or lawn equipment, a side-loading three-car garage, and the convenience of public sewer. Located in the top-rated Revere School District and just minutes from Montrose shopping, this home offers both luxury and practicality. Schedule your private tour today to experience the charm and elegance of this exceptional property firsthand.

    Zillow last checked:

    Listing updated:

    Listed by:

    Alison M Baranek abaranek@stoufferrealty.com330-289-5444,

    Berkshire Hathaway HomeServices Stouffer Realty

    Bought with:

    Julie A Boyle, 2015002414

    Howard Hanna

    Jenny Frantz, 2006006325

    Howard Hanna

    Source: MLS Now,MLS#: 5051756MLS LogoOriginating MLS: Akron Cleveland Association of REALTORS

    Facts & features

    Interior

    Bedrooms & bathrooms
    • Bedrooms: 4
    • Bathrooms: 5
    • Full bathrooms: 3
    • 1/2 bathrooms: 2
    • Main level bathrooms: 3
    • Main level bedrooms: 1
    Primary bedroom
    • Description: Flooring: Carpet
    • Level: First
    • Dimensions: 18 x 16
    Bedroom
    • Description: Flooring: Carpet
    • Level: Second
    • Dimensions: 19 x 13
    Bedroom
    • Description: Flooring: Carpet
    • Level: Second
    • Dimensions: 16 x 13
    Primary bathroom
    • Description: Flooring: Ceramic Tile
    • Level: First
    • Dimensions: 16 x 12
    Other
    • Description: Flooring: Wood
    • Level: Lower
    • Dimensions: 17 x 12
    Dining room
    • Description: Flooring: Ceramic Tile
    • Level: First
    Eat in kitchen
    • Description: Flooring: Wood
    • Level: First
    • Dimensions: 20 x 20
    Entry foyer
    • Description: Flooring: Ceramic Tile
    • Level: First
    • Dimensions: 14 x 11
    Exercise room
    • Description: Flooring: Wood
    • Level: Lower
    • Dimensions: 24 x 13
    Family room
    • Description: Flooring: Ceramic Tile
    • Features: Fireplace
    • Level: Lower
    • Dimensions: 24 x 22
    Great room
    • Description: Flooring: Ceramic Tile
    • Features: Fireplace
    • Level: First
    • Dimensions: 23 x 19
    Kitchen
    • Description: Flooring: Ceramic Tile
    • Level: Lower
    • Dimensions: 18 x 14
    Laundry
    • Description: Flooring: Ceramic Tile
    • Level: First
    Library
    • Description: Flooring: Ceramic Tile
    • Level: First
    • Dimensions: 16 x 10
    Office
    • Description: Flooring: Carpet
    • Level: First
    • Dimensions: 13 x 13
    Sunroom
    • Description: Flooring: Carpet
    • Level: First
    • Dimensions: 20 x 14
    Heating
    • Forced Air, Fireplace(s)
    Cooling
    • Central Air
    Appliances
    • Included: Built-In Oven, Cooktop, Dishwasher, Disposal, Microwave, Refrigerator, Water Softener
    • Laundry: Main Level, Laundry Room
    Features
    • Built-in Features, Ceiling Fan(s), Double Vanity, Entrance Foyer, Eat-in Kitchen, Recessed Lighting, Walk-In Closet(s)
    • Basement: Full,Finished,Walk-Out Access
    • Number of fireplaces: 2
    • Fireplace features: Family Room, Gas, Gas Log, Great Room
    Interior area
    • Total structure area: 6,024
    • Total interior livable area: 6,024 sqft
    • Finished area above ground: 3,897
    • Finished area below ground: 2,127

    Property

    Parking
    • Total spaces: 3
    • Parking features: Attached, Circular Driveway, Concrete, Electricity, Garage, Garage Door Opener, Kitchen Level, Water Available
    • Attached garage spaces: 3
    Features
    • Levels: Three Or More
    • Patio & porch: Deck, Front Porch, Patio
    • Exterior features: Private Yard, Storage
    • Fencing: Other
    • Has view: Yes
    • View description: Trees/Woods
    Lot
    • Size: 1.5 Acres
    • Features: Back Yard, Front Yard, Irregular Lot, Landscaped, Private, Wooded
    Details
    • Additional structures: Storage
    • Parcel number: 0405835

    Construction

    Type & style
    • Home type: SingleFamily
    • Architectural style: Colonial
    • Property subtype: Single Family Residence
    Materials
    • Brick
    • Roof: Asphalt,Fiberglass
    Condition
    • Year built: 2001

    Utilities & green energy

    • Sewer: Public Sewer
    • Water: Well

    Community & HOA

    Community
    • Security: Smoke Detector(s)
    • Subdivision: Arbour Green Allotment
    HOA
    • Has HOA: Yes
    • Services included: Insurance, Other
    • HOA fee: $275 annually
    • HOA name: Arbour Green Hoa
    Location
    • Region: Akron

    Financial & listing details

    • Price per square foot: $145/sqft
    • Tax assessed value: $605,700
    • Annual tax amount: $11,264
    • Date on market: 7/5/2024
    • Cumulative days on market: 63 days

    Price history

    DateEventPrice
    9/9/2024Pending sale$899,000+2.7%$149/sqft
    Source: MLS Now #5051756 Report a problem
    9/5/2024Sold$875,000-2.7%$145/sqft
    Source: MLS Now #5051756 Report a problem
    8/5/2024Contingent$899,000$149/sqft
    Source: MLS Now #5051756 Report a problem
    7/5/2024Listed for sale$899,000+70.6%$149/sqft
    Source: MLS Now #5051756 Report a problem
    3/12/2015Sold$527,000-5.9%$87/sqft
    Source: MLS Now #3636563 Report a problem
    1/21/2015Price change$560,000-2.6%$93/sqft
    Source: Howard Hanna - Akron/Fairlawn #3636563 Report a problem
    10/22/2014Price change$574,900-0.4%$95/sqft
    Source: Howard Hanna - Akron/Fairlawn #3636563 Report a problem
    7/16/2014Listed for sale$577,000+559.4%$96/sqft
    Source: Howard Hanna - Akron/Fairlawn #3636563 Report a problem
    12/9/1998Sold$87,500$15/sqft
    Source: Public Record Report a problem

    Public tax history

    YearProperty taxesTax assessment
    2025$11,927 +0.2%$211,990
    2024$11,902 +5.7%$211,990
    2023$11,264 -5.3%$211,990 +10%
    2022$11,896 +1.3%$192,721
    2021$11,745 $192,721
    2020-- $192,721 +20.1%
    2019$10,270 +1.1%$160,426 0%
    2018$10,153 +10.6%$160,430
    2017$9,179 $160,430 +11.9%
    2016$9,179 $143,410
    2015$9,179 +2.7%$143,410
    2014$8,936 +16.6%$143,410 +8.2%
    2013$7,662 -0.2%$132,560
    2012$7,676 +3.8%$132,560 0%
    2011$7,396 -2%$132,563 -12.9%
    2010$7,544 $152,250 -20.9%
    2009-- $192,598
    2008$9,862 +2.7%$192,598 +0.1%
    2007$9,607 -2.4%$192,420
    2006$9,843 +3.9%$192,420
    2005$9,478 $192,420 +10.3%
    2004-- $174,479
    2003$8,794 +49%$174,479 +54.4%
    2002$5,903 +210%$112,987 +272.5%
    2001$1,904 +10.2%$30,335
    2000$1,727 $30,335
    Find assessor info on the county website

    Neighborhood: 44333

    Nearby schools

    GreatSchools rating
    Schools provided by the listing agent
    • District: Revere LSD - 7712

    Source: MLS Now. This data may not be complete. We recommend contacting the local school district to confirm school assignments for this home.

    Get a cash offer in 3 minutes
    Find out how much your home could sell for in as little as 3 minutes with a no-obligation cash offer.
    Estimated market value
    $975,300
    Get a cash offer in 3 minutes
    Find out how much your home could sell for in as little as 3 minutes with a no-obligation cash offer.
    Estimated market value
    $975,300