Skip main navigation
Closed
  • $290,000

    4805 W Village Way Building 2110, Smyrna, GA 30080

    2beds
    1,278sqft
    Condominium, Residential
    Built in 2007
    -- sqft lot
    $290,000 Zestimate®
    $227/sqft
    $2,312 Estimated rent

    Home value

    $290,000

    $264,000 - $316,000

    $2,312/mo

    Zestimate® history
    Loading
    Loading...

    Owner options

    List your home for rent

    $2,312/mo

    Rent Zestimate®

    Find your next renter with Zillow Rental Manager. Plus, with online applications, you can quickly screen prospective tenants – for free.

    Learn more

    $2,312/mo

    Rent Zestimate®

    Refinance and save

    $2,061/mo

    Est. payment

    Refinancing to a lower rate could help reduce your monthly payments and save thousands over the life of the loan.

    See today's rates

    $2,061/mo

    Est. payment

    Explore your selling options

    Work with a Zillow partner agent

    Leverage their expertise and Zillow's premium Showcase listings to get your home seen by more buyers.

    Get started

    List with your own agent

    Get your home in front of millions of buyers by listing it on Zillow.

    Learn how to do it

    Sell it yourself

    Take full control of how buyers see your home on Zillow by listing For Sale by Owner (FSBO).

    List your home

    What's special

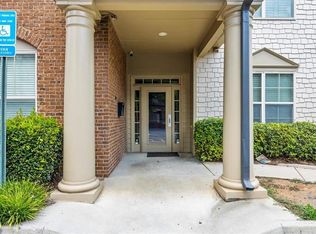
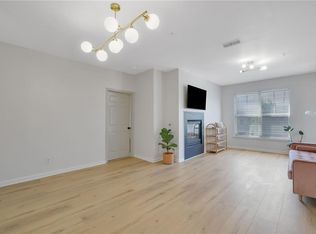
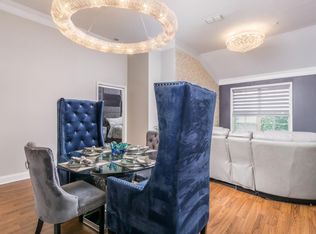
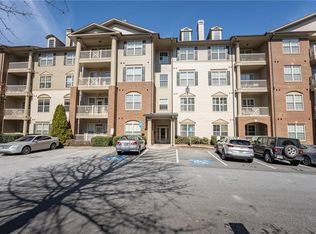
    Rare opportunity to own this pristine END UNIT with TWO assigned covered parking spaces located at the Flats at West Village - the perfect Smyrna/Vinings location! This sunny, elevated FIRST floor 2/2 condo is both convenient to access with step-less entry yet private since not on street level. Upgrades and improvements galore including new hardwood floors throughout, new water heater, freshly painted, extra windows, two sided gas fireplace, roommate floor plan, plenty of storage, outside balcony space, tons of guest parking, walk-in closets, granite countertops, pantry, upgraded locks for added security and so much more...All appliances stay even the washer/dryer. Elevator available to parking garage. This is a true LIVE- WORK-Play planned community with on-site shops and restaurants. Head to Starbucks, McCrays Tavern, Five Guys, Blue Moon Pizza and more...In just a few minutes visit The Braves, Battery Atlanta or bike the Silver Comet Trail. Easy access to I-285, Cobb Galleria, Smyrna Village a& Vinings or stay at home and enjoy the fabulous amenities: pool, clubhouse, gym, dog park and fitness center. Meticulously maintained , awesome location and excellent value - hurry this won't last long!

    This property is not currently displayed as for sale or rent on Zillow. This may be different from what's on other websites or public sources.

    Zillow last checked:

    Listing updated:

    Listed by:

    Dawn Roslon,

    RE/MAX Tru

    Bought with:

    AILEEN MILLER, 289700

    Coldwell Banker Realty

    Source: FMLS GA,MLS#: 6959801MLS Logo

    Facts & features

    Interior

    Bedrooms & bathrooms
    • Bedrooms: 2
    • Bathrooms: 2
    • Full bathrooms: 2
    • Main level bathrooms: 2
    • Main level bedrooms: 2
    Rooms
    • Room types: Family Room
    Primary bedroom
    • Features: Master on Main, Roommate Floor Plan
    • Level: Master on Main, Roommate Floor Plan
    Bedroom
    • Features: Master on Main, Roommate Floor Plan
    Primary bathroom
    • Features: Double Vanity, Separate His/Hers, Separate Tub/Shower, Soaking Tub
    Dining room
    • Features: Separate Dining Room
    Kitchen
    • Features: Breakfast Bar, Cabinets Stain, Kitchen Island, Pantry, Stone Counters
    Heating
    • Central, Electric, Heat Pump
    Cooling
    • Central Air
    Appliances
    • Included: Dishwasher, Disposal, Electric Water Heater, Gas Range, Microwave, Self Cleaning Oven
    • Laundry: In Hall, Laundry Room
    Features
    • Double Vanity, Entrance Foyer, High Ceilings 9 ft Main, High Speed Internet, Walk-In Closet(s)
    • Flooring: Carpet, Hardwood
    • Windows: Insulated Windows
    • Basement: None
    • Number of fireplaces: 1
    • Fireplace features: Family Room
    • Common walls with other units/homes: End Unit
    Interior area
    • Total structure area: 1,278
    • Total interior livable area: 1,278 sqft
    • Finished area above ground: 1,278
    • Finished area below ground: 0

    Property

    Parking
    • Total spaces: 2
    • Parking features: Assigned, Garage, Parking Pad
    • Garage spaces: 2
    • Has uncovered spaces: Yes
    Accessibility
    • Accessibility features: None
    Features
    • Levels: One
    • Stories: 1
    • Patio & porch: None
    • Exterior features: Balcony, No Dock
    • Pool features: None
    • Spa features: None
    • Fencing: None
    • Has view: Yes
    • View description: Other
    • Waterfront features: None
    • Body of water: None
    Lot
    • Size: 1,306 Square Feet
    • Dimensions: 209 X 89 X 193 X 91
    • Features: Other
    Details
    • Additional structures: None
    • Parcel number: 17076401200
    • Other equipment: None
    • Horse amenities: None

    Construction

    Type & style
    • Home type: Condo
    • Architectural style: Traditional
    • Property subtype: Condominium, Residential
    • Attached to another structure: Yes
    Materials
    • Brick 4 Sides
    • Foundation: Slab
    • Roof: Composition
    Condition
    • Resale
    • New construction: No
    • Year built: 2007

    Utilities & green energy

    • Electric: 110 Volts
    • Sewer: Public Sewer
    • Water: Public
    • Utilities for property: Cable Available, Electricity Available, Natural Gas Available, Water Available
    Green energy
    • Energy efficient items: Windows
    • Energy generation: None
    • Water conservation: Low-Flow Fixtures

    Community & HOA

    Community
    • Features: Clubhouse, Fitness Center, Homeowners Assoc, Near Shopping, Pool, Public Transportation, Street Lights
    • Security: Fire Alarm, Fire Sprinkler System, Key Card Entry, Security Service, Smoke Detector(s)
    • Subdivision: Flats Of West Village
    HOA
    • Has HOA: Yes
    • Services included: Gas, Insurance, Maintenance Grounds
    • HOA fee: $305 monthly
    • HOA phone: 678-297-9566
    Location
    • Region: Smyrna

    Financial & listing details

    • Price per square foot: $227/sqft
    • Annual tax amount: $2,100
    • Date on market: 10/20/2021
    • Cumulative days on market: 4 days
    • Ownership: Condominium
    • Electric utility on property: Yes
    • Road surface type: Paved

    Price history

    DateEventPrice
    11/23/2021Sold$299,000-0.3%$234/sqft
    Source: FMLS GA #6959801 Report a problem
    10/21/2021Pending sale$299,900$235/sqft
    Source: FMLS GA #6959801 Report a problem
    10/20/2021Listed for sale$299,900$235/sqft
    Source: FMLS GA #6959801 Report a problem

    Public tax history

    Tax history is unavailable.

    Neighborhood: 30080

    Nearby schools

    GreatSchools rating
    Schools provided by the listing agent
    • Elementary: Nickajack
    • Middle: Campbell
    • High: Campbell

    Source: FMLS GA. This data may not be complete. We recommend contacting the local school district to confirm school assignments for this home.

    Get a cash offer in 3 minutes
    Find out how much your home could sell for in as little as 3 minutes with a no-obligation cash offer.
    Estimated market value
    $290,000
    Get a cash offer in 3 minutes
    Find out how much your home could sell for in as little as 3 minutes with a no-obligation cash offer.
    Estimated market value
    $290,000