Perched nicely above the street, this charming Craftsman welcomes you with classic curb appeal and a covered front porch made for slowing down and staying awhile. Ready for a new vision, this Chattanooga home makes every square foot count.
Inside, three bedrooms, two full bathrooms, and a practical one-level layout offer flexibility for a variety of needs. The open living area creates an easy flow for gathering and relaxing, while the main-level primary bedroom adds everyday convenience. Two additional bedrooms provide options for guests, a home office, hobbies, or creative space.
Recent updates to the roof, HVAC, plumbing, electrical, and gutters offer added peace of mind.
Out back, a deck and patio extend the living space outdoors, with rear access providing convenient off-street parking. Conveniently located with easy access to Downtown Chattanooga, Southside, St. Elmo, I-24, and the Tennessee-Georgia state line.
This property offers potential as either a personal residence or an investment opportunity. Whether you're searching for a home to make your own or a property with income potential, 4806 14th Avenue is ready for its next chapter.
Contingent
$150,000
4806 14th Ave, Chattanooga, TN 37407
3beds
1,066sqft
Single Family Residence
Built in 1920
7,013 Square Feet Lot
$-- Zestimate®
$141/sqft
$-- HOA
What's special
Charming craftsmanClassic curb appealPractical one-level layoutThree bedrooms
- 28 days
- 781
- 90
Zillow last checked:
Listing updated:
Listed by:
Tatiana Hall 423-580-5749,
EXP Realty LLC 888-519-5113
Source: Greater Chattanooga Realtors,MLS#: 1542938
Facts & features
Interior
Bedrooms & bathrooms
- Bedrooms: 3
- Bathrooms: 2
- Full bathrooms: 2
Primary bedroom
- Level: First
Bedroom
- Level: First
Bedroom
- Level: First
Bathroom
- Level: First
Bathroom
- Level: First
Dining room
- Level: First
Kitchen
- Level: First
Laundry
- Level: First
Living room
- Level: First
Heating
- Central, Electric
Cooling
- Central Air, Electric
Appliances
- Included: Electric Range, Free-Standing Electric Range, Range Hood
- Laundry: Electric Dryer Hookup, Inside, Laundry Room, Upper Level, Washer Hookup
Features
- Open Floorplan, Primary Downstairs, Tub/shower Combo, Connected Shared Bathroom
- Flooring: Laminate
- Windows: Vinyl Frames
- Basement: Crawl Space
- Has fireplace: Yes
- Fireplace features: Bedroom
Interior area
- Total structure area: 1,066
- Total interior livable area: 1,066 sqft
- Finished area above ground: 1,066
Property
Parking
- Parking features: Gravel, Off Street
Features
- Levels: One
- Stories: 1
- Patio & porch: Covered, Deck, Front Porch
- Exterior features: Rain Gutters
- Fencing: None
Lot
- Size: 7,013 Square Feet
- Dimensions: 50 x 140
- Features: Level, Sloped
Details
- Parcel number: 168o G 030
- Special conditions: Standard,Investor
Construction
Type & style
- Home type: SingleFamily
- Architectural style: Contemporary
- Property subtype: Single Family Residence
Materials
- Stone, Vinyl Siding
- Foundation: Block, Brick/Mortar, Stone
- Roof: Shingle
Condition
- New construction: No
- Year built: 1920
Details
- Warranty included: Yes
Utilities & green energy
- Sewer: Public Sewer
- Water: Public
- Utilities for property: Cable Available, Electricity Connected, Sewer Connected, Water Connected
Community & HOA
Community
- Features: None
- Subdivision: None
HOA
- Has HOA: No
Location
- Region: Chattanooga
Financial & listing details
- Price per square foot: $141/sqft
- Tax assessed value: $142,200
- Annual tax amount: $1,224
- Date on market: 9/17/2026
- Listing terms: Cash,Conventional,FHA,VA Loan
Estimated market value
Not available
Estimated sales range
Not available
$1,500/mo
Price history
| Date | Event | Price |
|---|---|---|
| 9/23/2026 | Pending sale | $150,000$141/sqft |
Source: eXp Realty #1542938 Report a problem | ||
| 9/23/2026 | Contingent | $150,000$141/sqft |
Source: Greater Chattanooga Realtors #1542938 Report a problem | ||
| 9/17/2026 | Listed for sale | $150,000+50%$141/sqft |
Source: Greater Chattanooga Realtors #1542938 Report a problem | ||
| 2/15/2023 | Listing removed | -- |
Source: Zillow Rentals Report a problem | ||
| 2/1/2023 | Listed for rent | $1,400+21.7%$1/sqft |
Source: Zillow Rentals Report a problem | ||
| 1/5/2022 | Listing removed | -- |
Source: Zillow Rental Manager Report a problem | ||
| 1/2/2022 | Listed for rent | $1,150$1/sqft |
Source: Zillow Rental Manager Report a problem | ||
| 12/22/2021 | Listing removed | -- |
Source: Zillow Rental Manager Report a problem | ||
| 12/18/2021 | Listed for rent | $1,150+9.5%$1/sqft |
Source: Zillow Rental Manager Report a problem | ||
| 12/3/2021 | Listing removed | -- |
Source: Zillow Rental Manager Report a problem | ||
| 11/17/2021 | Listed for rent | $1,050-4.5%$1/sqft |
Source: Zillow Rental Manager Report a problem | ||
| 10/25/2021 | Listing removed | -- |
Source: Zillow Rental Manager Report a problem | ||
| 10/23/2021 | Listed for rent | $1,100+41.9%$1/sqft |
Source: Zillow Rental Manager Report a problem | ||
| 10/8/2021 | Sold | $100,000+33.5%$94/sqft |
Source: Greater Chattanooga Realtors #1343612 Report a problem | ||
| 9/22/2021 | Listed for sale | $74,900+144.8%$70/sqft |
Source: Greater Chattanooga Realtors #1343612 Report a problem | ||
| 7/17/2020 | Listing removed | $775$1/sqft |
Source: Crye-Leike, REALTORS #1314957 Report a problem | ||
| 7/16/2020 | Listed for rent | $775$1/sqft |
Source: Crye-Leike, REALTORS #1314957 Report a problem | ||
| 3/28/2020 | Listing removed | $775$1/sqft |
Source: Crye-Leike, REALTORS #1314957 Report a problem | ||
| 3/17/2020 | Listed for rent | $775+3.3%$1/sqft |
Source: Crye-Leike, REALTORS #1314957 Report a problem | ||
| 4/3/2017 | Listing removed | $750$1/sqft |
Source: Crye Leike, Realtors Report a problem | ||
| 3/29/2017 | Listed for rent | $750$1/sqft |
Source: Crye Leike, Realtors Report a problem | ||
| 10/14/2016 | Sold | $30,600+308%$29/sqft |
Source: Public Record Report a problem | ||
| 8/17/2016 | Price change | $7,500-80.3%$7/sqft |
Source: Auction.com Report a problem | ||
| 8/9/2016 | Listed for sale | -- |
Source: Auction.com Report a problem | ||
| 6/21/2016 | Listing removed | -- |
Source: Auction.com Report a problem | ||
| 6/4/2016 | Listed for sale | -- |
Source: Auction.com Report a problem | ||
| 11/16/2006 | Sold | $38,000+52%$36/sqft |
Source: Public Record Report a problem | ||
| 1/19/1999 | Sold | $25,000$23/sqft |
Source: Public Record Report a problem | ||
Public tax history
| Year | Property taxes | Tax assessment |
|---|---|---|
| 2025 | $539 +23.8% | $35,550 +82.8% |
| 2024 | $435 | $19,450 |
| 2023 | $435 | $19,450 |
| 2022 | $435 +101% | $19,450 +101% |
| 2021 | $216 -9% | $9,675 +12.5% |
| 2020 | $238 | $8,600 |
| 2019 | $238 | $8,600 |
| 2018 | $238 -57.5% | $8,600 |
| 2017 | $560 +2.5% | $8,600 |
| 2016 | $547 | -- |
| 2015 | $547 | $8,500 |
| 2014 | $547 +130.5% | -- |
| 2013 | $237 | $8,500 -0.9% |
| 2012 | $237 | $8,575 |
| 2011 | $237 | $8,575 |
| 2010 | $237 | $8,575 |
| 2009 | $237 | $8,575 +15.1% |
| 2008 | -- | $7,450 |
| 2007 | -- | $7,450 |
| 2006 | -- | $7,450 |
| 2005 | -- | $7,450 +13.3% |
| 2004 | -- | $6,575 |
| 2003 | -- | $6,575 |
| 2002 | -- | $6,575 |
| 2001 | -- | $6,575 +19% |
| 2000 | -- | $5,525 |
Find assessor info on the county website
Monthly payment
Est. payment
Payment breakdown
Explore the cost of this home by adjusting the details. Changes won't be saved.Climate risks
Neighborhood: Cedar Hill
Nearby schools
Schools provided by the listing agent
- Elementary: East Lake Elementary
- Middle: East Lake Academy of Fine Arts
- High: Howard School of Academics & Tech
Source: Greater Chattanooga Realtors. This data may not be complete. We recommend contacting the local school district to confirm school assignments for this home.

Similar homes
- $159,0003 bd2 ba1k sqft302 E Gordon Ave, Rossville, GA 30741For Sale
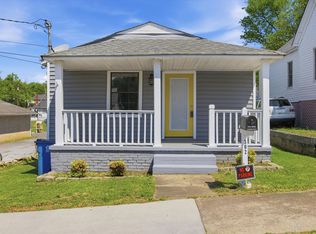 MLS ID #1532359, Drew Carey. Greater Chattanooga Realtors
 - $171,9003 bd1 ba891 sqft3906 14th Ave, Chattanooga, TN 37407For Sale
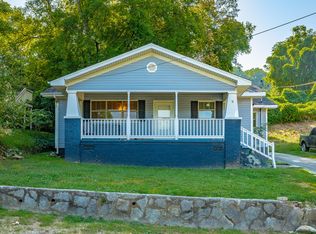 MLS ID #1542462, Julie S Chamberlain. Greater Chattanooga Realtors
 - $149,9002 bd1 ba816 sqft303 Cave St, Rossville, GA 30741For Sale
 MLS ID #1543575, Michael Burge. Greater Chattanooga Realtors
 - $169,9002 bd2 ba926 sqft406 Chambers St, Rossville, GA 30741For Sale
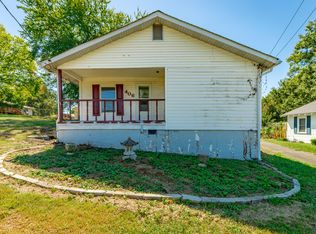 MLS ID #1543926, Kim A Bass. Greater Chattanooga Realtors
 - $140,0003 bd1 ba1.4k sqft2002 Cleveland Ave, Chattanooga, TN 37404For Sale
 MLS ID #3309508, Keith Andrew Nitsch. RealTracs MLS as distributed by MLS GRID
