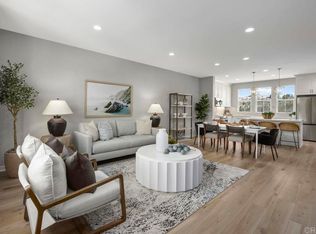
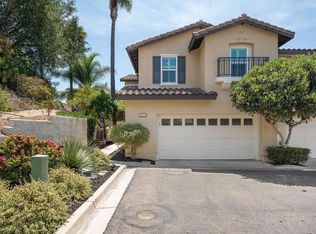
QUICK MOVE IN! This brand-new home has a downstairs bedroom with full bath, balcony, third floor laundry, and built uniquely for the way you live. This beautiful home includes luxury appliances, upgraded Shaker cabinets, upgraded electrical packages such as extra recessed can lights, prewire for ceiling fans, 8’ doors at 2nd and 3rd floor, Electric Vehicle Charging Prewire in the garage, and many more. Buyers can still select countertops, and flooring. Coral Springs NEW HOME BUILD CONSTRUCTION - Community Highlights: • Commuter-friendly location • Easy access to I-5 and Hwy. 78 • Convenient to downtown San Diego • Only a 10-minute drive to great shopping and restaurant dining at Carlsbad Village • Future community pool and spa • Just 3 miles to Carlsbad beaches • Zoned for highly regarded Carlsbad Unified School District • Award winning schools • Planned on-site dog park, bocce ball courts and tot lots • Hiking & bike trails nearby Outstanding Floor Plan Highlights: • Open floor plan • Downstairs bedroom with full bath • 9 ft. ceilings • Kitchen island • Granite kitchen countertops • Thermofoil cabinets with brushed satin pulls • Balcony • Upstairs laundry room • Two walk-in closets at primary bedroom • Extended dual-sink vanity at primary bath • Walk-in shower at primary bath • Engineered stone vanity bath countertop • LED Lighting throughout • WaterSense labeled faucets • Smart thermostat • ENERGY STAR certified home - SOLAR included (owned)
Pending
Listed by: KB Home Sales - So Cal. Inc • Nicole Mascola • 619-994-6938
$1,235,791
4806 Parsley Ln, Carlsbad, CA 92008
4beds
1,994sqft
Townhouse
Built in 2024
-- sqft lot
$1,136,200 Zestimate®
$620/sqft
$360/mo HOA
What's special
- 759 days
- 9
- 0
Zillow last checked:
Listing updated:
Listed by:
Nicole Mascola DRE #01234145 619-994-6938,
KB Home Sales - So Cal. Inc
Source: CRMLS,MLS#: NDP2403901 Originating MLS: California Regional MLS (North San Diego County & Pacific Southwest AORs)
Originating MLS: California Regional MLS (North San Diego County & Pacific Southwest AORs)Facts & features
Interior
Bedrooms & bathrooms
- Bedrooms: 4
- Bathrooms: 4
- Full bathrooms: 3
- 1/2 bathrooms: 1
- Main level bathrooms: 1
- Main level bedrooms: 1
Rooms
- Room types: Bedroom
Bedroom
- Features: Bedroom on Main Level
Cooling
- ENERGY STAR Qualified Equipment, High Efficiency
Appliances
- Laundry: Electric Dryer Hookup, Gas Dryer Hookup
Features
- Bedroom on Main Level
- Has fireplace: No
- Fireplace features: None
- Common walls with other units/homes: 2+ Common Walls
Interior area
- Total interior livable area: 1,994 sqft
Video & virtual tour
Property
Parking
- Total spaces: 2
- Parking features: Garage - Attached
- Attached garage spaces: 2
Features
- Levels: Three Or More
- Stories: 3
- Entry location: front
- Pool features: Community, Association
- Has view: Yes
- View description: Neighborhood
Details
- Parcel number: 2071020743
- Zoning: R-1
- Special conditions: Standard
Construction
Type & style
- Home type: Townhouse
- Property subtype: Townhouse
- Attached to another structure: Yes
Condition
- New construction: Yes
- Year built: 2024
Utilities & green energy
- Sewer: Public Sewer
Community & HOA
Community
- Features: Biking, Curbs, Dog Park, Hiking, Park, Storm Drain(s), Suburban, Sidewalks, Pool
HOA
- Has HOA: Yes
- Amenities included: Barbecue, Pool, Trail(s)
- HOA fee: $360 monthly
- HOA name: Seabreeze Management
- HOA phone: 949-672-9078
Location
- Region: Carlsbad
Financial & listing details
- Price per square foot: $620/sqft
- Tax assessed value: $1,264,800
- Date on market: 5/7/2024
- Listing terms: Cash,Conventional,FHA,VA Loan
Estimated market value
$1,136,200
$1.06M - $1.23M
$6,414/mo
Price history
| Date | Event | Price |
|---|---|---|
| 8/6/2024 | Pending sale | $1,235,791$620/sqft |
Source:  CRMLS #NDP2403901 Report a problem CRMLS #NDP2403901 Report a problem | ||
| 6/9/2024 | Price change | $1,235,791-2%$620/sqft |
Source: CRMLS #NDP2403901 Report a problem | ||
| 5/28/2024 | Price change | $1,260,791-0.4%$632/sqft |
Source: CRMLS #NDP2403901 Report a problem | ||
| 5/7/2024 | Listed for sale | $1,265,791$635/sqft |
Source: CRMLS #NDP2403901 Report a problem | ||
Public tax history
| Year | Property taxes | Tax assessment |
|---|---|---|
| 2026 | -- | $1,264,800 +2% |
| 2025 | $15,035 | $1,240,000 |
Find assessor info on the county website
Monthly payment
Est. payment
Payment breakdown
Explore the cost of this home by adjusting the details. Changes won't be saved.Climate risks
Neighborhood: Hedionda Point
Similar homes
- $1,249,9904 bd4 ba2k sqft2544 Thyme Way, Carlsbad, CA 92008New Construction
 CRMLS
CRMLS - $1,339,9904 bd4 ba2k sqft4949 Thistle Way, Carlsbad, CA 92008New Construction
 MLS ID #NDP2608632, Nicole Mascola, KB Home Sales - So Cal. Inc. CRMLS
 - $998,9903 bd4 ba1.6k sqft2639 Scilla Way, Carlsbad, CA 92008New Construction
 MLS ID #NDP2608316, Nicole Mascola, KB Home Sales - So Cal. Inc. CRMLS
 - $1,349,9003 bd3 ba1.7k sqft1613 Brome Ct, Carlsbad, CA 92011For Sale
 MLS ID #PTP2606040, David Rose, Dream Makers Realty. CRMLS
Local buyer's agents are ready to help
