Coveted Jubilee Home w tons of upgrades! Light & bright home w high ceilings , upgraded trim, hardwood floors & Tile , Plantation wood shutters, formal Dining w sliding door to covered patio w a Stone surrounded Gas Fireplace perfect place to relax no matter what the weather is. Back yard is low maintenance w pavers & raised bed planter, Gas BBQ hook ups & weber grill. Spacious Bedrooms. Large Primary Bedroom w Ceiling fan & A beautiful En-suite w Lg Glass & Tile surround shower, w bench. Large Walk-in Closet, dual vanities w granite tops. Kitchen has a huge eating island , Quartz counters, Subway tile backsplash, Tons of cabinets w pull outs & soft close doors. Stainless appliances . Lg smart Space Utility room w sink , tons of cabinets
Sold
Listed by: New Moon Realty • Pamela Mills
Bought with: Century 21 Van Dorm Realty
$730,000
4808 NE Orcas Street, Lacey, WA 98516
2beds
1,935sqft
Single Family Residence
Built in 2013
5,745 Square Feet Lot
$704,400 Zestimate®
$377/sqft
$3,224 Estimated rent
Home value
$704,400
$669,000 - $740,000
$3,224/mo
Zestimate® history
Owner options
List your home for rent
$3,224/mo
Rent Zestimate®
Find your next renter with Zillow Rental Manager. Plus, with online applications, you can quickly screen prospective tenants – for free.
$3,224/mo
Rent Zestimate®
Refinance and save
$4,717/mo
Est. payment
Refinancing to a lower rate could help reduce your monthly payments and save thousands over the life of the loan.
$4,717/mo
Est. payment
Explore your selling options
Work with a Zillow partner agent
Leverage their expertise and Zillow's premium Showcase listings to get your home seen by more buyers.
Get startedList with your own agent
Get your home in front of millions of buyers by listing it on Zillow.
Learn how to do itSell it yourself
Take full control of how buyers see your home on Zillow by listing For Sale by Owner (FSBO).
List your homeWhat's special
Zillow last checked:
Listing updated:
Listed by:
Pamela Mills,
New Moon Realty
Bought with:
Barb Muirhead
Century 21 Van Dorm Realty
Source: NWMLS as distributed by MLS GRID,MLS#: 2295192
Facts & features
Interior
Bedrooms & bathrooms
- Bedrooms: 2
- Bathrooms: 2
- Full bathrooms: 2
- Main level bathrooms: 2
- Main level bedrooms: 2
Primary bedroom
- Description: Hardwood floors, high ceiling, Ceiling fan, En- Suite
- Level: Main
Bedroom
- Description: Hardwood floors, High Ceilings,
- Level: Main
Bathroom full
- Description: Primary bath with tile floor, dual vanities , Granite counters, Large Glass and tile shower with bench. Walking closet
- Level: Main
Bathroom full
- Description: Tile floor, Tub shower combo with glass doors, Vanity with Granite counter top
- Level: Main
Bonus room
- Description: Hardwood floors, high Ceilings
- Level: Main
Dining room
- Description: Hardwood Floors, High Ceiling, Wood plantation shutters, Slider to Covered Patio with stone gas fireplace
- Level: Main
Entry hall
- Description: Hardwood Floors, High Ceiling
- Level: Main
Great room
- Description: Hardwood Floors , High Ceiling, Plantation Shutters, Open to kitchen
- Level: Main
Kitchen with eating space
- Description: Hardwood floors, High Ceiling, Eating Island, Quartz Counters, Soft close drawers & Pull outs, Dishwasher, gas stove, refrigerator, Microwave, garbage disposal
- Level: Main
Utility room
- Description: Tile floor, Utility sink, Washer and gas dryer, Lots of cabinets and folding area, Desk area. Walk-in Pantry
- Level: Main
Heating
- Fireplace, Forced Air, Heat Pump, Electric, Natural Gas
Cooling
- Heat Pump
Appliances
- Included: Dishwasher(s), Dryer(s), Disposal, Microwave(s), Refrigerator(s), Stove(s)/Range(s), Washer(s), Garbage Disposal, Water Heater: Gas, Water Heater Location: garage
Features
- Bath Off Primary, Ceiling Fan(s), Dining Room
- Flooring: Ceramic Tile, Engineered Hardwood
- Basement: None
- Number of fireplaces: 1
- Fireplace features: Gas, Main Level: 1, Fireplace
Interior area
- Total structure area: 1,935
- Total interior livable area: 1,935 sqft
Property
Parking
- Total spaces: 2
- Parking features: Attached Garage
- Attached garage spaces: 2
Features
- Levels: One
- Stories: 1
- Entry location: Main
- Patio & porch: Bath Off Primary, Ceiling Fan(s), Ceramic Tile, Dining Room, Fireplace, Sprinkler System, Walk-In Closet(s), Walk-In Pantry, Water Heater
- Has view: Yes
- View description: Territorial
Lot
- Size: 5,745 Square Feet
- Features: Curbs, Paved, Sidewalk, Cable TV, Electric Car Charging, Fenced-Partially, Gas Available, High Speed Internet, Patio, Sprinkler System
- Topography: Level
- Residential vegetation: Garden Space
Details
- Parcel number: 52930133300
- Zoning description: Jurisdiction: County
- Special conditions: Standard
Construction
Type & style
- Home type: SingleFamily
- Architectural style: Craftsman,1 Story
- Property subtype: Single Family Residence
Materials
- Cement Planked
- Foundation: Poured Concrete
- Roof: Composition
Condition
- Very Good
- Year built: 2013
Utilities & green energy
- Sewer: Sewer Connected
- Water: Public
Community & HOA
Community
- Features: Age Restriction
- Senior community: Yes
- Subdivision: Jubilee
HOA
- HOA fee: $275 monthly
- HOA phone: 360-923-1584
Location
- Region: Lacey
Financial & listing details
- Price per square foot: $377/sqft
- Tax assessed value: $638,400
- Annual tax amount: $685
- Date on market: 11/27/2024
- Cumulative days on market: 602 days
- Listing terms: Conventional,FHA,VA Loan
- Inclusions: Dishwasher(s), Dryer(s), Garbage Disposal, Microwave(s), Refrigerator(s), Stove(s)/Range(s), Washer(s)
Price history
| Date | Event | Price |
|---|---|---|
| 10/30/2024 | Sold | $730,000-1.3%$377/sqft |
Source:  NWMLS as distributed by MLS GRID #2295192 Report a problem NWMLS as distributed by MLS GRID #2295192 Report a problem | ||
| 9/29/2024 | Pending sale | $739,900$382/sqft |
Source: NWMLS as distributed by MLS GRID #2295192 Report a problem | ||
| 9/26/2024 | Listed for sale | $739,900+74.6%$382/sqft |
Source: NWMLS as distributed by MLS GRID #2295192 Report a problem | ||
| 9/5/2013 | Sold | $423,784$219/sqft |
Source: Public Record Report a problem | ||
Public tax history
| Year | Property taxes | Tax assessment |
|---|---|---|
| 2024 | $6,626 +867.7% | $638,400 +3.9% |
| 2023 | $685 +9.4% | $614,200 -2.4% |
| 2022 | $626 -18% | $629,500 +7.1% |
| 2021 | $763 -8.6% | $587,900 +18.2% |
| 2020 | $835 -50.8% | $497,400 +5.6% |
| 2019 | $1,697 -1.8% | $470,800 +3.6% |
| 2018 | $1,728 -10.1% | $454,500 +20.7% |
| 2017 | $1,921 | $376,500 +4.7% |
| 2016 | $1,921 | $359,550 +4.7% |
| 2014 | $1,921 | $343,350 +23% |
| 2013 | -- | $279,200 |
Find assessor info on the county website
Neighborhood: 98516
Nearby homes
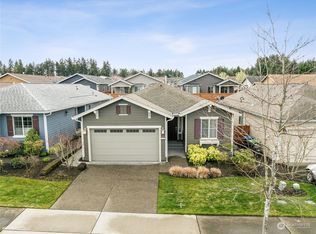
- $475,0002 bd2 ba1.5k sqft8205 Canton Ave NE, Lacey, WA 98516Sold
- $510,0002 bd2 ba1.4k sqft8212 Mossy Rock Ave NE, Lacey, WA 98516Sold
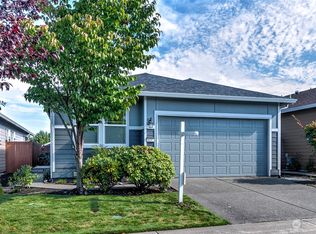
- $720,0002 bd2 ba1.9k sqft4770 Orcas St NE, Lacey, WA 98516Sold
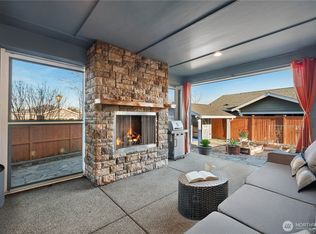
- $760,0002 bd2 ba1.9k sqft4827 Orcas St NE, Lacey, WA 98516Sold
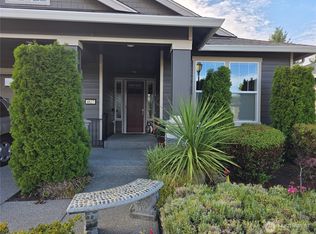
- $600,0002 bd2 ba1.7k sqft4901 Orcas St NE, Lacey, WA 98516Pending
- $620,0002 bd2 ba1.5k sqft8215 Mossy Rock Ave NE, Lacey, WA 98516Sold
- $597,0003 bd2 ba1.5k sqft8208 Canton Ave NE, Lacey, WA 98516Sold
- $599,9003 bd2 ba1.6k sqft8218 Canton Ave NE, Lacey, WA 98516Pending
Nearby schools
GreatSchools rating
- 7/10Olympic View Elementary SchoolGrades: K-5Distance: 3 mi
- 5/10Salish Middle SchoolGrades: 6-8Distance: 1.5 mi
- 4/10River Ridge High SchoolGrades: 9-12Distance: 3.2 mi
Get a cash offer in 3 minutes
Find out how much your home could sell for in as little as 3 minutes with a no-obligation cash offer.
Estimated market value
$704,400
Get a cash offer in 3 minutes
Find out how much your home could sell for in as little as 3 minutes with a no-obligation cash offer.
Estimated market value
$704,400
- Washington
- Thurston County
- Lacey
- 98516
- 4808 NE Orcas Street
Nearby cities
Nearby zip codes
Other Lacey Topics
