Welcome to the active adult community of Jubilee. This beautifully maintained home features engineered hardwood floors throughout the main living areas, a spacious living room with a cozy gas fireplace, and a well-appointed kitchen with granite countertops, stainless steel appliances, abundant cabinet space, and a charming coffee nook. The primary suite offers a peaceful retreat with a luxurious en-suite bath and walk-in shower. A rare find in Jubilee, the home also includes two additional bedrooms, providing flexibility for guests, a home office, or hobbies. A guest bathroom and convenient laundry room complete the interior. Step outside to the covered patio overlooking a private, low-maintenance backyard, perfect for relaxing or entertaining. Front lawn maintenance is included, allowing for truly easy living. Enjoy all that Jubilee has to offer, including the residents-only Lodge with a fitness center, indoor pool, spa and sauna, ballroom, library, coffee bar, game rooms, meeting spaces, and bocce/petanque courts. Tennis and pickleball courts are nearby, and residents can participate in a wide variety of clubs, social groups, and community events throughout the year.
Pending inspection
Listed by: Redfin • Mark Hopkins
$599,900
8218 Canton Avenue NE, Lacey, WA 98516
3beds
1,617sqft
:
Get pre-qualified$4,041/mo
Single Family Residence
Built in 2015
4,499 Square Feet Lot
$597,000 Zestimate®
$371/sqft
$289/mo HOA
What's special
Covered patioCozy gas fireplaceWell-appointed kitchenHome officePeaceful retreatPrivate low-maintenance backyardPrimary suite
- 31 days |
- 284 |
- 6 |
Likely to sell faster than
Zillow last checked:
Listing updated:
Listed by:
Mark Hopkins,
Redfin
Source: NWMLS as distributed by MLS GRID,MLS#: 2544756
Facts & features
Interior
Bedrooms & bathrooms
- Bedrooms: 3
- Bathrooms: 2
- Full bathrooms: 1
- 3/4 bathrooms: 1
- Main level bathrooms: 2
- Main level bedrooms: 3
Primary bedroom
- Level: Main
Bedroom
- Level: Main
Bedroom
- Level: Main
Bathroom full
- Level: Main
Bathroom three quarter
- Level: Main
Dining room
- Level: Main
Entry hall
- Level: Main
Kitchen with eating space
- Level: Main
Living room
- Level: Main
Utility room
- Level: Main
Heating
- Fireplace, 90%+ High Efficiency, Forced Air, Electric, Natural Gas
Cooling
- 90%+ High Efficiency
Appliances
- Included: Dishwasher, Microwave, Refrigerator, Stove(s)/Range(s), Dishwasher(s), Microwave(s), Refrigerator(s), Water Heater: Gas, Water Heater Location: Garage
Features
- Bath Off Primary, Ceiling Fan(s)
- Flooring: Engineered Hardwood, Vinyl, Carpet
- Windows: Dbl Pane/Storm Window
- Basement: None
- Number of fireplaces: 1
- Fireplace features: Gas, Main Level: 1, Fireplace
Interior area
- Total structure area: 1,617
- Total interior livable area: 1,617 sqft
Property
Parking
- Total spaces: 2
- Parking features: Attached Garage
- Has attached garage: Yes
- Covered spaces: 2
Features
- Levels: One
- Stories: 1
- Entry location: Main
- Patio & porch: Bath Off Primary, Ceiling Fan(s), Dbl Pane/Storm Window, Fireplace, Walk-In Closet(s), Water Heater
- Pool features: Community
- Has view: Yes
- View description: Territorial
Lot
- Size: 4,499 Square Feet
- Features: Curbs, Paved, Sidewalk, Cable TV, Fenced-Fully, Gas Available, High Speed Internet, Irrigation, Patio, Sprinkler System
- Topography: Level
Details
- Parcel number: 52930136000
- Special conditions: Standard
Construction
Type & style
- Home type: SingleFamily
- Architectural style: Contemporary,1 Story
- Property subtype: Single Family Residence
Materials
- Cement Planked, Cement Plank
- Foundation: Poured Concrete
- Roof: Composition
Condition
- Good
- Year built: 2015
Details
- Builder name: Shea Homes
Utilities & green energy
- Electric: Company: PSE
- Sewer: Sewer Connected, Company: City of Lacey
- Water: Public, Company: City of Lacey
- Utilities for property: Xfinity, Xfinity
Community & HOA
Community
- Features: Age Restriction, Athletic Court, CCRs, Clubhouse, Golf, Park, Playground, Trail(s)
- Senior community: Yes
- Subdivision: Jubilee
HOA
- Services included: Common Area Maintenance, Maintenance Grounds
- HOA fee: $289 monthly
- HOA phone: 360-923-1584
Location
- Region: Lacey
Financial & listing details
- Price per square foot: $371/sqft
- Tax assessed value: $584,100
- Annual tax amount: $6,067
- Date on market: 6/25/2026
- Cumulative days on market: 32 days
- Listing terms: Conventional,FHA,State Bond,VA Loan
- Inclusions: Dishwasher(s), Microwave(s), Refrigerator(s), Stove(s)/Range(s)
Estimated market value
$597,000
$567,000 - $627,000
$2,808/mo
Price history
| Date | Event | Price |
|---|---|---|
| 7/20/2026 | Pending sale | $599,900$371/sqft |
Source:  NWMLS as distributed by MLS GRID #2544756 Report a problem NWMLS as distributed by MLS GRID #2544756 Report a problem | ||
| 6/25/2026 | Listed for sale | $599,900+69%$371/sqft |
Source: NWMLS as distributed by MLS GRID #2544756 Report a problem | ||
| 2/26/2016 | Sold | $355,000$220/sqft |
Source: NWMLS as distributed by MLS GRID #850181 Report a problem | ||
Public tax history
| Year | Property taxes | Tax assessment |
|---|---|---|
| 2024 | $6,067 +9.7% | $584,100 +0.9% |
| 2023 | $5,531 -0.5% | $578,700 -1% |
| 2022 | $5,559 -11.6% | $584,300 +8.1% |
| 2021 | $6,286 +9.4% | $540,600 +17.4% |
| 2020 | $5,746 +24.1% | $460,400 +4.2% |
| 2019 | $4,631 -9.8% | $441,700 +4.2% |
| 2018 | $5,136 +430.7% | $423,800 +21.8% |
| 2017 | $968 | $347,950 +56.1% |
| 2016 | $968 | $222,900 +202.9% |
| 2014 | $968 | $73,600 |
Find assessor info on the county website
Monthly payment
Est. payment
Payment breakdown
Explore the cost of this home by adjusting the details. Changes won't be saved.Climate risks
Neighborhood: 98516
Nearby schools
GreatSchools rating
- 7/10Olympic View Elementary SchoolGrades: K-5Distance: 3 mi
- 5/10Salish Middle SchoolGrades: 6-8Distance: 1.5 mi
- 4/10River Ridge High SchoolGrades: 9-12Distance: 3.2 mi
Schools provided by the listing agent
- Elementary: Olympic View Elem
- Middle: Salish Middle
- High: River Ridge High
Source: NWMLS as distributed by MLS GRID. This data may not be complete. We recommend contacting the local school district to confirm school assignments for this home.
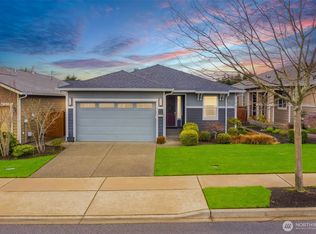
- $597,0003 bd2 ba1.5k sqft8208 Canton Ave NE, Lacey, WA 98516Sold
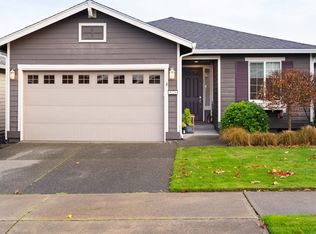
- $550,0002 bd2 ba1.5k sqft8226 Canton Ave NE, Lacey, WA 98516Sold
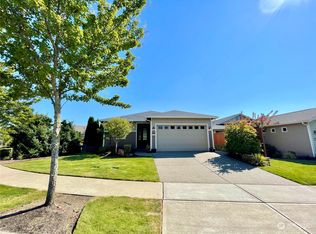
- $621,0002 bd2 ba1.5k sqft4916 Orcas St NE, Lacey, WA 98516Sold
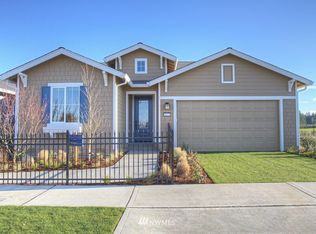
- $689,0002 bd2 ba1.9k sqft4950 Orcas St NE, Lacey, WA 98516Off Market
- $540,0002 bd2 ba1.4k sqft8229 Canton Ave NE, Lacey, WA 98516Sold
- $475,0002 bd2 ba1.5k sqft8205 Canton Ave NE, Lacey, WA 98516Sold
- $620,0002 bd2 ba1.5k sqft8400 Orcas Loop NE, Lacey, WA 98516Sold
- $510,0002 bd2 ba1.4k sqft8212 Mossy Rock Ave NE, Lacey, WA 98516Sold
A local agent can set up tours, give advice and negotiate with sellers.
A local lender can help you make sure your offer is ready when you are.
Similar homes
- $599,9002 bd2 ba1.7k sqftWhidbey Passage, Lacey, WA 98516Contingent
 MLS ID #2537246, Josh Barnard. NWMLS as distributed by MLS GRID
 - $525,0002 bd2 ba1.4k sqftHawks Prairie, Lacey, WA 98516Active
 MLS ID #2557808, Seung Lee. NWMLS as distributed by MLS GRID
 - $589,9902 bd2 ba1.5k sqft4900 Cypress Drive NE, Lacey, WA 98516Active
 MLS ID #2542255, Gail Smith. NWMLS as distributed by MLS GRID
 - $623,9002 bd2 ba1.5k sqft5119 Herron Street NE, Lacey, WA 98516Active
 MLS ID #2526842, Melissa Pacheco. NWMLS as distributed by MLS GRID
 - $635,0002 bd2 ba1.7k sqft4812 Spokane Street NE, Lacey, WA 98516ActiveMLS ID #2523792, Katelynn Rajcich. NWMLS as distributed by MLS GRID
- $639,0002 bd2 ba1.5k sqft8618 Anderson Court NE, Lacey, WA 98516ActiveMLS ID #2538599, Katelynn Rajcich. NWMLS as distributed by MLS GRID
- $725,0002 bd2 ba1.7k sqftJubilee, Lacey, WA 98516ActiveMLS ID #2551862, Vonna Madeley. NWMLS as distributed by MLS GRID
- $729,0002 bd2 ba1.9k sqft4740 Orcas Street NE, Olympia, WA 98516ActiveMLS ID #2539299, Katelynn Rajcich. NWMLS as distributed by MLS GRID
- $675,0003 bd2 ba1.7k sqftWoodland Cove, Olympia, WA 98516ActiveMLS ID #2481116, Jami R. Downing. NWMLS as distributed by MLS GRID
- $574,0004 bd3 ba1.9k sqft9320 Stevens Court NE, Lacey, WA 98516ActiveMLS ID #2535375, David H. Kettel. NWMLS as distributed by MLS GRID
- $559,0004 bd3 ba2.2k sqftEagle Court, Lacey, WA 98516ActiveMLS ID #2552280, Roopa Kannasani. NWMLS as distributed by MLS GRID
- $750,0002 bd3 ba2.2k sqft4826 Meriwood Drive NE, Olympia, WA 98516ActiveMLS ID #2527264, Mark Ellis. NWMLS as distributed by MLS GRID
- $459,9503 bd3 ba1.7k sqft4501 McKinley Street NE, Lacey, WA 98516ActiveMLS ID #2525182, Cruz Lujan. NWMLS as distributed by MLS GRID
- $675,0002 bd3 ba2.3k sqftWhidbey Passage Jubliee, Olympia, WA 98516ActiveMLS ID #2515695, Kathlyn Smith. NWMLS as distributed by MLS GRID
- $459,9503 bd3 ba1.7k sqft4538 Edgewater Boulevard NE, Lacey, WA 98516ActiveMLS ID #2534482, Heather Karl. NWMLS as distributed by MLS GRID
- $498,0004 bd3 ba1.9k sqft3692 London Loop NE, Lacey, WA 98516ActiveMLS ID #2550594, Mike Yun. NWMLS as distributed by MLS GRID
- $798,5003 bd3 ba2.4k sqft4452 Campus Drive NE, Lacey, WA 98516ActiveMLS ID #2529555, Matthew Guile-Boessow. NWMLS as distributed by MLS GRID
- $599,0004 bd3 ba2.4k sqftPalisade Div 3b, Dupont, WA 98327ActiveMLS ID #2549164, Tim Park. NWMLS as distributed by MLS GRID
- $554,5003 bd3 ba1.7k sqftHoffman Hill Div 3-Phase 2, Dupont, WA 98327ActiveMLS ID #2528797, Christina Alsharbini. NWMLS as distributed by MLS GRID
- $574,9503 bd3 ba1.3k sqft2608 142nd Avenue SW, Lakebay, WA 98349ActiveMLS ID #2536375, Kim Volhontseff. NWMLS as distributed by MLS GRID
