Exceptional quality and design in this 1,753 sf Whidbey floor plan built by Shea Homes in 2013. Bordering the golf course with a treed buffer in the back, the privacy and professional layout gives this home a unique feel, and it's maintenance free. The open concept flows from the entry, through the large kitchen with a 10 foot island, and into the great room with gleaming hardwoods flooded with natural light. You'll enjoy the gas log fireplace during those chilly winters and love the A/C in the summer. The private den is large enough to serve as an office, craft room, or even a 3rd bedroom. Even the garage is oversized! What's more, WE HAVE A BRAND NEW ROOF WITH THE SAME GREAT PRICE!!!, just completed on July 6!! This home has so many desirable features and upgrades, too many to list and priced to sell fast. Come and see for yourself, you won't be disappointed.
Pending
Listed by: Better Homes and Gardens RE PC • Robert M. McCarthy
$600,000
4901 Orcas Street NE, Lacey, WA 98516
2beds
1,753sqft
:
Get pre-qualified$4,041/mo
Single Family Residence
Built in 2013
5,728 Square Feet Lot
$596,900 Zestimate®
$342/sqft
$289/mo HOA
What's special
Gas log fireplaceBrand new roofOpen concept
- 50 days |
- 112 |
- 2 |
Likely to sell faster than
Zillow last checked:
Listing updated:
Listed by:
Robert M. McCarthy,
Better Homes and Gardens RE PC
Source: NWMLS as distributed by MLS GRID,MLS#: 2536774
Facts & features
Interior
Bedrooms & bathrooms
- Bedrooms: 2
- Bathrooms: 2
- Full bathrooms: 1
- 3/4 bathrooms: 1
- Main level bathrooms: 2
- Main level bedrooms: 2
Primary bedroom
- Level: Main
Bedroom
- Level: Main
Bathroom full
- Level: Main
Bathroom three quarter
- Level: Main
Den office
- Level: Main
Entry hall
- Level: Main
Great room
- Level: Main
Kitchen with eating space
- Level: Main
Utility room
- Level: Main
Heating
- Fireplace, 90%+ High Efficiency, Forced Air, Electric, Natural Gas
Cooling
- Has cooling: Yes
Appliances
- Included: Dishwasher, Disposal, Dryer, Microwave, Refrigerator, Stove(s)/Range(s), Washer, Dishwasher(s), Dryer(s), Garbage Disposal, Microwave(s), Refrigerator(s), Washer(s), Water Heater: gas, Water Heater Location: garage
Features
- Bath Off Primary
- Flooring: Engineered Hardwood
- Doors: French Doors
- Basement: None
- Number of fireplaces: 1
- Fireplace features: Gas, Main Level: 1, Fireplace
Interior area
- Total structure area: 1,753
- Total interior livable area: 1,753 sqft
Property
Parking
- Total spaces: 2
- Parking features: Attached Garage
- Has attached garage: Yes
- Covered spaces: 2
Features
- Levels: One
- Stories: 1
- Entry location: Main
- Patio & porch: Bath Off Primary, Fireplace, French Doors, Walk-In Closet(s), Water Heater
- Pool features: Community
- Has view: Yes
- View description: Golf Course, See Remarks
Lot
- Size: 5,728 Square Feet
Details
- Parcel number: 52930128000
- Zoning description: Jurisdiction: City
- Special conditions: Standard
- Other equipment: Leased Equipment: none
Construction
Type & style
- Home type: SingleFamily
- Architectural style: 1 Story
- Property subtype: Single Family Residence
Materials
- Cement Planked, Wood Siding, Wood Products, Cement Plank
- Foundation: Poured Concrete
- Roof: Composition
Condition
- Year built: 2013
Utilities & green energy
- Electric: Company: P.S.E.
- Sewer: Sewer Connected, Company: City of Lacey
- Water: Public, Company: City of Lacey
- Utilities for property: Comcast, Comcast
Community & HOA
Community
- Features: Athletic Court, CCRs, Clubhouse, Golf, Park, Playground, Trail(s)
- Subdivision: Jubilee
HOA
- Services included: Common Area Maintenance, Maintenance Grounds
- HOA fee: $289 monthly
- HOA phone: 360-923-1584
Location
- Region: Lacey
Financial & listing details
- Price per square foot: $342/sqft
- Tax assessed value: $608,000
- Annual tax amount: $6,426
- Date on market: 7/18/2026
- Cumulative days on market: 10 days
- Listing terms: Conventional,FHA,VA Loan
- Inclusions: Dishwasher(s), Dryer(s), Garbage Disposal, Leased Equipment, Microwave(s), Refrigerator(s), Stove(s)/Range(s), Washer(s)
Estimated market value
$596,900
$567,000 - $627,000
$3,014/mo
Price history
| Date | Event | Price |
|---|---|---|
| 7/11/2026 | Pending sale | $600,000$342/sqft |
Source:  NWMLS as distributed by MLS GRID #2536774 Report a problem NWMLS as distributed by MLS GRID #2536774 Report a problem | ||
| 7/9/2026 | Listed for sale | $600,000$342/sqft |
Source: NWMLS as distributed by MLS GRID #2536774 Report a problem | ||
| 6/20/2026 | Listing removed | $600,000$342/sqft |
Source: NWMLS as distributed by MLS GRID #2536774 Report a problem | ||
| 6/10/2026 | Pending sale | $600,000$342/sqft |
Source: NWMLS as distributed by MLS GRID #2536774 Report a problem | ||
| 6/8/2026 | Listed for sale | $600,000+57.4%$342/sqft |
Source: NWMLS as distributed by MLS GRID #2536774 Report a problem | ||
| 3/6/2014 | Sold | $381,132$217/sqft |
Source: Public Record Report a problem | ||
Public tax history
| Year | Property taxes | Tax assessment |
|---|---|---|
| 2024 | $6,315 +10.8% | $608,000 +1.9% |
| 2023 | $5,701 +8.4% | $596,500 +8% |
| 2022 | $5,257 -11.8% | $552,500 +7.8% |
| 2021 | $5,958 +7.4% | $512,400 +15.3% |
| 2020 | $5,548 +16.8% | $444,500 -1.9% |
| 2019 | $4,750 -11.5% | $453,000 +4.2% |
| 2018 | $5,365 +26.8% | $434,800 +20.5% |
| 2017 | $4,233 | $360,850 +7.2% |
| 2016 | $4,233 | $336,500 +3.8% |
| 2014 | $4,233 | $324,100 |
Find assessor info on the county website
Monthly payment
Est. payment
Payment breakdown
Explore the cost of this home by adjusting the details. Changes won't be saved.Climate risks
Neighborhood: 98516
Nearby schools
GreatSchools rating
- 7/10Olympic View Elementary SchoolGrades: K-5Distance: 3 mi
- 5/10Salish Middle SchoolGrades: 6-8Distance: 1.5 mi
- 4/10River Ridge High SchoolGrades: 9-12Distance: 3.3 mi
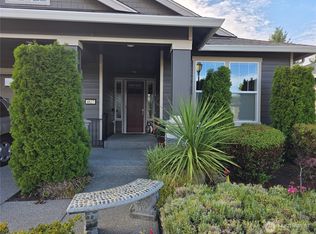
- $760,0002 bd2 ba1.9k sqft4827 Orcas St NE, Lacey, WA 98516Sold
- $869,0002 bd3 ba2.5k sqft4915 Orcas St NE, Lacey, WA 98516Pending

- $597,0003 bd2 ba1.5k sqft8208 Canton Ave NE, Lacey, WA 98516Sold
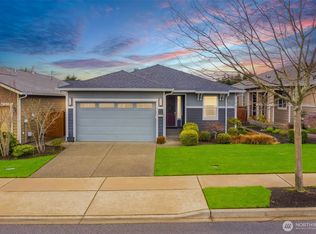
- $621,0002 bd2 ba1.5k sqft4916 Orcas St NE, Lacey, WA 98516Sold
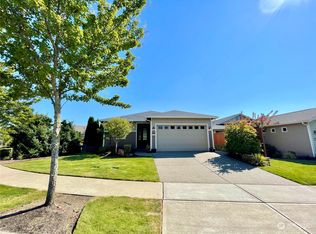
- $475,0002 bd2 ba1.5k sqft8205 Canton Ave NE, Lacey, WA 98516Sold
- $730,0002 bd2 ba1.9k sqft4808 Orcas St NE, Lacey, WA 98516Sold
- $599,9003 bd2 ba1.6k sqft8218 Canton Ave NE, Lacey, WA 98516Pending
- $510,0002 bd2 ba1.4k sqft8212 Mossy Rock Ave NE, Lacey, WA 98516Sold
A local agent can set up tours, give advice and negotiate with sellers.
A local lender can help you make sure your offer is ready when you are.
Similar homes
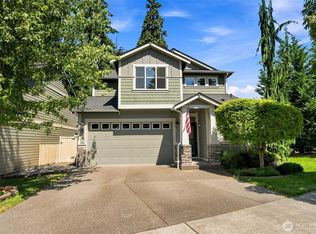
- $599,9994 bd3 ba2.1k sqft4308 Dudley NE, Olympia, WA 98516Active
 MLS ID #2559144, Kristin Schafer. NWMLS as distributed by MLS GRID
 - $589,9902 bd2 ba1.5k sqft4900 Cypress Drive NE, Lacey, WA 98516Active
 MLS ID #2542255, Gail Smith. NWMLS as distributed by MLS GRID
 - $599,9002 bd2 ba1.7k sqftWhidbey Passage, Lacey, WA 98516Contingent
 MLS ID #2537246, Josh Barnard. NWMLS as distributed by MLS GRID
 - $525,0002 bd2 ba1.4k sqftHawks Prairie, Lacey, WA 98516Active
 MLS ID #2557808, Seung Lee. NWMLS as distributed by MLS GRID
 - $624,0002 bd2 ba2k sqftJubilee, Lacey, WA 98516ActiveMLS ID #2537405, Arnold Mullinax. NWMLS as distributed by MLS GRID
- $635,0002 bd2 ba1.7k sqft4812 Spokane Street NE, Lacey, WA 98516ActiveMLS ID #2523792, Katelynn Rajcich. NWMLS as distributed by MLS GRID
- $623,9002 bd2 ba1.5k sqft5119 Herron Street NE, Lacey, WA 98516ActiveMLS ID #2526842, Melissa Pacheco. NWMLS as distributed by MLS GRID
- $639,0002 bd2 ba1.5k sqft8618 Anderson Court NE, Lacey, WA 98516ActiveMLS ID #2538599, Katelynn Rajcich. NWMLS as distributed by MLS GRID
- $549,9002 bd2 ba1.6k sqft8304 Vashon Drive NE, Lacey, WA 98516ActiveMLS ID #2522860, Teresa J Wentworth. NWMLS as distributed by MLS GRID
- $725,0002 bd2 ba1.7k sqftJubilee, Lacey, WA 98516ActiveMLS ID #2551862, Vonna Madeley. NWMLS as distributed by MLS GRID
- $574,0004 bd3 ba1.9k sqft9320 Stevens Court NE, Lacey, WA 98516ActiveMLS ID #2535375, David H. Kettel. NWMLS as distributed by MLS GRID
- $599,9504 bd3 ba2.5k sqft8905 Corona Street NE, Lacey, WA 98516ActiveMLS ID #2519703, Nikrita Nand. NWMLS as distributed by MLS GRID
- $599,9954 bd3 ba2.5k sqftPuget Meadows West, Lacey, WA 98516ActiveMLS ID #2543799, My Trang Truong. NWMLS as distributed by MLS GRID
- $675,0003 bd2 ba1.7k sqftWoodland Cove, Olympia, WA 98516ActiveMLS ID #2481116, Jami R. Downing. NWMLS as distributed by MLS GRID
- $550,0004 bd3 ba2.5k sqft7123 33rd Avenue NE, Olympia, WA 98516ActiveMLS ID #2550001, Jessica Kammeyer. NWMLS as distributed by MLS GRID
- $459,9503 bd3 ba1.7k sqft4501 McKinley Street NE, Lacey, WA 98516ActiveMLS ID #2525182, Cruz Lujan. NWMLS as distributed by MLS GRID
- $498,0004 bd3 ba1.9k sqft3692 London Loop NE, Lacey, WA 98516ActiveMLS ID #2550594, Mike Yun. NWMLS as distributed by MLS GRID
- $475,0003 bd3 ba2k sqft7625 Rushmore Way NE, Lacey, WA 98516ActiveMLS ID #2530922, Jessica Kammeyer. NWMLS as distributed by MLS GRID
- $599,9003 bd3 ba2.5k sqftEvergreen Heights, Olympia, WA 98513ActiveMLS ID #2525833, Nicole Braam. NWMLS as distributed by MLS GRID
- $624,9504 bd3 ba2.5k sqft643 Natalee Jo Street SE, Lacey, WA 98513ActiveMLS ID #2535885, Teresa Lambrecht. NWMLS as distributed by MLS GRID
