Timeless elegance and exceptional craftsmanship define this beautifully maintained Shea-built Tarragona floorplan overlooking the 12th green on a premium 8,842 SF lot in Jubilee, Lacey's premier active 55+ community. Offering 2,591 SF of refined single-level living, this home features 10-foot ceilings throughout, soaring 12-foot ceilings in the kitchen, bamboo hardwood floors, upgraded 4.5-inch base moldings, and an open-concept design. The gourmet kitchen showcases granite countertops with gold flecks, oversized island with 20 drawers, GE Café, LG and Whirlpool appliances, plus a remodeled Smart Space/butler's pantry with convection warming drawer, second refrigerator, and abundant storage. The redesigned primary suite offers a private hallway entrance, spa-inspired bath with soaking tub, walk-in tile shower, and expansive dressing room-style closet with Elfa organization. Zero-step transitions lead to two covered patios overlooking the golf course and greenbelt with professional landscaping, bamboo fountain, and four remote-controlled privacy screens. Additional features include central A/C, maintained HVAC, 2023 water heater, 2021 exterior paint, oversized coat closet with wine cellar potential, and electric blackout shades. Approximately 0.6 mile to the Jubilee Lodge with pool, fitness center, pickleball, tennis, bocce, library, ballroom, community activities, adjacent to The Golf Club at Hawks Prairie, about 2 miles to shopping and dining, and 3 miles to I-5.
Pending
Listed by: RE/MAX Northwest • Kathlyn Smith
$869,000
4915 Orcas Street NE, Olympia, WA 98516
2beds
2,591sqft
:
Get pre-qualified$5,723/mo
Single Family Residence
Built in 2013
8,842 Square Feet Lot
$-- Zestimate®
$335/sqft
$289/mo HOA
What's special
Gourmet kitchenBamboo hardwood floorsRedesigned primary suiteExceptional craftsmanshipWalk-in tile showerOpen-concept designTimeless elegance
- 37 days |
- 239 |
- 1 |
Likely to sell faster than
Zillow last checked:
Listing updated:
Listed by:
Kathlyn Smith,
RE/MAX Northwest
Source: NWMLS as distributed by MLS GRID,MLS#: 2546705
Facts & features
Interior
Bedrooms & bathrooms
- Bedrooms: 2
- Bathrooms: 3
- Full bathrooms: 2
- 1/2 bathrooms: 1
- Main level bathrooms: 3
- Main level bedrooms: 2
Primary bedroom
- Level: Main
Bedroom
- Level: Main
Bathroom full
- Level: Main
Bathroom full
- Level: Main
Other
- Level: Main
Other
- Level: Main
Den office
- Level: Main
Dining room
- Level: Main
Entry hall
- Level: Main
Kitchen with eating space
- Level: Main
Living room
- Level: Main
Utility room
- Level: Main
Heating
- Fireplace, Forced Air, Heat Pump, Electric, Natural Gas
Cooling
- Forced Air, Heat Pump
Appliances
- Included: Dishwasher, Disposal, Microwave, Refrigerator, Stove(s)/Range(s), Dishwasher(s), Garbage Disposal, Microwave(s), Refrigerator(s), Water Heater: Gas, Water Heater Location: Garage
Features
- Bath Off Primary, Ceiling Fan(s), Dining Room, Pantry
- Flooring: Bamboo/Cork, Ceramic Tile, Carpet
- Doors: French Doors
- Windows: Dbl Pane/Storm Window
- Basement: None
- Number of fireplaces: 1
- Fireplace features: Gas, Main Level: 1, Fireplace
Interior area
- Total structure area: 2,591
- Total interior livable area: 2,591 sqft
Video & virtual tour
Property
Parking
- Total spaces: 2
- Parking features: Attached Garage
- Has attached garage: Yes
- Covered spaces: 2
Features
- Levels: One
- Stories: 1
- Entry location: Main
- Patio & porch: Bath Off Primary, Ceiling Fan(s), Dbl Pane/Storm Window, Dining Room, Fireplace, French Doors, Pantry, Vaulted Ceiling(s), Walk-In Closet(s), Water Heater
- Has view: Yes
- View description: Territorial
Lot
- Size: 8,842 Square Feet
- Features: Curbs, Paved, Sidewalk, Fenced-Partially, Gas Available, Patio, Sprinkler System
- Topography: Level
- Residential vegetation: Garden Space, Wooded
Details
- Parcel number: 52930127700
- Special conditions: Standard
Construction
Type & style
- Home type: SingleFamily
- Architectural style: Craftsman,1 Story
- Property subtype: Single Family Residence
Materials
- Cement Planked, Cement Plank
- Foundation: Poured Concrete
- Roof: Composition
Condition
- Year built: 2013
- Major remodel year: 2013
Utilities & green energy
- Electric: Company: Puget Sound Energy
- Sewer: Sewer Connected, Company: City of Lacey
- Water: Public, Company: City of Lacey
- Utilities for property: Comcast, Comcast
Community & HOA
Community
- Features: Age Restriction, CCRs, Clubhouse, Golf, Park, Playground, Trail(s)
- Senior community: Yes
- Subdivision: Jubilee
HOA
- Services included: Maintenance Grounds
- HOA fee: $289 monthly
- HOA phone: 253-472-0825
Location
- Region: Lacey
Financial & listing details
- Price per square foot: $335/sqft
- Tax assessed value: $958,500
- Annual tax amount: $9,657
- Date on market: 7/20/2026
- Cumulative days on market: 14 days
- Listing terms: Conventional,FHA,VA Loan
- Inclusions: Dishwasher(s), Garbage Disposal, Microwave(s), Refrigerator(s), Stove(s)/Range(s)
Estimated market value
Not available
Estimated sales range
Not available
Not available
Price history
| Date | Event | Price |
|---|---|---|
| 7/3/2026 | Pending sale | $869,000$335/sqft |
Source:  NWMLS as distributed by MLS GRID #2546705 Report a problem NWMLS as distributed by MLS GRID #2546705 Report a problem | ||
| 6/26/2026 | Listed for sale | $869,000+40.6%$335/sqft |
Source: NWMLS as distributed by MLS GRID #2546705 Report a problem | ||
| 11/7/2013 | Sold | $618,117$239/sqft |
Source: Public Record Report a problem | ||
Public tax history
| Year | Property taxes | Tax assessment |
|---|---|---|
| 2024 | $9,950 +11.7% | $958,500 +2.7% |
| 2023 | $8,911 -0.1% | $932,900 -0.6% |
| 2022 | $8,920 -11.8% | $938,100 +7.7% |
| 2021 | $10,118 +9.4% | $870,700 +17.5% |
| 2020 | $9,245 +20.4% | $741,200 +0.2% |
| 2019 | $7,680 -10.5% | $739,700 +5.1% |
| 2018 | $8,582 +27% | $703,500 +22.1% |
| 2017 | $6,757 | $576,000 +6.2% |
| 2016 | $6,757 | $542,200 +4.7% |
| 2014 | $6,757 | $517,800 +188.5% |
| 2013 | -- | $179,500 |
Find assessor info on the county website
Monthly payment
Est. payment
Payment breakdown
Explore the cost of this home by adjusting the details. Changes won't be saved.Climate risks
Neighborhood: 98516
Nearby schools
GreatSchools rating
- 7/10Olympic View Elementary SchoolGrades: K-5Distance: 3.1 mi
- 5/10Salish Middle SchoolGrades: 6-8Distance: 1.5 mi
- 4/10River Ridge High SchoolGrades: 9-12Distance: 3.3 mi
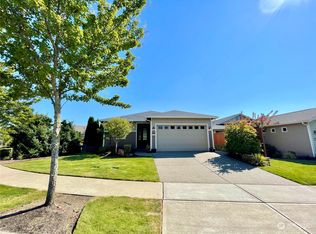
- $621,0002 bd2 ba1.5k sqft4916 Orcas St NE, Lacey, WA 98516Sold
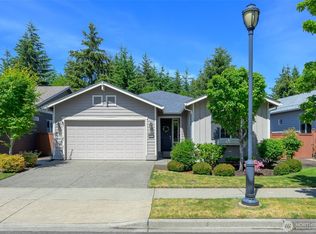
- $600,0002 bd2 ba1.7k sqft4901 Orcas St NE, Lacey, WA 98516Pending
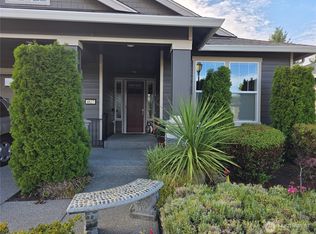
- $760,0002 bd2 ba1.9k sqft4827 Orcas St NE, Lacey, WA 98516Sold
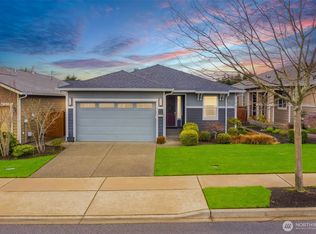
- $597,0003 bd2 ba1.5k sqft8208 Canton Ave NE, Lacey, WA 98516Sold
- $686,0002 bd2 ba1.8k sqft4941 Orcas St NE, Lacey, WA 98516Sold
- $599,9003 bd2 ba1.6k sqft8218 Canton Ave NE, Lacey, WA 98516Pending
- $570,0003 bd2 ba1.6k sqft4958 Orcas St NE, Lacey, WA 98516Sold
- $475,0002 bd2 ba1.5k sqft8205 Canton Ave NE, Lacey, WA 98516Sold
A local agent can set up tours, give advice and negotiate with sellers.
A local lender can help you make sure your offer is ready when you are.
Similar homes
- $849,0002 bd3 ba2.1k sqftWhidbey Passage, Olympia, WA 98516Active
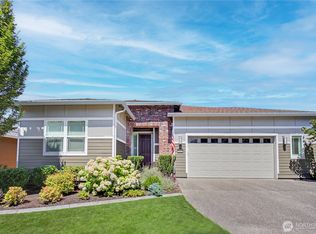 MLS ID #2560856, Kathlyn Smith. NWMLS as distributed by MLS GRID
 - $750,0002 bd3 ba2.2k sqft4826 Meriwood Drive NE, Olympia, WA 98516Active
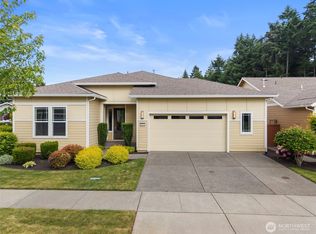 MLS ID #2527264, Mark Ellis. NWMLS as distributed by MLS GRID
 - $875,0005 bd4 ba3.4k sqftCampus Fairways, Lacey, WA 98516Active
 MLS ID #2540396, Patti Berube. NWMLS as distributed by MLS GRID
 - $725,0002 bd2 ba1.7k sqftJubilee, Lacey, WA 98516Active
 MLS ID #2551862, Vonna Madeley. NWMLS as distributed by MLS GRID
 - $679,0002 bd2 ba1.7k sqftHawks Prairie/Jubilee, Olympia, WA 98516ActiveMLS ID #2558962, Kathlyn Smith. NWMLS as distributed by MLS GRID
- $798,5003 bd3 ba2.4k sqft4452 Campus Drive NE, Lacey, WA 98516ActiveMLS ID #2529555, Matthew Guile-Boessow. NWMLS as distributed by MLS GRID
- $679,0002 bd3 ba1.8k sqft5612 Reef Lane NE, Lacey, WA 98516ActiveMLS ID #2560809, Davina L. Clardy. NWMLS as distributed by MLS GRID
- $849,9004 bd3 ba3.2k sqft9020 Merrill Court NE, Lacey, WA 98516ActiveMLS ID #2528820, Michael Fisk. NWMLS as distributed by MLS GRID
- $620,0002 bd2 ba2k sqft5086 Cypress Loop NE, Lacey, WA 98516ActiveMLS ID #2556997, Jason Hawken. NWMLS as distributed by MLS GRID
- $825,0003 bd3 ba2.1k sqft7730 Johnson Point Road SE, Olympia, WA 98516ActiveMLS ID #2547040, Bana Labib. NWMLS as distributed by MLS GRID
- $649,0005 bd3 ba3k sqft4433 Cashmere Drive NE, Lacey, WA 98516ActiveMLS ID #2559472, Beverly Auffray. NWMLS as distributed by MLS GRID
- $649,0004 bd3 ba2.5k sqft7746 Keystone Avenue NE, Olympia, WA 98516ActiveMLS ID #2553013, Maura Willie. NWMLS as distributed by MLS GRID
- $925,0003 bd3 ba3k sqftHollywoods, Olympia, WA 98516ContingentMLS ID #2520075, Shellyne Grisham. NWMLS as distributed by MLS GRID
- $639,0002 bd2 ba1.5k sqft8618 Anderson Court NE, Lacey, WA 98516ActiveMLS ID #2538599, Katelynn Rajcich. NWMLS as distributed by MLS GRID
- $589,9902 bd2 ba1.5k sqft4900 Cypress Drive NE, Lacey, WA 98516ActiveMLS ID #2542255, Gail Smith. NWMLS as distributed by MLS GRID
- $799,9003 bd4 ba3.3k sqftCampus Highlands, Lacey, WA 98516ActiveMLS ID #2483571, Tarah A Yurovchak. NWMLS as distributed by MLS GRID
- $625,0002 bd2 ba1.7k sqft4812 Spokane Street NE, Lacey, WA 98516ActiveMLS ID #2523792, Katelynn Rajcich. NWMLS as distributed by MLS GRID
- $623,9002 bd2 ba1.5k sqft5119 Herron Street NE, Lacey, WA 98516ActiveMLS ID #2526842, Melissa Pacheco. NWMLS as distributed by MLS GRID
- $599,9002 bd2 ba1.7k sqftWhidbey Passage, Lacey, WA 98516ContingentMLS ID #2537246, Josh Barnard. NWMLS as distributed by MLS GRID
- $650,0003 bd2 ba1.7k sqftWoodland Cove, Olympia, WA 98516ActiveMLS ID #2481116, Jami R. Downing. NWMLS as distributed by MLS GRID
