Welcome to the thoughtfully crafted Franklin floor plan, a spacious two-story residence featuring 5 bedrooms, 2.5 bathrooms, and a 2-car garage. A charming front porch leads into a welcoming foyer, where an elegant dining room and convenient powder bath set the tone for comfortable living. Just beyond, the home opens into a light-filled family room that flows effortlessly into the kitchen. The kitchen showcases a generous island, stainless steel appliances, and a walk-in pantry—ideal for everyday living and entertaining alike.
Upstairs, the private primary suite offers a relaxing retreat with a large walk-in closet and an en-suite bath complete with dual vanities and an oversized shower. Four additional bedrooms provide versatility for family, guests, or a home office. A full secondary bath and upstairs utility room enhance the home’s functionality. Designed with both style and practicality in mind, this layout delivers modern comfort for today’s lifestyle.
New construction
Price cut: $1K (7/7)
$299,990
4808 Peanut Butter And Jelly Dr, Houston, TX 77048
5beds
1,892sqft
:
Get pre-qualified$2,173/mo
Single Family Residence
Built in 2025
4,024 Square Feet Lot
$299,000 Zestimate®
$159/sqft
$29/mo HOA
What's special
Welcoming foyerSpacious two-story residenceStainless steel appliancesLight-filled family roomElegant dining roomLarge walk-in closetCharming front porch
- 39 days |
- 215 |
- 31 |
Zillow last checked:
Listing updated:
Listed by:
Nicole Handy TREC #0623605 832-500-5426,
Braden Real Estate Group
Source: HAR,MLS#: 98773248
Facts & features
Interior
Bedrooms & bathrooms
- Bedrooms: 5
- Bathrooms: 3
- Full bathrooms: 2
- 1/2 bathrooms: 1
Rooms
- Room types: Utility Room
Primary bedroom
- Level: Second
- Area: 240
- Dimensions: 15 x 16
Bedroom
- Level: Second
- Area: 100
- Dimensions: 10 x 10
Bedroom
- Level: Second
- Area: 100
- Dimensions: 10 x 10
Bedroom
- Level: Second
- Area: 100
- Dimensions: 10 x 10
Bedroom
- Level: Second
- Area: 100
- Dimensions: 10 x 10
Heating
- Natural Gas
Cooling
- Electric
Features
- All Bedrooms Up, Walk-In Closet(s)
Interior area
- Total structure area: 1,892
- Total interior livable area: 1,892 sqft
Property
Parking
- Total spaces: 2
- Parking features: Attached
- Attached garage spaces: 2
Features
- Stories: 2
Lot
- Size: 4,024 Square Feet
- Features: Subdivided, 0 Up To 1/4 Acre
Details
- Parcel number: 1421150020008
Construction
Type & style
- Home type: SingleFamily
- Property subtype: Single Family Residence
Materials
- Cement Siding
- Foundation: Slab
- Roof: Composition
Condition
- New construction: Yes
- Year built: 2025
Details
- Builder name: DR Horton
Utilities & green energy
- Water: Water District
Community & HOA
Community
- Subdivision: Legacy Village
HOA
- Has HOA: Yes
- HOA fee: $350 annually
Location
- Region: Houston
Financial & listing details
- Price per square foot: $159/sqft
- Annual tax amount: $333
- Date on market: 6/30/2026
- Listing terms: Cash,Conventional,FHA,VA Loan
Estimated market value
$299,000
$284,000 - $314,000
$2,295/mo
Price history
| Date | Event | Price |
|---|---|---|
| 7/7/2026 | Price change | $299,990-0.3%$159/sqft |
Source:  HAR #98773248 Report a problem HAR #98773248 Report a problem | ||
| 6/30/2026 | Listed for sale | $300,990$159/sqft |
Source: HAR #98773248 Report a problem | ||
Public tax history
Tax history is unavailable.
Monthly payment
Est. payment
Payment breakdown
Explore the cost of this home by adjusting the details. Changes won't be saved.Climate risks
Neighborhood: South Acres - Crestmont Park
Nearby schools
GreatSchools rating
- 4/10Frost Elementary SchoolGrades: PK-5Distance: 0.2 mi
- 4/10Thomas Middle SchoolGrades: 6-8Distance: 1.3 mi
- 4/10Sterling High SchoolGrades: 9-12Distance: 1.4 mi
Schools provided by the listing agent
- Elementary: Frost Elementary School (Houston)
- Middle: Thomas Middle School
- High: Sterling High School (Houston)
Source: HAR. This data may not be complete. We recommend contacting the local school district to confirm school assignments for this home.
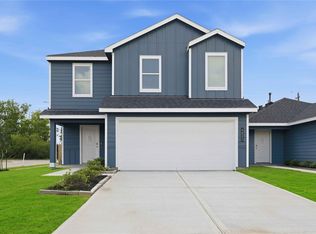
- $307,9905 bd3 ba1.8k sqft4822 Peanut Butter And Jelly Dr, Houston, TX 77048New Construction
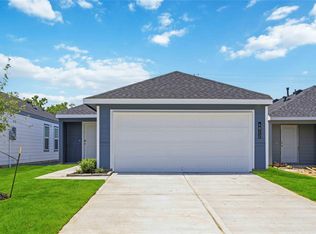
- $259,9903 bd2 ba1.2k sqft4820 Peanut Butter And Jelly Dr, Houston, TX 77048New Construction
- $288,9903 bd2 ba1.4k sqft4814 Peanut Butter And Jelly Dr, Houston, TX 77048New Construction

- $249,9903 bd2 ba1.2k sqft4812 Peanut Butter And Jelly Dr, Houston, TX 77048New Construction
- $270,9903 bd2 ba1.4k sqft4804 Peanut Butter And Jelly Dr, Houston, TX 77048New Construction
- $284,9903 bd3 ba1.4k sqft4806 Peanut Butter And Jelly Dr, Houston, TX 77048New Construction
- $279,9903 bd2 ba1.4k sqft4818 Peanut Butter And Jelly Dr, Houston, TX 77048New Construction
- $282,4003 bd2 ba1.4k sqft4804 Peanut Butter & Jelly Dr, Houston, TX 77048Off Market
A local agent can set up tours, give advice and negotiate with sellers.
Similar homes
- $307,9905 bd3 ba1.8k sqft4822 Peanut Butter And Jelly Dr, Houston, TX 77048New ConstructionMLS ID #20750700, Nicole Handy, Braden Real Estate Group. HAR
- $304,9904 bd3 ba1.9k sqft13332 Mountain Mint Way, Houston, TX 77048New Construction
 DR Horton
 - $299,9003 bd2 ba1.5k sqft6414 Winter Elm St, Houston, TX 77048New Construction
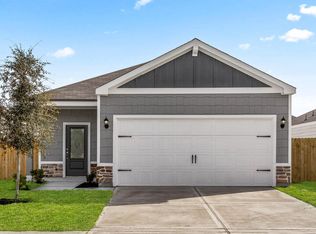 HAR
HAR - $259,9903 bd2 ba1.2k sqft4820 Peanut Butter And Jelly Dr, Houston, TX 77048New ConstructionMLS ID #32431959, Nicole Handy, Braden Real Estate Group. HAR
- $299,9903 bd2 ba1.5k sqft5112 Greengrass Willow Way, Houston, TX 77048New ConstructionHAR
- $294,4403 bd2 ba1.4k sqft5716 Adamite Way, Houston, TX 77048New ConstructionHAR
- $261,0003 bd3 ba1.7k sqft13310 Colina Meadows Ln, Houston, TX 77048For SaleMLS ID #96196603, Gina Warren, UTR TEXAS, REALTORS. HAR
- $291,0403 bd2 ba1.4k sqft5726 Adamite Way, Houston, TX 77048New ConstructionHAR
- $239,9903 bd2 ba1.2k sqft6219 Scarlet Halo Ln, Houston, TX 77048New ConstructionHAR
- $278,9903 bd2 ba1.4k sqft6235 Weezy Willow Ln, Houston, TX 77048New ConstructionDR Horton
- $279,9903 bd2 ba1.6k sqft5206 Greengrass Willow Way, Houston, TX 77048New ConstructionHAR
- $294,9003 bd2 ba1.2k sqft6406 Autumn Equinox Dr, Houston, TX 77048New ConstructionHAR
- $269,9903 bd2 ba1.2k sqft5216 Greengrass Willow Way, Houston, TX 77048New ConstructionMLS ID #12897848, Maria Bonilla, Casa Bonilla Realty LLC. HAR
- $321,1703 bd2 ba1.4k sqft5525 Madden Ln, Houston, TX 77048New ConstructionMLS ID #63727225, Patrick McGrath, Meritage Homes Realty. HAR
- $239,9903 bd2 ba1.1k sqft11967 Mulberry Vine Ln, Houston, TX 77048New ConstructionHAR
- $365,9004 bd3 ba2.3k sqft6430 Autumn Equinox Dr, Houston, TX 77048New ConstructionHAR
- $365,9004 bd3 ba2.3k sqft6425 Autumn Equinox Dr, Houston, TX 77048New ConstructionHAR
- $341,5403 bd3 ba1.7k sqft13405 Sun Cay Dr, Houston, TX 77047New ConstructionHAR
- $274,9003 bd3 ba2.1k sqft2702 Skyview Knoll Ct, Houston, TX 77047For SaleMLS ID #42764247, Noelia Ventura-Calderon, JLA Realty. HAR
- $248,9903 bd2 ba1.1k sqft11943 Mulberry Vine Ln, Houston, TX 77048New ConstructionMLS ID #68986493, Maria Bonilla, Casa Bonilla Realty LLC. HAR
