Welcome to the thoughtfully crafted Franklin floor plan, a spacious two-story residence featuring 5 bedrooms, 2.5 bathrooms, and a 2-car garage. A charming front porch leads into a welcoming foyer, where an elegant dining room and convenient powder bath set the tone for comfortable living. Just beyond, the home opens into a light-filled family room that flows effortlessly into the kitchen. The kitchen showcases a generous island, stainless steel appliances, and a walk-in pantry—ideal for everyday living and entertaining alike.
Upstairs, the private primary suite offers a relaxing retreat with a large walk-in closet and an en-suite bath complete with dual vanities and an oversized shower. Four additional bedrooms provide versatility for family, guests, or a home office. A full secondary bath and upstairs utility room enhance the home’s functionality. Designed with both style and practicality in mind, this layout delivers modern comfort for today’s lifestyle.
Pending
Price increase: $43K (6/18)
$307,990
4822 Peanut Butter And Jelly Dr, Houston, TX 77048
5beds
1,892sqft
Single Family Residence
Built in 2025
4,024 Square Feet Lot
$306,400 Zestimate®
$163/sqft
$29/mo HOA
What's special
Welcoming foyerStainless steel appliancesLight-filled family roomElegant dining roomLarge walk-in closetCharming front porchUpstairs utility room
- 66 days |
- 65 |
- 2 |
Zillow last checked:
Listing updated:
Listed by:
Nicole Handy TREC #0623605 832-500-5426,
Braden Real Estate Group
Source: HAR,MLS#: 20750700
Facts & features
Interior
Bedrooms & bathrooms
- Bedrooms: 5
- Bathrooms: 3
- Full bathrooms: 2
- 1/2 bathrooms: 1
Rooms
- Room types: Utility Room
Primary bedroom
- Level: Second
- Area: 240
- Dimensions: 15 x 16
Bedroom
- Level: Second
- Area: 100
- Dimensions: 10 x 10
Bedroom
- Level: Second
- Area: 100
- Dimensions: 10 x 10
Bedroom
- Level: Second
- Area: 100
- Dimensions: 10 x 10
Bedroom
- Level: Second
- Area: 100
- Dimensions: 10 x 10
Heating
- Natural Gas
Cooling
- Electric
Features
- All Bedrooms Up, Walk-In Closet(s)
Interior area
- Total structure area: 1,892
- Total interior livable area: 1,892 sqft
Property
Parking
- Total spaces: 2
- Parking features: Attached
- Attached garage spaces: 2
Features
- Stories: 2
Lot
- Size: 4,024 Square Feet
- Features: Subdivided, 0 Up To 1/4 Acre
Details
- Parcel number: 1421150020001
Construction
Type & style
- Home type: SingleFamily
- Property subtype: Single Family Residence
Materials
- Cement Siding
- Foundation: Slab
- Roof: Composition
Condition
- New construction: Yes
- Year built: 2025
Details
- Builder name: DR Horton
Utilities & green energy
- Water: Water District
Community & HOA
Community
- Subdivision: Legacy Village
HOA
- Has HOA: Yes
- HOA fee: $350 annually
Location
- Region: Houston
Financial & listing details
- Price per square foot: $163/sqft
- Annual tax amount: $333
- Date on market: 6/18/2026
- Listing terms: Cash,Conventional,FHA,VA Loan
Estimated market value
$306,400
$291,000 - $322,000
$2,229/mo
Price history
| Date | Event | Price |
|---|---|---|
| 8/11/2026 | Pending sale | $307,990$163/sqft |
Source:  HAR #20750700 Report a problem HAR #20750700 Report a problem | ||
| 6/18/2026 | Price change | $307,990+16.2%$163/sqft |
Source: HAR #20750700 Report a problem | ||
| 4/22/2026 | Price change | $264,990-14.5%$140/sqft |
Source: HAR #45650117 Report a problem | ||
| 3/24/2026 | Pending sale | $309,990$164/sqft |
Source: HAR #10043454 Report a problem | ||
| 3/17/2026 | Price change | $309,990-1.6%$164/sqft |
Source: HAR #10043454 Report a problem | ||
| 2/18/2026 | Listed for sale | $314,990$166/sqft |
Source: HAR #10043454 Report a problem | ||
Public tax history
Tax history is unavailable.
Monthly payment
Est. payment
Payment breakdown
Explore the cost of this home by adjusting the details. Changes won't be saved.Climate risks
Neighborhood: South Acres - Crestmont Park
Nearby schools
GreatSchools rating
- 4/10Frost Elementary SchoolGrades: PK-5Distance: 0.2 mi
- 4/10Thomas Middle SchoolGrades: 6-8Distance: 1.3 mi
- 4/10Sterling High SchoolGrades: 9-12Distance: 1.4 mi
Schools provided by the listing agent
- Elementary: Frost Elementary School (Houston)
- Middle: Thomas Middle School
- High: Sterling High School (Houston)
Source: HAR. This data may not be complete. We recommend contacting the local school district to confirm school assignments for this home.
- $288,9903 bd2 ba1.4k sqft4814 Peanut Butter And Jelly Dr, Houston, TX 77048Pending

- $299,9905 bd3 ba1.8k sqft4808 Peanut Butter And Jelly Dr, Houston, TX 77048Pending
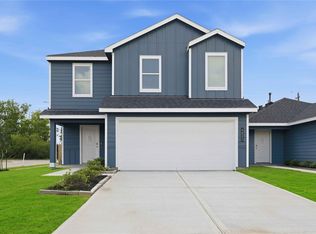
- $249,9903 bd2 ba1.2k sqft4812 Peanut Butter And Jelly Dr, Houston, TX 77048Pending
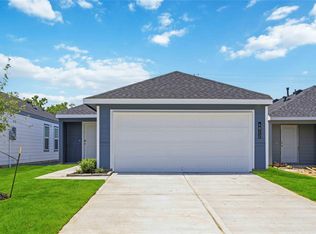
- $270,9903 bd2 ba1.4k sqft4804 Peanut Butter And Jelly Dr, Houston, TX 77048Pending
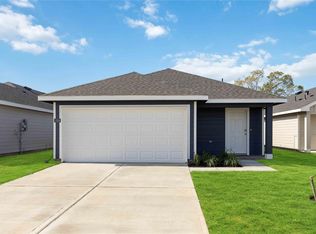
- $284,9903 bd3 ba1.4k sqft4806 Peanut Butter And Jelly Dr, Houston, TX 77048Pending
- $279,9903 bd2 ba1.4k sqft4818 Peanut Butter And Jelly Dr, Houston, TX 77048Pending
- $264,9903 bd3 ba1.4k sqft4816 Peanut Butter And Jelly Dr, Houston, TX 77047New Construction
- $282,4003 bd2 ba1.4k sqft4804 Peanut Butter & Jelly Dr, Houston, TX 77048Off Market
A local agent can set up tours, give advice and negotiate with sellers.
Similar homes
- $299,9903 bd2 ba1.5k sqft5112 Greengrass Willow Way, Houston, TX 77048New Construction
 HAR
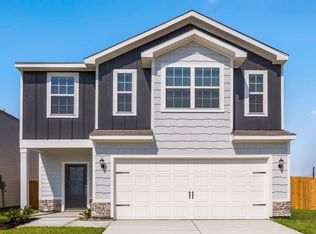
HAR - $365,9004 bd3 ba2.3k sqft6425 Autumn Equinox Dr, Houston, TX 77048New Construction
 HAR
HAR - $294,9003 bd2 ba1.2k sqft6406 Autumn Equinox Dr, Houston, TX 77048New Construction
 HAR
HAR - $299,9003 bd2 ba1.5k sqft6414 Winter Elm St, Houston, TX 77048New Construction
 HAR
HAR - $279,9903 bd2 ba1.2k sqft5208 Purple Beebalm Way, Houston, TX 77048New ConstructionMLS ID #45261064, Maria Bonilla, Casa Bonilla Realty LLC. HAR
- $320,0003 bd3 ba1.7k sqft4421 Ibiza Ln, Houston, TX 77045For SaleMLS ID #2606270, Kathy Montes, Executive Texas Realty. HAR
- $279,9903 bd2 ba1.6k sqft5206 Greengrass Willow Way, Houston, TX 77048New ConstructionHAR
- $321,1703 bd2 ba1.4k sqft5525 Madden Ln, Houston, TX 77048New ConstructionMLS ID #63727225, Patrick McGrath, Meritage Homes Realty. HAR
- $294,4403 bd2 ba1.4k sqft5716 Adamite Way, Houston, TX 77048New ConstructionHAR
- $250,0003 bd3 ba1.7k sqft13310 Colina Meadows Ln, Houston, TX 77048For SaleMLS ID #96196603, Gina Warren, UTR TEXAS, REALTORS. HAR
- $278,9903 bd2 ba1.4k sqft6235 Weezy Willow Ln, Houston, TX 77048New ConstructionDR Horton
- $274,9003 bd3 ba2.1k sqft2702 Skyview Knoll Ct, Houston, TX 77047For SaleMLS ID #42764247, Noelia Ventura-Calderon, JLA Realty. HAR
- $239,9903 bd2 ba1.2k sqft6219 Scarlet Halo Ln, Houston, TX 77048New ConstructionMLS ID #30925208, Maria Bonilla, Casa Bonilla Realty LLC. HAR
- $261,0403 bd2 ba1.4k sqft5726 Adamite Way, Houston, TX 77048New ConstructionMLS ID #37929676, Patrick McGrath, Meritage Homes Realty. HAR
- from $309,9903 bd3 ba1.6k sqftPatton Plan, Cay Landing, Houston, TX 77047New ConstructionFirst America Homes
- $341,5403 bd3 ba1.7k sqft13405 Sun Cay Dr, Houston, TX 77047New ConstructionHAR
- from $313,9903 bd3 ba1.7k sqftMac Arthur Plan, Cay Landing, Houston, TX 77047New ConstructionFirst America Homes
- $239,9903 bd2 ba1.1k sqft11967 Mulberry Vine Ln, Houston, TX 77048New ConstructionHAR
- $335,0003 bd3 ba1.6k sqft10504 Marston Vineyard Dr, Houston, TX 77025For SaleMLS ID #75473993, Kleber Pita, Compass RE Texas, LLC - The Heights. HAR
- $229,9003 bd3 ba1.5k sqft1669 Nichole Woods Dr, Houston, TX 77047For SaleMLS ID #62708163, Nikola Knezevic, NB Elite Realty. HAR
