Welcome to the Hibiscus floor plan—a spacious two-story home offering 1,483 sq. ft. and a two-car garage. The open-concept layout features a welcoming foyer, bright living area with backyard views, and a kitchen with a large island for extra storage and seating. A powder room is conveniently located off the kitchen. Upstairs, two secondary bedrooms each include walk-in closets and are located near the laundry room and a full bathroom with a single vanity and standing tub. The private primary suite at the back of the home features large windows, a dual-sink vanity, standing shower, and a generous walk-in closet. Stylish, functional, and designed for modern living—make the Hibiscus your next home! Don’t miss out on the opportunity to make the Hibiscus your new home today!
New construction
$264,990
4816 Peanut Butter And Jelly Dr, Houston, TX 77047
3beds
1,483sqft
Single Family Residence
Built in 2026
3,929 Square Feet Lot
$-- Zestimate®
$179/sqft
$113/mo HOA
What's special
Spacious two-story homeWelcoming foyerTwo-car garageOpen-concept layout
- 1 day |
- 36 |
- 3 |
Zillow last checked:
Listing updated:
Listed by:
Nicole Handy TREC #0623605 832-500-5426,
Braden Real Estate Group
Source: HAR,MLS#: 40845404
Facts & features
Interior
Bedrooms & bathrooms
- Bedrooms: 3
- Bathrooms: 3
- Full bathrooms: 2
- 1/2 bathrooms: 1
Primary bedroom
- Level: Second
- Area: 182
- Dimensions: 14 x 13
Bedroom
- Level: Second
- Area: 100
- Dimensions: 10 x 10
Bedroom
- Level: Second
- Area: 110
- Dimensions: 11 x 10
Living room
- Level: First
- Area: 180
- Dimensions: 15 x 12
Heating
- Electric
Cooling
- Electric
Appliances
- Included: Disposal, Gas Oven, Microwave, Gas Range, Dishwasher
- Laundry: Electric Dryer Hookup, Washer Hookup
Features
- All Bedrooms Up
- Flooring: Carpet, Vinyl
Interior area
- Total structure area: 1,483
- Total interior livable area: 1,483 sqft
Property
Features
- Stories: 2
Lot
- Size: 3,929 Square Feet
- Features: Subdivided, 0 Up To 1/4 Acre
Details
- Parcel number: 1421150020004
Construction
Type & style
- Home type: SingleFamily
- Architectural style: Other
- Property subtype: Single Family Residence
Materials
- Cement Siding, Wood Siding
- Foundation: Slab
- Roof: Composition
Condition
- New construction: Yes
- Year built: 2026
Details
- Builder name: DR Horton
Utilities & green energy
- Water: Water District
Community & HOA
Community
- Subdivision: Legacy Village
HOA
- Has HOA: Yes
- HOA fee: $1,350 annually
Location
- Region: Houston
Financial & listing details
- Price per square foot: $179/sqft
- Annual tax amount: $904
- Date on market: 8/18/2026
- Listing terms: Cash,Conventional,FHA,VA Loan
Estimated market value
Not available
Estimated sales range
Not available
Not available
Price history
| Date | Event | Price |
|---|---|---|
| 8/18/2026 | Listed for sale | $264,990$179/sqft |
Source:  HAR #40845404 Report a problem HAR #40845404 Report a problem | ||
Public tax history
Tax history is unavailable.
Monthly payment
Est. payment
Payment breakdown
Explore the cost of this home by adjusting the details. Changes won't be saved.Climate risks
Neighborhood: South Acres - Crestmont Park
Nearby schools
GreatSchools rating
- 4/10Frost Elementary SchoolGrades: PK-5Distance: 0.2 mi
- 4/10Thomas Middle SchoolGrades: 6-8Distance: 1.3 mi
- 4/10Sterling High SchoolGrades: 9-12Distance: 1.4 mi
Schools provided by the listing agent
- Elementary: Frost Elementary School (Houston)
- Middle: Thomas Middle School
- High: Sterling High School (Houston)
Source: HAR. This data may not be complete. We recommend contacting the local school district to confirm school assignments for this home.
- $307,9905 bd3 ba1.8k sqft4822 Peanut Butter And Jelly Dr, Houston, TX 77048Pending
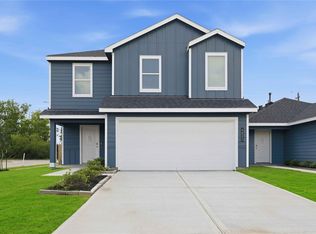
- $288,9903 bd2 ba1.4k sqft4814 Peanut Butter And Jelly Dr, Houston, TX 77048Pending

- $299,9905 bd3 ba1.8k sqft4808 Peanut Butter And Jelly Dr, Houston, TX 77048Pending
- $249,9903 bd2 ba1.2k sqft4812 Peanut Butter And Jelly Dr, Houston, TX 77048Pending
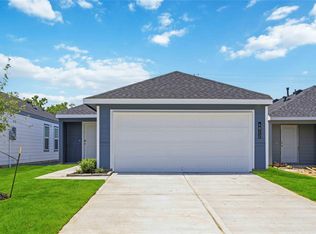
- $270,9903 bd2 ba1.4k sqft4804 Peanut Butter And Jelly Dr, Houston, TX 77048Pending
- $284,9903 bd3 ba1.4k sqft4806 Peanut Butter And Jelly Dr, Houston, TX 77048Pending
- $279,9903 bd2 ba1.4k sqft4818 Peanut Butter And Jelly Dr, Houston, TX 77048Pending
- $282,4003 bd2 ba1.4k sqft4804 Peanut Butter & Jelly Dr, Houston, TX 77048Off Market
A local agent can set up tours, give advice and negotiate with sellers.
Similar homes
- $279,9903 bd3 ba1.4k sqft12930 Ami And Tami Pl, Houston, TX 77048New Construction
 HAR
HAR - $278,9903 bd3 ba1.4k sqft12920 Ami And Tami Pl, Houston, TX 77048New ConstructionHAR
- $264,9993 bd2 ba1.3k sqft5022 Jonina Ln, Houston, TX 77048For Sale
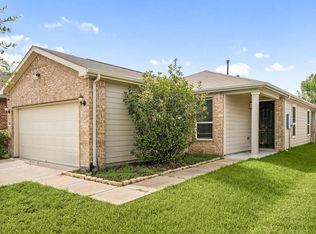 MLS ID #74917267, Michael Sias, Redfin Corporation. HAR
 - $--3 bd3 ba1.6k sqft13102 Perennial Springs Dr, Houston, TX 77048AuctionAuction.com 2
- $264,9903 bd3 ba1.4k sqft4816 Peanut Butter & Jelly Dr, Houston, TX 77048New ConstructionDR Horton
- $220,0003 bd1 ba1k sqft5622 Canterway Dr, Houston, TX 77048For SaleMLS ID #71307795, Malika Shelton, eXp Realty LLC. HAR
- $242,9903 bd3 ba1.2k sqft6018 Pineapple St, Houston, TX 77048New ConstructionDR Horton
- $260,0003 bd2 ba1.4k sqft5602 Giving Grace Way, Houston, TX 77048For SaleMLS ID #81289408, Anella Hall, Apex Realty Team. HAR
- from $287,9903 bd2 ba1.4k sqftCAPROCK Plan, Legacy Village, Houston, TX 77048New ConstructionDR Horton
- $277,0004 bd2 ba1.5k sqft5250 Park Village Dr, Houston, TX 77048For SaleMLS ID #23089267, Bruce Brittimes, Brittimes Realty. HAR
- $289,9994 bd3 ba2k sqft12818 Sirkis St, Houston, TX 77048For SaleMLS ID #53853525, Tiana Ochoa, JAM Real Estate, LLC. HAR
- $269,0003 bd3 ba1.5k sqft13134 Perennial Springs Dr, Houston, TX 77048New ConstructionMLS ID #76506678, Britany Freeman, Exclusive Prime Realty, LLC. HAR
- $199,8883 bd1 ba1.5k sqft4705 Glengarry Rd, Houston, TX 77048For SaleMLS ID #43929985, Pualani Murillo, Urban Loop Realty. HAR
- $239,5004 bd2 ba1.4k sqft5239 Sugar Bush Dr, Houston, TX 77048For SaleMLS ID #86928266, Yim Kwan She, NB Elite Realty. HAR
- from $269,9903 bd2 ba1.1k sqftATLANTA Plan, Legacy Village, Houston, TX 77048New ConstructionDR Horton
- from $293,9903 bd3 ba1.4k sqftDAVIS Plan, Legacy Village, Houston, TX 77048New ConstructionDR Horton
- $279,9903 bd2 ba1.2k sqft5208 Purple Beebalm Way, Houston, TX 77048New ConstructionMLS ID #45261064, Maria Bonilla, Casa Bonilla Realty LLC. HAR
- from $294,9903 bd3 ba1.4k sqftHIBISCUS Plan, Legacy Village, Houston, TX 77048New ConstructionDR Horton
- $289,9903 bd2 ba1.4k sqft11919 Prosperity Point Dr, Houston, TX 77048For SaleMLS ID #93047612, Baldemar Montoya, Coldwell Banker Realty - Bellaire-Metropolitan. HAR
- $230,0003 bd2 ba1.3k sqft12802 Murr Way, Houston, TX 77048For SaleMLS ID #70118957, Julia Trevino Mendez, LPT Realty, LLC. HAR
