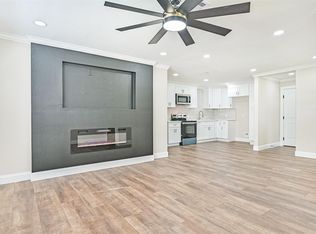
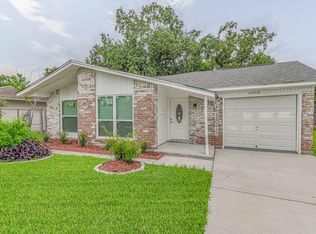
Welcome to this beautiful 1-story home 4 beds 2 baths. New interior paint. Beautiful wood-look vinyl plank & tile floor throughout the entire house. Living room is spacious with recess lights and ceiling fan. Kitchen was remodeled with beautiful quartz countertop and modern backsplash, new big sink, new hood vent, recess light fixtures. New chandelier in Dining area. The PRIMARY BEDROOM is spacious. The primary bathroom features updated vanity cabinets & shower tub & stylish tile, walk-in closet, new light fixtures and plumbing fixtures! So does the hallway bathroom. All bedrooms with new light fixtures. Large windows fill the home with natural light, enhancing the bright and airy feel of each room. Dining area can be game room, as kitchen has enough space for dining table. Close to Beltway 8 and 288. 20 minutes to Downtown. No HOA. Listing agent has an ownership interest. Buyer is encouraged to perform their own inspections.
Pending
Price cut: $4.5K (9/4)
$235,000
5239 Sugar Bush Dr, Houston, TX 77048
4beds
1,498sqft
Single Family Residence
Built in 2003
5,279 Square Feet Lot
$233,000 Zestimate®
$157/sqft
$-- HOA
What's special
Recess lightsNew interior paintBeautiful quartz countertopModern backsplashWalk-in closetCeiling fanNew hood vent
- 125 days
- 113
- 21
Zillow last checked:
Listing updated:
Listed by:
Yim Kwan She TREC #0522633 713-498-6018,
NB Elite Realty
Source: HAR,MLS#: 86928266
Facts & features
Interior
Bedrooms & bathrooms
- Bedrooms: 4
- Bathrooms: 2
- Full bathrooms: 2
Primary bedroom
- Level: First
- Area: 156
- Dimensions: 13X12
Bedroom
- Level: First
- Area: 100
- Dimensions: 10X10
Bedroom
- Level: First
- Area: 90
- Dimensions: 10X9
Bedroom
- Level: First
- Area: 100
- Dimensions: 10X10
Dining room
- Level: First
- Area: 154
- Dimensions: 14X11
Kitchen
- Level: First
- Area: 132
- Dimensions: 12X11
Living room
- Level: First
- Area: 216
- Dimensions: 18x12
Utility room
- Features: In Garage
Heating
- Natural Gas
Cooling
- Electric
Appliances
- Included: Disposal, Dishwasher
Features
- All Bedrooms Down, Primary Bed - 1st Floor, Split Plan, Walk-In Closet(s)
- Flooring: Tile, Vinyl
Interior area
- Total structure area: 1,498
- Total interior livable area: 1,498 sqft
Property
Parking
- Total spaces: 2
- Parking features: Attached
- Attached garage spaces: 2
Features
- Stories: 1
- Patio & porch: Patio/Deck
- Fencing: Back Yard
Lot
- Size: 5,279 Square Feet
- Features: Subdivided, 0 Up To 1/4 Acre
Details
- Parcel number: 1161740050116
Construction
Type & style
- Home type: SingleFamily
- Architectural style: Contemporary
- Property subtype: Single Family Residence
Materials
- Brick
- Foundation: Slab
- Roof: Composition
Condition
- New construction: No
- Year built: 2003
Utilities & green energy
- Sewer: Public Sewer
- Water: Public
Community & HOA
Community
- Subdivision: King Estates Sec 05
Location
- Region: Houston
Financial & listing details
- Price per square foot: $157/sqft
- Tax assessed value: $201,961
- Annual tax amount: $4,144
- Date on market: 6/13/2026
Estimated market value
$233,000
$221,000 - $245,000
$1,909/mo
Price history
| Date | Event | Price |
|---|---|---|
| 10/14/2026 | Pending sale | $235,000$157/sqft |
Source:  HAR #86928266 Report a problem HAR #86928266 Report a problem | ||
| 9/21/2026 | Listed for rent | $1,850+42.9%$1/sqft |
Source:  HAR #94960454 Report a problem HAR #94960454 Report a problem | ||
| 9/4/2026 | Price change | $235,000-1.9%$157/sqft |
Source: HAR #86928266 Report a problem | ||
| 8/10/2026 | Price change | $239,500-2.8%$160/sqft |
Source: HAR #86928266 Report a problem | ||
| 6/13/2026 | Listed for sale | $246,500$165/sqft |
Source: HAR #86928266 Report a problem | ||
| 10/21/2014 | Listing removed | $1,295$1/sqft |
Source: USA Asset Group, Inc. #57442423 Report a problem | ||
| 10/14/2014 | Listed for rent | $1,295-4.1%$1/sqft |
Source: USA Asset Group, Inc. #57442423 Report a problem | ||
| 8/6/2013 | Listing removed | $1,350$1/sqft |
Source: Go Section8 Report a problem | ||
| 7/6/2013 | Price change | $1,350+8%$1/sqft |
Source: Go Section8 Report a problem | ||
| 6/20/2013 | Listed for rent | $1,250$1/sqft |
Source: Go Section8 Report a problem | ||
| 6/13/2005 | Sold | -- |
Source: Public Record Report a problem | ||
Public tax history
| Year | Property taxes | Tax assessment |
|---|---|---|
| 2025 | $4,144 -11.9% | $201,961 -10.2% |
| 2024 | $4,706 +3.3% | $224,909 -4.4% |
| 2023 | $4,553 | $235,286 +31.2% |
| 2022 | -- | $179,377 +21.6% |
| 2021 | -- | $147,500 -1.1% |
| 2020 | $3,580 +8.7% | $149,184 +9.7% |
| 2019 | $3,294 +15.5% | $136,020 +14.9% |
| 2018 | $2,853 | $118,401 +4.8% |
| 2017 | $2,853 +30.4% | $112,926 +19% |
| 2016 | $2,187 +41.8% | $94,877 +4.6% |
| 2015 | $1,542 | $90,703 +51.2% |
| 2014 | $1,542 | $60,000 |
| 2013 | -- | $60,000 |
| 2012 | -- | $60,000 |
| 2011 | -- | $60,000 |
| 2010 | -- | $60,000 -40.5% |
| 2009 | -- | $100,891 |
| 2007 | -- | $100,891 +6.1% |
| 2006 | -- | $95,100 |
| 2005 | -- | $95,100 |
| 2004 | -- | $95,100 |
Find assessor info on the county website
Monthly payment
Est. payment
Payment breakdown
Explore the cost of this home by adjusting the details. Changes won't be saved.Climate risks
Neighborhood: South Acres - Crestmont Park
Nearby schools
Schools provided by the listing agent
- Elementary: Codwell Elementary School
- Middle: Thomas Middle School
- High: Sterling High School (Houston)
Source: HAR. This data may not be complete. We recommend contacting the local school district to confirm school assignments for this home.
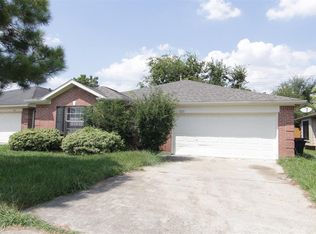
Similar homes
- $189,9994 bd2 ba1.4k sqft12203 Cape Hyannis Dr, Houston, TX 77048For Sale
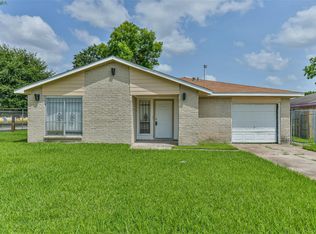 MLS ID #80819198, Jay Thomas, eXp Realty LLC. HAR
 - $209,9004 bd2 ba1.3k sqft12611 S Coast Dr, Houston, TX 77047For Sale
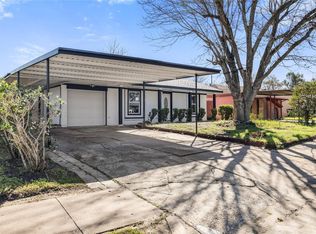 MLS ID #74000760, Shonna King, eXp Realty LLC. HAR
 - $210,0003 bd1 ba1.1k sqft5622 Canterway Dr, Houston, TX 77048For Sale
 MLS ID #71307795, Malika Shelton, eXp Realty LLC. HAR
 - $199,9003 bd2 ba1.3k sqft5003 Denoron Dr, Houston, TX 77048For Sale
 MLS ID #63670420, Christine Luong, Realty USA. HAR
