Be the first to discover this marvelous masterpiece on 6+ wooded acres in the heart of Long Grove. If you want privacy, appreciate attention to detail & quality construction, love cars & a deluxe space for ALL of them, desire divine outdoor space, enjoy having everything at your fingertips, like having space for everyone (including guests) to work/ play/ entertain/ stay & care about top schools; you found it! Acclaimed builders offer their own 10,000+ SF brick & stone gem with a 50-yr roof & copper gutters & downspouts. Sublime outdoor living w/ paver patios on 2 levels, gas firepit, extensive hardscape, low voltage landscape lighting, grill station, & gardens. Incredible entry w/ hand-carved double doors, travertine floor, one-of-a-kind antique chandelier, deep double closet, & curved staircase w/ iron balusters & chunky oak newel posts. Ultra-modern powder room w/ floating vanity, designer vessel sink, Onyx counter w/ under lighting, glass pendant lights & mirrors will delight guests. The perfect home office or retreat w/ knotty pine floor & trim, transomed windows, loads of light & French doors. The welcoming dining room offers a full wall of floor-to-ceiling windows, rustic chic chandelier, deep crown molding, sconces, recessed lights, speakers, & butler's pantry w/glazed cabinetry & drawers, lit display cabinets, & ample serving space. Coffered ceiling, limestone fireplace, lit display cabinets, custom media center, recessed lights & wall of windows overlooking wooded grounds in family room. For the chef & world-class entertainer, behold this cleverly designed kitchen w/dual islands (one w/ stainless top & integrated prep sink), glazed custom cabinetry, top grade stainless appliances, seed glass display cabinets, heated floors, walk-in pantry, beverage fridge, ice machine & coffee bar w/ clever tile backsplash. The sun-drenched breakfast room features an oh-so-clever milk bottle chandelier, brick & stone fireplace, workstation w/ flat screen TV, long counter, file drawers and cabinets, & 2 sets of French doors to patio & sunporch. Brick & stone screened porch provides yet another retreat w/ recessed lights, speakers, cable & access to gorgeous grounds. First floor suite w/ adjacent bath is ideal for workspace, inlaw quarters, or playroom. Steam shower w/ bench, urban chic sink & exposed plumbing in bath. Main level laundry has French door to service porch, stacked washer/dryer, white beadboard w/ hooks & shelf & double door cooler. Spacious back hall makes a great drop zone w/ back staircase & door to backyard. Wander up the stairs to the incredible second story w/ FIVE big bedrooms plus a secret hideaway! Owners' suite features fireplace w/ white millwork, sitting area, deep tray ceiling, crown detail, built-in entertainment sys, lavish (Are we at The Ritz?) bath w/heated floors & towel bar, two vanities, bench, coffee bar, immense shower w/multi-sprays & rain shower, overflow jetted tub, & boutique-size closet w/ island& benches. All bedrooms have cool ceilings, arched windows, customized walk-ins & direct access to thoughtfully designed baths. Laundry room #2 w/ many cabinets, rod, cubbies & sink. And...TWO bonus rooms. These retreats will excite & delight & can be used for private media room, memorabilia display, quiet workspace, or play area. Head downstairs to the massive English basement & you will find the same level of finish w/hand-scraped wood floors, & high-end cabinetry. What can you do here? What CAN'T you do? Enjoy heated floors, brick fireplace, white kitchen w/ full-size appliances & wraparound bar, fitness studio, bedroom w/stone bath, game area & tons of storage ...all w/ loads of natural light. Triple zoned HVAC, boiler system, interior sprinklers, central vac, pet fence, irrigation sys, security sys, & 2 garages w/ 7 bays, heated floors, & height for lifts. The vibrant grounds are the perfect blend of manicured beds, majestic trees, extensive hardscape & open space for play, pets, & entertaining.
Closed
Street View
$2,325,000
4808 Preserve Pkwy, Long Grove, IL 60047
7beds
7,431sqft
Single Family Residence
Built in 2003
6.54 Acres Lot
$2,409,800 Zestimate®
$313/sqft
$9,744 Estimated rent
Home value
$2,409,800
$2.22M - $2.63M
$9,744/mo
Zestimate® history
Owner options
List your home for rent
$9,744/mo
Rent Zestimate®
Find your next renter with Zillow Rental Manager. Plus, with online applications, you can quickly screen prospective tenants – for free.
$9,744/mo
Rent Zestimate®
Refinance and save
$18,915/mo
Est. payment
Refinancing to a lower rate could help reduce your monthly payments and save thousands over the life of the loan.
$18,915/mo
Est. payment
Explore your selling options
Work with a Zillow partner agent
Leverage their expertise and Zillow's premium Showcase listings to get your home seen by more buyers.
Get startedList with your own agent
Get your home in front of millions of buyers by listing it on Zillow.
Learn how to do itSell it yourself
Take full control of how buyers see your home on Zillow by listing For Sale by Owner (FSBO).
List your homeWhat's special
Limestone fireplaceBrick and stone fireplaceUltra-modern powder roomWooded acresMajestic treesFloor-to-ceiling windowsHome office
Zillow last checked:
Listing updated:
Listed by:
Lori Rowe 847-774-7464,
Coldwell Banker Realty
Bought with:
Glo Matlin, CRS
Compass
Source: MRED as distributed by MLS GRID,MLS#: 12048766
Facts & features
Interior
Bedrooms & bathrooms
- Bedrooms: 7
- Bathrooms: 7
- Full bathrooms: 6
- 1/2 bathrooms: 1
Rooms
- Room types: Bedroom 5, Bedroom 6, Bedroom 7, Kitchen, Breakfast Room, Library, Family Room, Exercise Room, Bonus Room, Game Room
Primary bedroom
- Features: Flooring (Carpet), Bathroom (Full)
- Level: Second
- Area: 576 Square Feet
- Dimensions: 24X24
Bedroom 2
- Features: Flooring (Hardwood)
- Level: Second
- Area: 156 Square Feet
- Dimensions: 13X12
Bedroom 3
- Features: Flooring (Carpet)
- Level: Second
- Area: 280 Square Feet
- Dimensions: 20X14
Bedroom 4
- Features: Flooring (Hardwood)
- Level: Second
- Area: 221 Square Feet
- Dimensions: 17X13
Bedroom 5
- Features: Flooring (Hardwood)
- Level: Second
- Area: 224 Square Feet
- Dimensions: 16X14
Bedroom 6
- Features: Flooring (Hardwood)
- Level: Main
- Area: 208 Square Feet
- Dimensions: 16X13
Other
- Features: Flooring (Carpet)
- Level: Basement
- Area: 170 Square Feet
- Dimensions: 17X10
Bonus room
- Features: Flooring (Carpet)
- Level: Second
- Area: 816 Square Feet
- Dimensions: 34X24
Breakfast room
- Features: Flooring (Travertine)
- Level: Main
- Area: 304 Square Feet
- Dimensions: 19X16
Dining room
- Features: Flooring (Hardwood)
- Level: Main
- Area: 266 Square Feet
- Dimensions: 19X14
Exercise room
- Features: Flooring (Carpet)
- Level: Basement
- Area: 315 Square Feet
- Dimensions: 21X15
Other
- Features: Flooring (Carpet)
- Level: Basement
- Area: 660 Square Feet
- Dimensions: 30X22
Game room
- Features: Flooring (Carpet)
- Level: Basement
- Area: 522 Square Feet
- Dimensions: 29X18
Kitchen
- Features: Kitchen (Eating Area-Breakfast Bar, Island, Pantry-Butler, Pantry-Closet, Breakfast Room), Flooring (Travertine)
- Level: Main
- Area: 396 Square Feet
- Dimensions: 22X18
Kitchen 2nd
- Features: Flooring (Hardwood)
- Level: Basement
- Area: 624 Square Feet
- Dimensions: 26X24
Laundry
- Features: Flooring (Ceramic Tile)
- Level: Second
- Area: 121 Square Feet
- Dimensions: 11X11
Library
- Features: Flooring (Hardwood)
- Level: Main
- Area: 182 Square Feet
- Dimensions: 14X13
Living room
- Features: Flooring (Carpet)
- Level: Main
- Area: 552 Square Feet
- Dimensions: 24X23
Heating
- Natural Gas, Forced Air, Radiant Floor
Cooling
- Central Air
Appliances
- Included: Double Oven, Microwave, Dishwasher, High End Refrigerator, Washer, Dryer, Disposal, Stainless Steel Appliance(s), Cooktop, Oven, Range Hood, Gas Cooktop, Humidifier, Gas Water Heater
- Laundry: Main Level, Upper Level, Laundry Closet, Multiple Locations, Sink
Features
- Cathedral Ceiling(s), Wet Bar, 1st Floor Bedroom, 1st Floor Full Bath, Built-in Features, Walk-In Closet(s), Bookcases, High Ceilings, Coffered Ceiling(s), Beamed Ceilings, Open Floorplan, Separate Dining Room, Pantry
- Flooring: Hardwood, Carpet
- Windows: Window Treatments, Drapes
- Basement: Finished,Full,Daylight
- Attic: Full
- Number of fireplaces: 3
- Fireplace features: Double Sided, Wood Burning, Gas Log, Gas Starter, More than one, Living Room, Master Bedroom, Basement
Interior area
- Total structure area: 0
- Total interior livable area: 7,431 sqft
Property
Parking
- Total spaces: 7
- Parking features: Asphalt, Garage Door Opener, Heated Garage, Garage, On Site, Garage Owned, Attached
- Attached garage spaces: 7
- Has uncovered spaces: Yes
Accessibility
- Accessibility features: No Disability Access
Features
- Stories: 2
- Patio & porch: Patio
- Exterior features: Fire Pit, Other
- Fencing: Invisible
Lot
- Size: 6.54 Acres
- Features: Landscaped, Mature Trees
Details
- Additional structures: None
- Parcel number: 15182060020000
- Special conditions: None
- Other equipment: Central Vacuum, TV-Cable, Ceiling Fan(s), Sump Pump, Backup Sump Pump;, Generator
Construction
Type & style
- Home type: SingleFamily
- Architectural style: Traditional
- Property subtype: Single Family Residence
Materials
- Brick
- Foundation: Concrete Perimeter
- Roof: Other
Condition
- New construction: No
- Year built: 2003
Details
- Builder model: CUSTOM
Utilities & green energy
- Electric: Circuit Breakers, 200+ Amp Service
- Sewer: Septic Tank, Public Sewer
- Water: Shared Well
Community & HOA
Community
- Features: Park, Tennis Court(s), Street Lights, Street Paved, Other
- Security: Security System, Fire Sprinkler System, Carbon Monoxide Detector(s)
- Subdivision: Preserves At Long Grove
HOA
- Has HOA: Yes
- Services included: Insurance
- HOA fee: $4,048 annually
Location
- Region: Long Grove
Financial & listing details
- Price per square foot: $313/sqft
- Tax assessed value: $1,294,287
- Annual tax amount: $37,716
- Date on market: 8/5/2024
- Listing terms: Cash
- Ownership: Fee Simple w/ HO Assn.
Price history
| Date | Event | Price |
|---|---|---|
| 1/31/2025 | Sold | $2,325,000-5.8%$313/sqft |
Source:  MRED as distributed by MLS GRID #12048766 Report a problem MRED as distributed by MLS GRID #12048766 Report a problem | ||
| 12/9/2024 | Pending sale | $2,469,000$332/sqft |
Source: MRED as distributed by MLS GRID #12048766 Report a problem | ||
| 11/19/2024 | Contingent | $2,469,000$332/sqft |
Source: MRED as distributed by MLS GRID #12048766 Report a problem | ||
| 8/5/2024 | Listed for sale | $2,469,000+541.3%$332/sqft |
Source: MRED as distributed by MLS GRID #12048766 Report a problem | ||
| 7/9/2002 | Sold | $385,000$52/sqft |
Source: Public Record Report a problem | ||
Public tax history
| Year | Property taxes | Tax assessment |
|---|---|---|
| 2024 | $38,510 +2.1% | $503,375 +16.7% |
| 2023 | $37,717 +5.1% | $431,386 +6% |
| 2022 | $35,877 +3.6% | $407,045 +5.4% |
| 2021 | $34,644 +2.2% | $386,156 +0.7% |
| 2020 | $33,884 -6.7% | $383,295 -8.8% |
| 2019 | $36,336 +0.1% | $420,502 +9.3% |
| 2018 | $36,298 | $384,564 -10.6% |
| 2017 | $36,298 +5.7% | $430,079 +4.4% |
| 2016 | $34,354 -5% | $411,835 +6.9% |
| 2015 | $36,154 +1.7% | $385,145 -2.1% |
| 2014 | $35,547 +1% | $393,490 -0.2% |
| 2012 | $35,206 +1.2% | $394,279 -10.7% |
| 2011 | $34,773 +11% | $441,637 +0.9% |
| 2010 | $31,320 +2.4% | $437,861 -5.2% |
| 2009 | $30,588 +2% | $462,122 +0.3% |
| 2008 | $29,987 -11.1% | $460,738 -12.3% |
| 2006 | $33,722 +2.7% | $525,460 |
| 2005 | $32,845 +78.7% | -- |
| 2004 | $18,381 +338.8% | -- |
| 2003 | $4,188 -48.9% | -- |
| 2002 | $8,190 +5.3% | -- |
| 2001 | $7,778 +0.4% | $117,831 +3.5% |
| 2000 | $7,743 | $113,824 |
Find assessor info on the county website
Neighborhood: 60047
Nearby homes
- $1,250,0005 bd5 ba5.2k sqft4811 Preserve Pkwy, Long Grove, IL 60047Sold
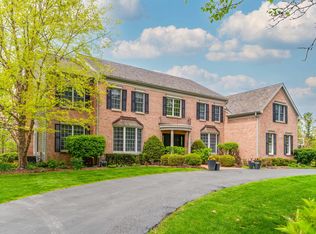
- $1,068,6006 bd5 ba3.9k sqft4810 Preserve Pkwy, Long Grove, IL 60047Off Market
- $1,142,6004 bd4 ba4.7k sqft4809 Preserve Pkwy, Long Grove, IL 60047Off Market
- $1,210,400-- bd3 ba5.3k sqft4814 Preserve Pkwy, Long Grove, IL 60047Off Market
- $1,050,0004 bd6 ba6.3k sqft4706 Cantibury Ct, Long Grove, IL 60047Sold
- $1,219,100-- bd3 ba4.5k sqft4812 Preserve Pkwy, Long Grove, IL 60047Off Market
- $1,595,0006 bd9 ba7k sqft4806 Preserve Pkwy, Long Grove, IL 60047For Sale
- $1,216,4005 bd5 ba4.8k sqft4807 Preserve Pkwy, Long Grove, IL 60047Off Market
Nearby schools
GreatSchools rating
- 8/10Country Meadows Elementary SchoolGrades: 1-5Distance: 1.2 mi
- 9/10Woodlawn Middle SchoolGrades: 6-8Distance: 1.2 mi
- 9/10Adlai E Stevenson High SchoolGrades: 9-12Distance: 2.5 mi
Schools provided by the listing agent
- Elementary: Country Meadows Elementary Schoo
- Middle: Woodlawn Middle School
- High: Adlai E Stevenson High School
- District: 96
Source: MRED as distributed by MLS GRID. This data may not be complete. We recommend contacting the local school district to confirm school assignments for this home.
Get a cash offer in 3 minutes
Find out how much your home could sell for in as little as 3 minutes with a no-obligation cash offer.
Estimated market value
$2,409,800
Get a cash offer in 3 minutes
Find out how much your home could sell for in as little as 3 minutes with a no-obligation cash offer.
Estimated market value
$2,409,800
- Illinois
- Lake County
- Long Grove
- 60047
- 4808 Preserve Pkwy
