Better than new in The Preserves of Long Grove! Beautifully transformed by the current owners with thoughtful, high-quality improvements throughout, this stunning home combines today's most sought-after finishes with an established setting, mature landscaping, and sweeping conservancy views. The heart of the home is the renovated kitchen featuring a large center island, Wolf appliances, custom cabinetry, and butler's pantry with Sub-Zero wine refrigerator. Designed for both everyday living and entertaining, the main level offers hardwood floors, spacious gathering areas, a private office, and a four-season heated sunroom with river stone fireplace overlooking the picturesque backyard. The second level features five spacious bedrooms including a beautiful primary suite with sitting area and renovated spa-inspired bath. Updated Jack-and-Jill bathrooms offer timeless finishes with white cabinetry and classic tile selections. The refreshed English basement adds approximately 1,600 square feet of additional living space with a full kitchen, full bath, recreation space, and workout room. Outdoor living shines with a maintenance-free deck, enhanced landscaping, and peaceful conservancy views. Major improvements include a new cedar roof (2025), Hardie Board siding, new HVAC systems, updated bathrooms, new doors, paver walkway, and more. Located in highly regarded District 96 and Stevenson High School. A move-in ready home offering the updates, setting, and lifestyle you have been searching for.
Contingent
$1,250,000
4811 Preserve Pkwy, Long Grove, IL 60047
5beds
5,200sqft
Single Family Residence
Built in 2001
1.08 Acres Lot
$-- Zestimate®
$240/sqft
$417/mo HOA
What's special
River stone fireplaceUpdated jack-and-jill bathroomsMature landscapingUpdated bathroomsEnhanced landscapingFive spacious bedroomsSweeping conservancy views
- 55 days |
- 575 |
- 21 |
Zillow last checked:
Listing updated:
Listed by:
Anne Hardy 847-436-1075,
Berkshire Hathaway-Chicago
Source: MRED as distributed by MLS GRID,MLS#: 12660668
Facts & features
Interior
Bedrooms & bathrooms
- Bedrooms: 5
- Bathrooms: 5
- Full bathrooms: 4
- 1/2 bathrooms: 1
Rooms
- Room types: Bedroom 5, Foyer, Mud Room, Recreation Room, Kitchen, Heated Sun Room, Storage, Breakfast Room, Office
Primary bedroom
- Features: Flooring (Carpet), Window Treatments (Blinds), Bathroom (Full)
- Level: Second
- Area: 360 Square Feet
- Dimensions: 24X15
Bedroom 2
- Features: Flooring (Carpet), Window Treatments (Blinds)
- Level: Second
- Area: 224 Square Feet
- Dimensions: 14X16
Bedroom 3
- Features: Flooring (Carpet), Window Treatments (All)
- Level: Second
- Area: 195 Square Feet
- Dimensions: 15X13
Bedroom 4
- Features: Flooring (Carpet), Window Treatments (Blinds)
- Level: Second
- Area: 224 Square Feet
- Dimensions: 14X16
Bedroom 5
- Features: Flooring (Carpet), Window Treatments (Blinds)
- Level: Second
- Area: 132 Square Feet
- Dimensions: 12X11
Breakfast room
- Features: Flooring (Tile)
- Level: Main
- Area: 169 Square Feet
- Dimensions: 13X13
Dining room
- Features: Flooring (Hardwood), Window Treatments (All)
- Level: Main
- Area: 270 Square Feet
- Dimensions: 18X15
Family room
- Features: Flooring (Hardwood)
- Level: Main
- Area: 288 Square Feet
- Dimensions: 16X18
Foyer
- Features: Flooring (Hardwood)
- Level: Main
- Area: 130 Square Feet
- Dimensions: 13X10
Other
- Features: Flooring (Ceramic Tile)
- Level: Main
- Area: 306 Square Feet
- Dimensions: 18X17
Kitchen
- Features: Kitchen (Island, Pantry-Walk-in, Custom Cabinetry, Granite Counters, Updated Kitchen), Flooring (Porcelain Tile)
- Level: Main
- Area: 255 Square Feet
- Dimensions: 17X15
Kitchen 2nd
- Features: Flooring (Ceramic Tile)
- Level: Basement
- Area: 195 Square Feet
- Dimensions: 15X13
Laundry
- Features: Flooring (Porcelain Tile)
- Level: Main
- Area: 104 Square Feet
- Dimensions: 13X8
Living room
- Features: Flooring (Hardwood), Window Treatments (All)
- Level: Main
- Area: 238 Square Feet
- Dimensions: 17X14
Mud room
- Features: Flooring (Porcelain Tile)
- Level: Main
- Area: 64 Square Feet
- Dimensions: 8X8
Office
- Level: Main
- Area: 143 Square Feet
- Dimensions: 13X11
Recreation room
- Features: Flooring (Carpet)
- Level: Basement
- Area: 1122 Square Feet
- Dimensions: 34X33
Storage
- Features: Flooring (Other)
- Level: Basement
- Area: 667 Square Feet
- Dimensions: 29X23
Heating
- Natural Gas, Forced Air, Sep Heating Systems - 2+
Cooling
- Central Air
Appliances
- Included: Range, Microwave, Dishwasher, High End Refrigerator, Washer, Dryer, Disposal, Humidifier
- Laundry: Main Level
Features
- Vaulted Ceiling(s), Dry Bar, Walk-In Closet(s), Open Floorplan, Special Millwork, Granite Counters, Separate Dining Room
- Flooring: Hardwood, Carpet
- Windows: Drapes
- Basement: Finished,Full,Daylight
- Number of fireplaces: 2
- Fireplace features: Wood Burning, Gas Log, Family Room, Other
Interior area
- Total structure area: 7,283
- Total interior livable area: 5,200 sqft
- Finished area below ground: 1,562
Property
Parking
- Total spaces: 3
- Parking features: Garage Door Opener, Yes, Garage Owned, Attached, Garage
- Attached garage spaces: 3
- Has uncovered spaces: Yes
Accessibility
- Accessibility features: No Disability Access
Features
- Stories: 2
- Patio & porch: Deck
Lot
- Size: 1.08 Acres
- Dimensions: 128 X 290 X 115 X 153 X 240
Details
- Parcel number: 15181030360000
- Special conditions: None
- Other equipment: Ceiling Fan(s), Sump Pump, Sprinkler-Lawn
Construction
Type & style
- Home type: SingleFamily
- Architectural style: Traditional
- Property subtype: Single Family Residence
Materials
- Brick, Other
- Roof: Shake
Condition
- New construction: No
- Year built: 2001
Utilities & green energy
- Sewer: Public Sewer
- Water: Shared Well
Community & HOA
Community
- Features: Park, Tennis Court(s)
- Security: Security System, Fire Sprinkler System
- Subdivision: Preserves At Long Grove
HOA
- Has HOA: Yes
- Services included: Water, Insurance, Snow Removal
- HOA fee: $5,000 annually
Location
- Region: Long Grove
Financial & listing details
- Price per square foot: $240/sqft
- Tax assessed value: $913,100
- Annual tax amount: $26,953
- Date on market: 5/28/2026
- Ownership: Fee Simple
Estimated market value
Not available
Estimated sales range
Not available
Not available
Price history
| Date | Event | Price |
|---|---|---|
| 5/28/2026 | Listing removed | $1,495,000$288/sqft |
Source: MRED as distributed by MLS GRID #12602592 Report a problem | ||
| 4/9/2026 | Listed for sale | $1,495,000+89.5%$288/sqft |
Source:  MRED as distributed by MLS GRID #12602592 Report a problem MRED as distributed by MLS GRID #12602592 Report a problem | ||
| 12/15/2017 | Sold | $789,000-0.6%$152/sqft |
Source: MRED as distributed by MLS GRID #09783166 Report a problem | ||
| 11/4/2017 | Pending sale | $794,000$153/sqft |
Source: RE/MAX At Home #09783166 Report a problem | ||
| 10/21/2017 | Price change | $794,000-0.7%$153/sqft |
Source: RE/MAX At Home #09783166 Report a problem | ||
| 9/5/2017 | Price change | $799,950-3%$154/sqft |
Source: RE/MAX At Home #09783166 Report a problem | ||
| 7/21/2017 | Price change | $825,000-2.4%$159/sqft |
Source: RE/MAX At Home #09783166 Report a problem | ||
| 6/15/2017 | Price change | $845,000-2.8%$163/sqft |
Source: RE/MAX At Home #09630351 Report a problem | ||
| 5/24/2017 | Listed for sale | $869,000-4.9%$167/sqft |
Source: RE/MAX At Home #09630351 Report a problem | ||
| 4/16/2014 | Sold | $914,000-6.3%$176/sqft |
Source: MRED as distributed by MLS GRID #08509796 Report a problem | ||
| 1/3/2014 | Price change | $975,000-2.4%$188/sqft |
Source: Landstar Realty Group, Inc. #08509796 Report a problem | ||
| 9/27/2013 | Price change | $999,000-5.7%$192/sqft |
Source: Landstar Realty Group, Inc. #08245879 Report a problem | ||
| 7/4/2013 | Price change | $1,059,000-1%$204/sqft |
Source: Landstar Realty Group, Inc. #08245879 Report a problem | ||
| 1/10/2013 | Listed for sale | $1,070,000+21.9%$206/sqft |
Source: Landstar Realty Group, Inc. #08245879 Report a problem | ||
| 4/19/2002 | Sold | $877,500$169/sqft |
Source: Public Record Report a problem | ||
Public tax history
| Year | Property taxes | Tax assessment |
|---|---|---|
| 2024 | $26,954 +2.2% | $355,124 +16.7% |
| 2023 | $26,386 +4.9% | $304,336 +6% |
| 2022 | $25,144 +3.6% | $287,164 +5.4% |
| 2021 | $24,278 +2.2% | $272,427 +0.7% |
| 2020 | $23,746 +2.8% | $270,410 +0.4% |
| 2019 | $23,094 -1.5% | $269,413 -6% |
| 2018 | $23,448 | $286,631 +2.4% |
| 2017 | $23,448 +6.7% | $279,941 +4.4% |
| 2016 | $21,976 -1.6% | $268,065 +7.9% |
| 2015 | $22,338 +1.7% | $248,536 +1.3% |
| 2014 | $21,963 +0.9% | $245,414 -0.2% |
| 2012 | $21,773 +1.1% | $245,906 -10.8% |
| 2011 | $21,539 +1.6% | $275,779 -7.5% |
| 2010 | $21,190 +2.4% | $298,142 -5.3% |
| 2009 | $20,699 +2.1% | $314,662 +0.5% |
| 2008 | $20,266 +5.3% | $313,162 -1.9% |
| 2006 | $19,246 +2.9% | $319,344 |
| 2005 | $18,712 +2.2% | -- |
| 2004 | $18,302 +9.5% | -- |
| 2003 | $16,719 +35.7% | -- |
| 2002 | $12,321 +706.8% | -- |
| 2001 | $1,527 +0.4% | $23,135 +3.5% |
| 2000 | $1,520 | $22,348 |
Find assessor info on the county website
Monthly payment
Est. payment
Payment breakdown
Explore the cost of this home by adjusting the details. Changes won't be saved.Climate risks
Neighborhood: 60047
Nearby schools
GreatSchools rating
- 8/10Country Meadows Elementary SchoolGrades: 1-5Distance: 1.2 mi
- 9/10Woodlawn Middle SchoolGrades: 6-8Distance: 1.2 mi
- 9/10Adlai E Stevenson High SchoolGrades: 9-12Distance: 2.5 mi
Schools provided by the listing agent
- Elementary: Country Meadows Elementary Schoo
- Middle: Woodlawn Middle School
- High: Adlai E Stevenson High School
- District: 96
Source: MRED as distributed by MLS GRID. This data may not be complete. We recommend contacting the local school district to confirm school assignments for this home.
- $1,079,8006 bd5 ba3.9k sqft4810 Preserve Pkwy, Long Grove, IL 60047Off Market
- $1,256,100-- bd3 ba4.5k sqft4812 Preserve Pkwy, Long Grove, IL 60047Off Market
- $1,144,5004 bd4 ba4.7k sqft4809 Preserve Pkwy, Long Grove, IL 60047Off Market
- $42-- bd-- ba-- sqftPreserve Pkwy, Long grove, IL 60047Off Market
- $1,253,800-- bd3 ba5.3k sqft4814 Preserve Pkwy, Long Grove, IL 60047Off Market
- $1,312,9004 bd6 ba5.3k sqft4823 Preserve Pkwy, Long Grove, IL 60047Off Market
- $2,325,0007 bd7 ba7.4k sqft4808 Preserve Pkwy, Long Grove, IL 60047Sold
- $1,355,100-- bd5 ba2.8k sqft4707 Cantibury Ct, Long Grove, IL 60047Off Market
A local agent can set up tours, give advice and negotiate with sellers.
A local lender can help you make sure your offer is ready when you are.
Similar homes
- $1,175,0006 bd5 ba3.7k sqft5898 Partridge Ln, Long Grove, IL 60047Active
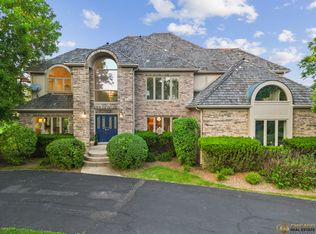 MLS ID #12689778, Lizette Delgado, Realty of America, LLC. MRED as distributed by MLS GRID
 - $1,399,0004 bd4 ba4.9k sqft1147 Steeple View Dr, Long Grove, IL 60047Active
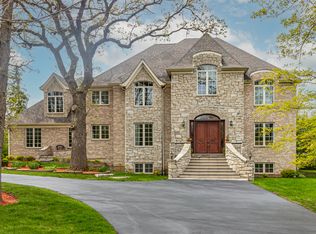 MLS ID #12701638, Brittany Dorf, RE/MAX Top Performers. MRED as distributed by MLS GRID
 - $1,099,0005 bd5 ba5.7k sqft2432 Federal Ct, Long Grove, IL 60047Active
 MLS ID #12687226, Jane Lee, RE/MAX Top Performers. MRED as distributed by MLS GRID
 - $1,595,0006 bd9 ba7k sqft4806 Preserve Pkwy, Long Grove, IL 60047Active
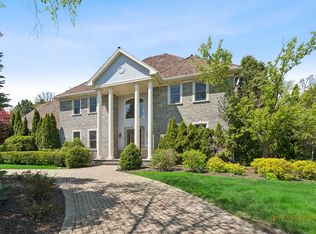 MLS ID #12617693, Dana Carris, CSC, @properties Christie's International Real Estate. MRED as distributed by MLS GRID
 - $819,9004 bd4 ba2.8k sqft5544 Oak Grove Dr, Long Grove, IL 60047ActiveMLS ID #12707080, Jane Lee, RE/MAX Top Performers. MRED as distributed by MLS GRID
- $1,099,9005 bd5 ba5.7k sqft21101 N Middleton Dr, Kildeer, IL 60047ActiveMLS ID #12629279, Cindy Eich, GRI, RE/MAX Suburban. MRED as distributed by MLS GRID
- $1,100,0005 bd5 ba3.4k sqft22801 W Glenhurst Rd, Deer Park, IL 60010NewMLS ID #12699739, Lori Rowe, Coldwell Banker Realty. MRED as distributed by MLS GRID
- $835,0003 bd4 ba2.7k sqft4643 Lake Point Cir, Long Grove, IL 60047ActiveMLS ID #12708532, Renee Clark, CSC, @properties Christie's International Real Estate. MRED as distributed by MLS GRID
- $1,015,0005 bd5 ba5.3k sqft15 Eagle Ridge Dr, Hawthorn Woods, IL 60047ActiveMLS ID #12693246, Chicky Johnson, RE/MAX Suburban. MRED as distributed by MLS GRID
- $1,195,0004 bd4 ba3.6k sqft1741 Stanford Ct, Lake Forest, IL 60045NewMLS ID #12701270, Donna Mancuso, Jameson Sotheby's International Realty. MRED as distributed by MLS GRID
- $1,575,0005 bd5 ba5.2k sqft250 Clair View Ct, Lake Zurich, IL 60047ActiveMLS ID #12686850, Ralph Milito, @properties Christie's International Real Estate. MRED as distributed by MLS GRID
- $1,300,0005 bd5 ba4.2k sqft1100 Studio Ln, Riverwoods, IL 60015ActiveMLS ID #12694272, Lyn Wise, @properties Christie's International Real Estate. MRED as distributed by MLS GRID
- $1,075,0005 bd5 ba3.2k sqft25568 N Countryside Dr, Lake Barrington, IL 60010NewMLS ID #12712145, Allyson Campbell, Compass. MRED as distributed by MLS GRID
- $1,249,5006 bd6 ba6.6k sqft126 Schooner Ln, Lake Barrington, IL 60010ActiveMLS ID #12660380, Tami Hamilton, @properties Christie's International Real Estate. MRED as distributed by MLS GRID
- $1,249,0006 bd4 ba4.1k sqft355 Oakdale Ave, Lake Forest, IL 60045ActiveMLS ID #12648495, Weinan Wu, Concentric Realty, Inc. MRED as distributed by MLS GRID
- $1,399,9006 bd6 ba5k sqft8 Rose Ln, Hawthorn Woods, IL 60047ActiveMLS ID #12706224, Samantha Kalamaras, SFR, @properties Christie's International Real Estate. MRED as distributed by MLS GRID
- $1,250,0004 bd5 ba5.4k sqft309 Dundee Rd, Barrington Hills, IL 60010ActiveMLS ID #12627351, Stefanie Ridolfo, Real Broker LLC. MRED as distributed by MLS GRID
- $900,0004 bd4 ba3.4k sqft21884 N Andover Rd, Kildeer, IL 60047ActiveMLS ID #12634051, Renee Clark, CSC, @properties Christie's International Real Estate. MRED as distributed by MLS GRID
- $1,399,9004 bd5 ba4.1k sqft2733 N Elm Ln, Arlington Heights, IL 60004ActiveMLS ID #12690885, Maria DelBoccio, @properties Christie's International Real Estate. MRED as distributed by MLS GRID
- $1,150,0004 bd4 ba3.2k sqft20855 N Laurel Dr, Deer Park, IL 60010ActiveMLS ID #12682387, Joseph Woodbury, Baird & Warner. MRED as distributed by MLS GRID
