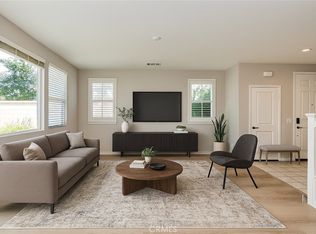
Welcome to your dream home in the prestigious Ontario Ranch community, where modern elegance meets comfort. Built in 2019, this exquisite residence boasts a thoughtful layout designed for both entertaining and family living. As you step inside, you're greeted by a warm and inviting atmosphere. The main floor features a convenient bedroom and full bathroom, perfect for guests or as a home office. The heart of the home is the upgraded kitchen, a chef's delight with sleek stainless steel appliances, stunning granite countertops, and ample storage. It seamlessly flows into the spacious family room, creating an ideal space for gatherings and relaxation. Upstairs, the loft offers a versatile area for a media room, play area, or additional living space. The large primary bedroom is a true retreat, complete with a walk-in closet and an en-suite bathroom that promises relaxation and rejuvenation. Two additional bedrooms and a full bathroom complete the second floor, ensuring comfort for the entire family.The exterior of the home is just as impressive, with a charming curb appeal and a backyard ready for your personal touch. Situated in a friendly neighborhood, you'll enjoy the convenience of nearby shopping, dining, and entertainment options in Ontario Ranch.This home is more than just a place to live; it's a haven where you can create lasting memories. Don't miss the opportunity to make this beautiful house your new home. Solar on property. Buyer has to assume.
Sold for $820,000
Listed by: KW VISION • Leticia Sotomayor • Contact: 909-628-9100
Bought with: eXp Realty of California Inc
$820,000
4808 S Apricot Way, Ontario, CA 91762
4beds
2,396sqft
Single Family Residence
Built in 2019
3,711 Square Feet Lot
$812,700 Zestimate®
$342/sqft
$3,797 Estimated rent
Home value
$812,700
$772,000 - $853,000
$3,797/mo
Zestimate® history
Owner options
List your home for rent
$3,797/mo
Rent Zestimate®
Find your next renter with Zillow Rental Manager. Plus, with online applications, you can quickly screen prospective tenants – for free.
$3,797/mo
Rent Zestimate®
Refinance and save
$5,375/mo
Est. payment
Refinancing to a lower rate could help reduce your monthly payments and save thousands over the life of the loan.
$5,375/mo
Est. payment
Explore your selling options
Work with a Zillow partner agent
Leverage their expertise and Zillow's premium Showcase listings to get your home seen by more buyers.
Get startedList with your own agent
Get your home in front of millions of buyers by listing it on Zillow.
Learn how to do itSell it yourself
Take full control of how buyers see your home on Zillow by listing For Sale by Owner (FSBO).
List your homeWhat's special
Zillow last checked:
Listing updated:
Listed by:
Leticia Sotomayor DRE #01338174 youragentleticia@gmail.com,
KW VISION,
Luis Sotomayor DRE #01860102,
KW VISION
Bought with:
XINYI TANG, DRE #02147274
eXp Realty of California Inc
Source: CRMLS,MLS#: CV24021863 Originating MLS: California Regional MLS
Originating MLS: California Regional MLSFacts & features
Interior
Bedrooms & bathrooms
- Bedrooms: 4
- Bathrooms: 3
- Full bathrooms: 3
- Main level bathrooms: 1
- Main level bedrooms: 1
Rooms
- Room types: Bonus Room, Bedroom, Family Room, Kitchen, Laundry, Loft, Other, Pantry
Bedroom
- Features: Bedroom on Main Level
Other
- Features: Walk-In Closet(s)
Pantry
- Features: Walk-In Pantry
Heating
- Central, Solar
Cooling
- Central Air
Appliances
- Laundry: Laundry Room, Upper Level
Features
- Bedroom on Main Level, Loft, Walk-In Pantry, Walk-In Closet(s)
- Has fireplace: No
- Fireplace features: None
- Common walls with other units/homes: No Common Walls
Interior area
- Total interior livable area: 2,396 sqft
Property
Parking
- Total spaces: 2
- Parking features: Direct Access, Driveway, Garage
- Attached garage spaces: 2
Features
- Levels: Two
- Stories: 2
- Entry location: 1
- Pool features: Association
- Has spa: Yes
- Spa features: Association
- Has view: Yes
- View description: None
Lot
- Size: 3,711 Square Feet
- Features: Back Yard, Front Yard
Details
- Parcel number: 1073231120000
- Special conditions: Standard
Construction
Type & style
- Home type: SingleFamily
- Property subtype: Single Family Residence
Condition
- New construction: No
- Year built: 2019
Utilities & green energy
- Sewer: Public Sewer
- Water: Public
Community & HOA
Community
- Features: Park, Sidewalks
HOA
- Has HOA: Yes
- Amenities included: Picnic Area, Pool, Spa/Hot Tub
- HOA fee: $140 monthly
- HOA name: Park Place Master Community Association
- HOA phone: 909-923-5028
Location
- Region: Ontario
Financial & listing details
- Price per square foot: $342/sqft
- Tax assessed value: $836,400
- Annual tax amount: $13,101
- Date on market: 1/31/2024
- Cumulative days on market: 8 days
- Listing terms: Submit
Price history
| Date | Event | Price |
|---|---|---|
| 4/25/2024 | Listing removed | -- |
Source: Zillow Rentals Report a problem | ||
| 4/12/2024 | Price change | $3,500-5.4%$1/sqft |
Source: Zillow Rentals Report a problem | ||
| 3/29/2024 | Listed for rent | $3,700$2/sqft |
Source: Zillow Rentals Report a problem | ||
| 3/8/2024 | Sold | $820,000+3.8%$342/sqft |
Source:  CRMLS #CV24021863 Report a problem CRMLS #CV24021863 Report a problem | ||
| 2/8/2024 | Pending sale | $790,000$330/sqft |
Source: CRMLS #CV24021863 Report a problem | ||
| 2/1/2024 | Listed for sale | $790,000+43.6%$330/sqft |
Source: CRMLS #CV24021863 Report a problem | ||
| 4/30/2020 | Sold | $550,000$230/sqft |
Source: Public Record Report a problem | ||
Public tax history
| Year | Property taxes | Tax assessment |
|---|---|---|
| 2025 | $13,101 +27.1% | $836,400 +41.8% |
| 2024 | $10,306 +3% | $589,711 +2% |
| 2023 | $10,010 +0.9% | $578,148 +2% |
| 2022 | $9,924 -3.2% | $566,812 +2% |
| 2021 | $10,255 +91.9% | $555,698 +400.7% |
| 2020 | $5,344 +244.5% | $110,977 +2% |
| 2019 | $1,551 +31.4% | $108,801 +2% |
| 2018 | $1,181 | $106,668 |
Find assessor info on the county website
Neighborhood: 91762
Nearby homes
- $783,5004 bd3 ba2.4k sqft4812 S Apricot Way, Ontario, CA 91762Off Market
- $780,0005 bd3 ba2.4k sqft4806 S Apricot Way, Ontario, CA 91762Sold
- $678,3003 bd2 ba2.2k sqft4814 S Apricot Way, Ontario, CA 91762Off Market
- $785,7005 bd3 ba2.3k sqft4804 S Apricot Way, Ontario, CA 91762Off Market
- $4,5005 bd3 ba2.4k sqft4802 S Apricot Way, Ontario, CA 91762For Rent
- $818,9005 bd4 ba2.4k sqft4824 S Apricot Way, Ontario, CA 91762Off Market
- $761,7004 bd4 ba2.2k sqft4808 S Tangerine Way, Ontario, CA 91762Off Market
- $1,011,7005 bd4 ba3k sqft4807 S Rosemary Way, Ontario, CA 91762Off Market
Nearby schools
GreatSchools rating
- 10/10Park View ElementaryGrades: K-6Distance: 0.1 mi
- 6/10Grace Yokley Middle SchoolGrades: 7-8Distance: 2.4 mi
- 5/10Colony High SchoolGrades: 9-12Distance: 2.4 mi
Get a cash offer in 3 minutes
Find out how much your home could sell for in as little as 3 minutes with a no-obligation cash offer.
Estimated market value
$812,700
Get a cash offer in 3 minutes
Find out how much your home could sell for in as little as 3 minutes with a no-obligation cash offer.
Estimated market value
$812,700
- California
- San Bernardino County
- Ontario
- 91762
- 4808 S Apricot Way
Nearby cities
Nearby neighborhoods
Nearby zip codes
Other Ontario Topics
