Brand new FURNISHED single family home at Ontario Ranch. Features 5 bedrooms and 3 bathrooms with energy-efficient solar panels. Large kitchen island with plenty of cabinets. Downstairs one bedroom with full bathroom, upstairs 4 beds and 2 baths. The Master Bath features separate Tub and Shower with full glass enclosure. Convenient access to restaurants, shopping center, and freeways I-15, I-60. Don't miss this brand new beautiful home!
Pre-foreclosure
Est. $818,900
4824 S Apricot Way, Ontario, CA 91762
5beds
2,441sqft
SingleFamily
Built in 2020
3,410 Square Feet Lot
$818,900 Zestimate®
$335/sqft
$161/mo HOA
Overview
- 223 days |
- 180 |
- 4 |
Facts & features
Interior
Bedrooms & bathrooms
- Bedrooms: 5
- Bathrooms: 4
- Full bathrooms: 4
Heating
- Forced air, Electric, Gas
Cooling
- Other
Appliances
- Included: Dryer, Washer
- Laundry: In Unit
Features
- Flooring: Tile, Carpet, Linoleum / Vinyl
- Furnished: Yes
Interior area
- Total interior livable area: 2,441 sqft
Property
Parking
- Total spaces: 2
- Parking features: Garage - Detached
Features
- Exterior features: Stucco
Lot
- Size: 3,410 Square Feet
Details
- Parcel number: 1073231090000
Construction
Type & style
- Home type: SingleFamily
Condition
- Year built: 2020
Community & HOA
HOA
- Has HOA: Yes
- HOA fee: $161 monthly
Location
- Region: Ontario
Financial & listing details
- Price per square foot: $335/sqft
- Tax assessed value: $596,036
- Annual tax amount: $10,524
Visit our professional directory to find a foreclosure specialist in your area that can help with your home search.
Find a foreclosure agentForeclosure details
Estimated market value
$818,900
$778,000 - $860,000
$4,203/mo
Price history
| Date | Event | Price |
|---|---|---|
| 5/29/2020 | Sold | $545,000$223/sqft |
Source: Public Record Report a problem | ||
Public tax history
| Year | Property taxes | Tax assessment |
|---|---|---|
| 2025 | $10,524 +1.9% | $596,036 +2% |
| 2024 | $10,330 +2.9% | $584,349 +2% |
| 2023 | $10,037 +0.9% | $572,892 +2% |
| 2022 | $9,952 -3.2% | $561,659 +2% |
| 2021 | $10,281 +89.4% | $550,646 +396.2% |
| 2020 | $5,427 +256.4% | $110,977 +2% |
| 2019 | $1,523 +29% | $108,801 +2% |
| 2018 | $1,181 | $106,668 |
Find assessor info on the county website
Monthly payment
Climate risks
Neighborhood: 91762
Nearby schools
GreatSchools rating
- 10/10Park View ElementaryGrades: K-6Distance: 0.1 mi
- 6/10Grace Yokley Middle SchoolGrades: 7-8Distance: 2.5 mi
- 5/10Colony High SchoolGrades: 9-12Distance: 2.5 mi
Schools provided by the listing agent
- Elementary: Ranch View
- Middle: Grace Yokley
- High: Colony
- District: Chaffey Joint Union High
Source: The MLS. This data may not be complete. We recommend contacting the local school district to confirm school assignments for this home.
- $678,3003 bd2 ba2.2k sqft4814 S Apricot Way, Ontario, CA 91762Off Market
- $696,1003 bd2 ba2.3k sqft4834 S Apricot Way, Ontario, CA 91762Off Market
- $783,5004 bd3 ba2.4k sqft4812 S Apricot Way, Ontario, CA 91762Off Market
- $720,1003 bd2 ba2.4k sqft4844 S Apricot Way, Ontario, CA 91762Off Market
- $731,0004 bd3 ba2.3k sqft4837 S Apricot Way, Ontario, CA 91762Off Market
- $823,4004 bd3 ba2.3k sqft4818 S Tangerine Way, Ontario, CA 91762Off Market
- $820,0004 bd3 ba2.3k sqft4808 S Apricot Way, Ontario, CA 91762Sold
- $855,0004 bd3 ba2.4k sqft4828 S Tangerine Way, Ontario, CA 91762Sold
Similar homes
- $900,0004 bd4 ba3k sqft4140 S Bowery Pl, Ontario, CA 91761For Sale
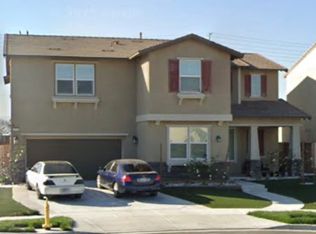 MLS ID #DW26066884, Yoni Rios, Vida Real Estate. CRMLS
 - $790,0004 bd2 ba1.5k sqft329 E Belmont St, Ontario, CA 91761For Sale
 MLS ID #IG26159735, Ashman Raza, Realty Masters & Associates. CRMLS
 - $--4 bd3 ba3.6k sqft6540 Harrow St, Mira Loma, CA 91752Auction
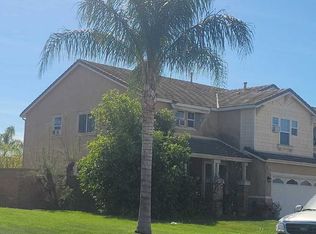 ServiceLink Auction
 - $875,0002 bd2 ba2.3k sqft2032 S Helen Ave, Ontario, CA 91762For Sale
 MLS ID #SW26136945, Joshua Ayala, Versare Real Estate. CRMLS
 - $--4 bd4 ba2.3k sqft5550 Banta Dr, Jurupa Valley, CA 91752AuctionAuction.com 2
- $--5 bd3 ba3k sqft14373 Wolfhound St, Corona, CA 92880AuctionAuction.com 2
- $860,0004 bd3 ba2.2k sqft1353 Hermosa Dr, Corona, CA 92879For SaleMLS ID #RS26149260, Cynthia Correa, Coldwell Banker Realty. CRMLS
- $869,9003 bd2 ba1.5k sqft427 W Maple St, Ontario, CA 91762For SaleMLS ID #DW26049652, Daniel Calderon, Executive Bankers Realty. CRMLS
- $812,8884 bd3 ba2k sqft16167 Pasture Ave, Chino, CA 91708For SaleMLS ID #PW26127496, Ramesh Gattu, Realty Masters & Associates. CRMLS
- $--3 bd3 ba1.3k sqft11393 Pena Way, Jurupa Valley, CA 91752AuctionAuction.com 2
- $--4 bd3 ba1.2k sqft6231 Candle Light Dr, Riverside, CA 92509AuctionAuction.com 2
- $--5 bd3 ba2.8k sqft4751 Newbury Ct, Riverside, CA 92507AuctionXome
- $848,0005 bd2 ba1.7k sqft6200 Filkins Ave, Rancho Cucamonga, CA 91737For SaleMLS ID #WS26161059, CAREN CHEN, Real Brokerage Technologies. CRMLS
- $869,9004 bd2 ba2.1k sqft1423 Purdue St, Upland, CA 91786For SaleMLS ID #CV26157152, Craig Flint, NET GAINS REAL ESTATE. CRMLS
- $785,0004 bd3 ba2.3k sqft9439 Jurupa Ave, Riverside, CA 92503For SaleMLS ID #PW26118507, Ramiro Guzman, Century Dream Homes & Estates. CRMLS
- $890,0004 bd3 ba2.4k sqft10977 Coalinga Ave, Montclair, CA 91763For SaleMLS ID #TR26145787, Bei Chen, IRN Realty. CRMLS
- $875,0004 bd2 ba2.3k sqft165 Cottonwood Ave, Riverside, CA 92506For SaleMLS ID #IV26126503, SCOTT HOOKS, WESTCOE REALTORS INC. CRMLS
- $--5 bd3 ba2.4k sqft537 E Fromer St, Rialto, CA 92376AuctionAuction.com 2
- $--3 bd3 ba2.1k sqft3343 Deaver Dr, Corona, CA 92882AuctionXome
- $--4 bd3 ba1.7k sqft754 La Loma Ln, Corona, CA 92879AuctionAuction.com 2
