Set just outside of town, this rancher home is situated on .47 acres on cul-de-sac street. The simple single level living features 3 bedrooms, 1 bath with a semi-open floor plan. It is ready for your personal touches.
Foreclosure
$119,900
4808 Webster St, Federalsburg, MD 21632
3beds
960sqft
Single Family Residence
Built in 1975
0.47 Acres Lot
$-- Zestimate®
$125/sqft
$-- HOA
What's special
Cul-de-sac streetSingle level livingSemi-open floor plan
- 133 days
- 583
- 39
Zillow last checked:
Listing updated:
Listed by:
Rebecca Lewis 443-735-1263,
Century 21 Harbor Realty 4105482100
Source: Bright MLS,MLS#: MDDO2012224
Facts & features
Interior
Bedrooms & bathrooms
- Bedrooms: 3
- Bathrooms: 1
- Full bathrooms: 1
- Main level bathrooms: 1
- Main level bedrooms: 3
Basement
- Area: 0
Heating
- Baseboard, Electric
Cooling
- Ceiling Fan(s), Central Air, Electric
Appliances
- Included: Electric Water Heater
Features
- Has basement: No
- Has fireplace: No
Interior area
- Total structure area: 960
- Total interior livable area: 960 sqft
- Finished area above ground: 960
- Finished area below ground: 0
Property
Parking
- Total spaces: 2
- Parking features: Crushed Stone, Driveway
- Uncovered spaces: 2
Accessibility
- Accessibility features: None
Features
- Levels: One
- Stories: 1
- Pool features: None
Lot
- Size: 0.47 Acres
Details
- Additional structures: Above Grade, Below Grade
- Parcel number: 1012004230
- Zoning: AC
- Special conditions: Real Estate Owned
Construction
Type & style
- Home type: SingleFamily
- Architectural style: Ranch/Rambler
- Property subtype: Single Family Residence
Materials
- Vinyl Siding
- Foundation: Block, Crawl Space
- Roof: Asphalt
Condition
- New construction: No
- Year built: 1975
Utilities & green energy
- Sewer: Septic Exists
- Water: Well
Community & HOA
Community
- Subdivision: White Oak Manor
HOA
- Has HOA: No
Location
- Region: Federalsburg
Financial & listing details
- Price per square foot: $125/sqft
- Tax assessed value: $116,133
- Annual tax amount: $1,228
- Date on market: 5/7/2026
- Listing agreement: Exclusive Right To Sell
- Ownership: Fee Simple
Foreclosure details
Estimated market value
Not available
Estimated sales range
Not available
Not available
Price history
| Date | Event | Price |
|---|---|---|
| 4/3/2026 | Sold | $119,350-9.2%$124/sqft |
Source: Public Record Report a problem | ||
| 12/15/2025 | Pending sale | -- |
Source:  Hubzu REO #87916430079 Report a problem Hubzu REO #87916430079 Report a problem | ||
| 3/29/2025 | Listing removed | -- |
Source: Hubzu REO #87916430079 Report a problem | ||
| 2/11/2025 | Pending sale | -- |
Source: Hubzu REO #87916430079 Report a problem | ||
| 4/9/2009 | Sold | $131,500+95.4%$137/sqft |
Source: Public Record Report a problem | ||
| 1/5/2009 | Sold | $67,300-35.8%$70/sqft |
Source: Public Record Report a problem | ||
| 8/20/2008 | Listed for sale | $104,900-7.3%$109/sqft |
Source: foreclosure.com Report a problem | ||
| 4/11/2008 | Sold | $113,118+25.8%$118/sqft |
Source: Public Record Report a problem | ||
| 8/22/2003 | Sold | $89,900+135.3%$94/sqft |
Source: Public Record Report a problem | ||
| 3/11/2003 | Sold | $38,200$40/sqft |
Source: Public Record Report a problem | ||
Public tax history
| Year | Property taxes | Tax assessment |
|---|---|---|
| 2025 | $1,288 +17% | $107,567 +8.7% |
| 2024 | $1,101 +4% | $99,000 +4% |
| 2023 | $1,059 +4.1% | $95,233 -3.8% |
| 2022 | $1,017 +4.3% | $99,000 +12.9% |
| 2021 | $975 | $87,700 |
| 2020 | $975 | $87,700 |
| 2019 | $975 -3.9% | $87,700 -3.9% |
| 2018 | $1,015 +17.7% | $91,300 |
| 2017 | $862 | $91,300 |
| 2016 | -- | $91,300 -2.8% |
| 2015 | -- | $93,900 |
| 2014 | -- | $93,900 |
| 2013 | -- | $93,900 -10.1% |
| 2012 | -- | $104,500 |
| 2011 | -- | $104,500 |
| 2010 | -- | $104,500 -15.3% |
| 2009 | -- | $123,350 +21.1% |
| 2008 | -- | $101,890 +26.7% |
| 2007 | -- | $80,430 +36.4% |
| 2006 | -- | $58,970 +6.3% |
| 2005 | -- | $55,480 +6.7% |
| 2004 | -- | $51,990 +7.2% |
| 2003 | -- | $48,500 +0.7% |
| 2002 | -- | $48,152 +0.7% |
| 2001 | -- | $47,806 |
Find assessor info on the county website
Monthly payment
Climate risks
Neighborhood: 21632
Nearby schools
Schools provided by the listing agent
- District: Dorchester County Public Schools
Source: Bright MLS. This data may not be complete. We recommend contacting the local school district to confirm school assignments for this home.
Similar homes
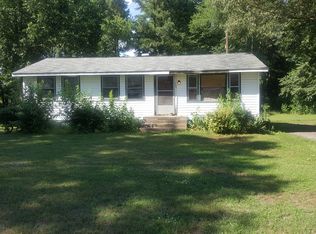
- $102,5003 bd1 ba1k sqft4471 Harmony Rd, Preston, MD 21655For Sale

 MLS ID #MDCM2007644, Norman Domingo, XRealty.NET LLC. Bright MLS
 - $174,9003 bd2 ba1.3k sqft6706 Whiteley Rd, Hurlock, MD 21643For Sale
 MLS ID #MDDO2012172, Gina Gargeu, Century 21 Downtown. Bright MLS
 - $158,0003 bd1 ba1k sqft409 Delaware Ave, Hurlock, MD 21643For Sale
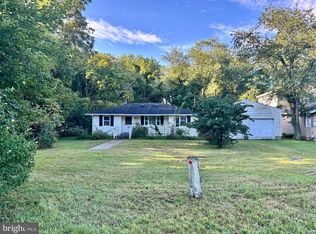 MLS ID #MDDO2012950, Nora Turner, Long & Foster Real Estate, Inc.. Bright MLS
 - $174,0003 bd2 ba1k sqft107 Smith St, Federalsburg, MD 21632For Sale
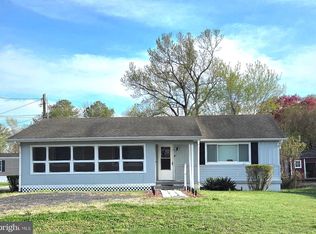 MLS ID #MDCM2007004, Dawn Hubbard, Mabry Real Estate LLC. Bright MLS
 - $99,0003 bd1 ba1.1k sqft13404 Cannery Rd, Queen Anne, MD 21657For SaleMLS ID #MDTA2015074, Alex Fox, Allfirst Realty, Inc.. Bright MLS
- $120,0003 bd2 ba1k sqftNone Available, Laurel, DE 19956For SaleMLS ID #DESU2113510, Jill A Sussman, Sky Realty. Bright MLS
- $135,0003 bd1 ba968 sqftNone Available, Seaford, DE 19973For SaleMLS ID #DESU2117306, Devin Moore, Innovation Properties, LLC. Bright MLS
- $119,0002 bd1 ba1.1k sqftNone Available, Sharptown, MD 21861For SaleMLS ID #MDWC2021144, Stacie Luhrman, Benson & Mangold, LLC. Bright MLS
- $150,0003 bd2 ba1.2k sqftNone Available, Laurel, DE 19956For SaleMLS ID #DESU2120238, Jordan Larigan, LPT Realty, LLC. Bright MLS
- $175,0002 bd1 ba1k sqft6132 Harmony Rd, Preston, MD 21655For SaleMLS ID #MDCM2007634, Frank Davis, Exit Community Realty. Bright MLS
- $114,9003 bd1 ba1k sqftNone Available, Laurel, DE 19956For SaleMLS ID #DESU2117220, JEFF KEMP, EXP Realty, LLC. Bright MLS
- $140,0003 bd2 ba1.1k sqftNone Available, Laurel, DE 19956For SaleMLS ID #DESU2117738, Kat Geralis, EXP Realty, LLC. Bright MLS
- $139,9002 bd1 ba624 sqft429 Camper St, Cambridge, MD 21613For SaleMLS ID #MDDO2012910, Lisa Whited, Keller Williams Realty. Bright MLS
- $100,0003 bd2 ba1.1k sqftNone Available, Seaford, DE 19973For SaleMLS ID #DESU2114664, Russell Griffin, Keller Williams Realty. Bright MLS
- $89,9003 bd2 ba938 sqftNone Available, Seaford, DE 19973For SaleMLS ID #DESU2116502, JAY SCHULMAN, Coldwell Banker Realty. Bright MLS
- $149,9002 bd1 ba672 sqftNone Available, Seaford, DE 19973For SaleMLS ID #DESU2117372, Pam Price, Berkshire Hathaway HomeServices PenFed Realty. Bright MLS
- $169,9003 bd1 ba1.2k sqft200 Wisteria Dr, Cambridge, MD 21613For SaleMLS ID #MDDO2012240, Blaine Williamson, McClain-Williamson Realty, LLC. Bright MLS
- $130,0002 bd2 ba1.3k sqft68 Park Ln, Easton, MD 21601For SaleMLS ID #MDTA2013540, Traci Jordan, Meredith Fine Properties. Bright MLS
