Great starter home farmhouse colonial. Recently updated, kitchen, bathroom & high efficiency Buderus Boiler. Hardwood flooring. Great level backyard. Convenient location, minutes to everything.
For sale
Price cut: $5K (9/15)
$265,000
481 Hazard Avenue, Enfield, CT 06082
3beds
1,579sqft
Single Family Residence
Built in 1760
0.27 Acres Lot
$-- Zestimate®
$168/sqft
$-- HOA
What's special
High efficiency buderus boilerGreat level backyardHardwood flooring
- 61 days
- 1,244
- 69
Zillow last checked:
Listing updated:
Listed by:
Joanne Herlihy (860)841-1965,
William Raveis Real Estate 860-739-4455
Source: Smart MLS,MLS#: 24195585
Facts & features
Interior
Bedrooms & bathrooms
- Bedrooms: 3
- Bathrooms: 1
- Full bathrooms: 1
Primary bedroom
- Level: Upper
Bedroom
- Level: Upper
Bedroom
- Level: Upper
Dining room
- Level: Main
Living room
- Level: Main
Heating
- Hot Water, Electric, Oil
Cooling
- Wall Unit(s)
Appliances
- Included: Oven/Range, Refrigerator, Dishwasher, Disposal, Washer, Dryer, Water Heater
- Laundry: Main Level
Features
- Basement: Full
- Attic: None
- Has fireplace: No
Interior area
- Total structure area: 1,579
- Total interior livable area: 1,579 sqft
- Finished area above ground: 1,579
Property
Parking
- Total spaces: 3
- Parking features: Driveway, Paved
- Has uncovered spaces: Yes
Features
- Patio & porch: Porch
- Exterior features: Rain Gutters
Lot
- Size: 0.27 Acres
- Features: Few Trees, Level
Details
- Parcel number: 542581
- Zoning: R33
Construction
Type & style
- Home type: SingleFamily
- Architectural style: Farm House
- Property subtype: Single Family Residence
Materials
- Vinyl Siding
- Foundation: Block, Stone
- Roof: Asphalt
Condition
- New construction: No
- Year built: 1760
Utilities & green energy
- Sewer: Public Sewer
- Water: Public
Community & HOA
Community
- Features: Basketball Court, Library, Park, Playground, Public Rec Facilities, Near Public Transport, Shopping/Mall
- Subdivision: Hazardville
HOA
- Has HOA: No
Location
- Region: Enfield
Financial & listing details
- Price per square foot: $168/sqft
- Tax assessed value: $132,100
- Annual tax amount: $4,374
- Date on market: 7/30/2026
Estimated market value
Not available
Estimated sales range
Not available
Not available
Price history
| Date | Event | Price |
|---|---|---|
| 9/15/2026 | Price change | $265,000-1.9%$168/sqft |
Source:  Smart MLS #24195585 Report a problem Smart MLS #24195585 Report a problem | ||
| 8/13/2026 | Price change | $270,000-3.6%$171/sqft |
Source: Smart MLS #24195585 Report a problem | ||
| 7/30/2026 | Listed for sale | $280,000+47.4%$177/sqft |
Source: Smart MLS #24195585 Report a problem | ||
| 12/13/2021 | Sold | $190,000-1.5%$120/sqft |
Source: Smart MLS #170436556 Report a problem | ||
| 9/30/2021 | Price change | $192,900-3.5%$122/sqft |
Source: Smart MLS #170436556 Report a problem | ||
| 9/11/2021 | Listed for sale | $199,900+153.3%$127/sqft |
Source: Smart MLS #170436556 Report a problem | ||
| 7/16/2021 | Sold | $78,918$50/sqft |
Source: Public Record Report a problem | ||
Public tax history
| Year | Property taxes | Tax assessment |
|---|---|---|
| 2025 | $4,637 +3.8% | $132,100 |
| 2024 | $4,466 +0.7% | $132,100 |
| 2023 | $4,433 +8.6% | $132,100 |
| 2022 | $4,081 +5.8% | $132,100 +28.7% |
| 2021 | $3,857 +0.7% | $102,660 |
| 2020 | $3,831 +0.1% | $102,660 |
| 2019 | $3,826 +2.8% | $102,660 |
| 2018 | $3,723 +6.4% | $102,660 |
| 2017 | $3,499 +1.9% | $102,660 -3.3% |
| 2015 | $3,433 +2.6% | $106,150 |
| 2014 | $3,347 +0.5% | $106,150 |
| 2013 | $3,329 +4.8% | $106,150 |
| 2012 | $3,178 +8.4% | $106,150 -7.2% |
| 2011 | $2,932 | $114,380 |
| 2010 | $2,932 +7.4% | $114,380 |
| 2009 | $2,731 -6.9% | $114,380 |
| 2008 | $2,932 | $114,380 |
| 2007 | $2,932 +26.7% | $114,380 +85.1% |
| 2005 | $2,314 +6.1% | $61,800 |
| 2003 | $2,180 +51.3% | $61,800 +24.2% |
| 1998 | $1,441 | $49,770 |
| 1997 | $1,441 -2.4% | $49,770 |
| 1995 | $1,476 | $49,770 |
Find assessor info on the county website
Monthly payment
Est. payment
Payment breakdown
Explore the cost of this home by adjusting the details. Changes won't be saved.Climate risks
Neighborhood: Hazardville
Nearby schools
Schools provided by the listing agent
- Elementary: Eli Whitney
- High: Enfield
Source: Smart MLS. This data may not be complete. We recommend contacting the local school district to confirm school assignments for this home.
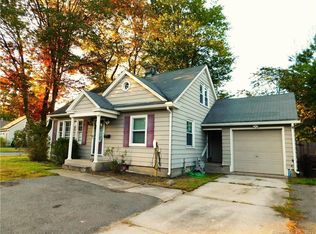
Similar homes
- $349,9004 bd2 ba1.8k sqft284-286 Hazard Avenue, Enfield, CT 06082For Sale
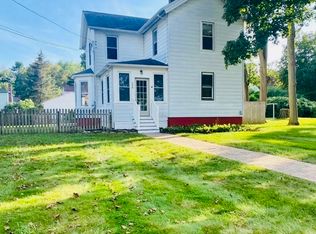
 MLS ID #24198346, Rafael Fontanez, Signature Realty LLC. Smart MLS
 - $269,0003 bd1 ba1.2k sqft153 Chestnut St, East Longmeadow, MA 01028Auction
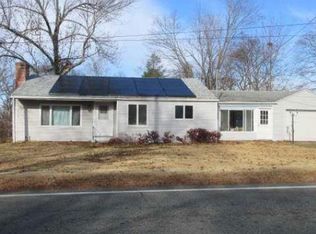 Xome
Xome - $299,5003 bd1 ba1.9k sqft527 East Street North, Suffield, CT 06078For Sale
 MLS ID #24195618, Alyssa Rhodes, Landmark REALTORS. Smart MLS
 - $279,9004 bd2 ba1.8k sqft81 Lyndale St, Springfield, MA 01108For Sale
 MLS ID #73571142, Shirley Stephens, Lock and Key Realty Inc.. MLS PIN
 - $299,9005 bd2 ba2k sqft38 Church Street, Enfield, CT 06082For SaleMLS ID #24200837, Cyndi Rabb, eXp Realty. Smart MLS
- $300,0003 bd1 ba1.2k sqft58 Ashworth Street, Manchester, CT 06040For SaleMLS ID #24195815, Premchand D. Budhram, Vision Real Estate. Smart MLS
