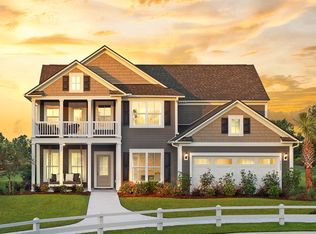
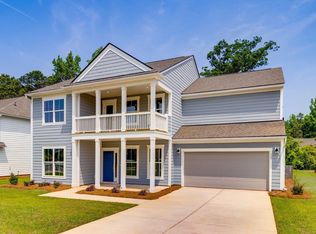
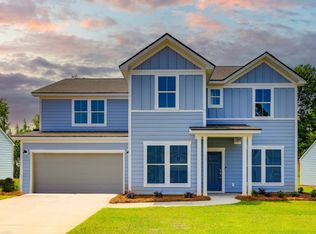
Welcome to the beautifully designed Hartwell—where comfort, style, and community come together seamlessly! This thoughtfully crafted home features a desirable Owner’s Suite on the main level, offering both privacy and convenience for everyday living. Enjoy the functionality of a spacious 2-car garage and fall in love with the heart of the home—a gourmet kitchen featuring a gas cooktop, perfect for both casual meals and elevated entertaining. Step outside to your covered lanai, creating an ideal space to relax and unwind or host guests year-round. This home is complete with a Smart Home Package, bringing modern technology and convenience right to your fingertips. Even better, the HOA includes internet and cable, adding incredible value and savings! Beyond the home itself, the community truly shines with resort-style amenities including a swimming pool with a kids’ splash pad, a covered pavilion, and a fire pit—perfect for gathering with friends, family, and neighbors. Experience the perfect blend of luxury living and vibrant community—the Hartwell is a place you’ll be proud to call home! Est Comp: July 2026Disclaimer: CMLS has not reviewed and, therefore, does not endorse vendors who may appear in listings. Disclaimer: CMLS has not reviewed and, therefore, does not endorse vendors who may appear in listings.
Pending
Price increase: $750 (6/22)
$485,595
481 Mont Haven Pl, Lexington, SC 29072
4beds
2,394sqft
Single Family Residence
Built in 2026
8,712 Square Feet Lot
$484,800 Zestimate®
$203/sqft
$140/mo HOA
What's special
- 59 days |
- 104 |
- 3 |
Zillow last checked:
Listing updated:
Listed by:
Ashley Garza-Black,
Pulte Home Company LLC
Source: Consolidated MLS,MLS#: 633638
Facts & features
Interior
Bedrooms & bathrooms
- Bedrooms: 4
- Bathrooms: 4
- Full bathrooms: 3
- 1/2 bathrooms: 1
- Partial bathrooms: 1
- Main level bathrooms: 2
Primary bedroom
- Level: Main
Bedroom 2
- Level: Second
Bedroom 3
- Level: Second
Bedroom 4
- Level: Second
Great room
- Level: Main
Heating
- Gas Pac
Cooling
- Central Air
Appliances
- Laundry: Main Level
Features
- Has basement: No
- Has fireplace: No
Interior area
- Total structure area: 2,394
- Total interior livable area: 2,394 sqft
Property
Parking
- Total spaces: 2
- Parking features: Garage - Attached
- Attached garage spaces: 2
Lot
- Size: 8,712 Square Feet
Details
- Parcel number: 00331501120
Construction
Type & style
- Home type: SingleFamily
- Architectural style: Charleston
- Property subtype: Single Family Residence
Materials
- Fiber Cement-Hardy Plank
- Foundation: Slab
Condition
- New Construction
- New construction: Yes
- Year built: 2026
Utilities & green energy
- Sewer: Public Sewer
- Water: Public
Community & HOA
Community
- Subdivision: CARRIAGE ESTATES
HOA
- Has HOA: Yes
- HOA fee: $140 monthly
Location
- Region: Lexington
Financial & listing details
- Price per square foot: $203/sqft
- Date on market: 5/8/2026
- Listing agreement: Exclusive Right To Sell
- Road surface type: Paved
Estimated market value
$484,800
$461,000 - $509,000
$3,594/mo
Price history
| Date | Event | Price |
|---|---|---|
| 7/1/2026 | Pending sale | $485,595$203/sqft |
Source: | ||
| 6/22/2026 | Price change | $485,595+0.2%$203/sqft |
Source: | ||
| 6/20/2026 | Price change | $484,845-1.1%$203/sqft |
Source: | ||
| 6/18/2026 | Price change | $490,265-1.4%$205/sqft |
Source: | ||
| 6/13/2026 | Price change | $496,995-0.9%$208/sqft |
Source: | ||
| 6/11/2026 | Price change | $501,665+0.9%$210/sqft |
Source: | ||
| 6/4/2026 | Price change | $496,9650%$208/sqft |
Source: | ||
| 5/24/2026 | Price change | $496,995+0.2%$208/sqft |
Source: | ||
| 5/15/2026 | Price change | $496,245-0.1%$207/sqft |
Source: | ||
| 5/8/2026 | Price change | $496,795+0.2%$208/sqft |
Source: | ||
| 5/3/2026 | Price change | $496,045+34.4%$207/sqft |
Source: | ||
| 5/2/2026 | Listed for sale | $368,990$154/sqft |
Source: | ||
Public tax history
Tax history is unavailable.
Monthly payment
Est. payment$--/mo
Payment breakdown
Explore the cost of this home by adjusting the details. Changes won't be saved.All calculations are estimates and provided by Zillow, Inc. for informational purposes only. Actual amounts may vary.
HOA fees may include property taxes on listings classified as Co-Ops. Contact the listing agent and/or owner for fee details.
Mortgage interest rates are dependent on a number of factors, including credit score, down payment, and repayment length. Interest rate data provided by Zillow Group Marketplace, Inc. as of 1/1/1970 from various mortgage lenders with which we have lead or other similar arrangements; the Estimated Payment is an average of those rates.
See how much you could borrow to make a competitive offer.
Climate risks
Neighborhood: 29072
Nearby schools
GreatSchools rating
- 9/10Lake Murray Elementary SchoolGrades: PK-5Distance: 2.2 mi
- 5/10Beechwood MiddleGrades: 6-8Distance: 2.9 mi
- 9/10Lexington High SchoolGrades: 9-12Distance: 3.2 mi
Schools provided by the listing agent
- Elementary: Lake Murray Elementary
- Middle: Beechwood Middle School
- High: Lexington
- District: Lexington One
Source: Consolidated MLS. This data may not be complete. We recommend contacting the local school district to confirm school assignments for this home.
A local agent can set up tours, give advice and negotiate with sellers.
- South Carolina
- Lexington County
- Lexington
- 29072
- 481 Mont Haven Pl