Skip main navigation
Sold for $555,000
  • $555,000

    4810 W MCELROY AVENUE #28, TAMPA, FL 33611

    2beds
    1,784sqft
    Townhouse
    Built in 2020
    690 Square Feet Lot
    $552,000 Zestimate®
    $311/sqft
    $3,440 Estimated rent

    Home value

    $552,000

    $513,000 - $596,000

    $3,440/mo

    Zestimate® history
    Loading
    Loading...

    Owner options

    List your home for rent

    $3,440/mo

    Rent Zestimate®

    Find your next renter with Zillow Rental Manager. Plus, with online applications, you can quickly screen prospective tenants – for free.

    Learn more

    $3,440/mo

    Rent Zestimate®

    Refinance and save

    $4,094/mo

    Est. payment

    Refinancing to a lower rate could help reduce your monthly payments and save thousands over the life of the loan.

    See today's rates

    $4,094/mo

    Est. payment

    Explore your selling options

    Work with a Zillow partner agent

    Leverage their expertise and Zillow's premium Showcase listings to get your home seen by more buyers.

    Get started

    List with your own agent

    Get your home in front of millions of buyers by listing it on Zillow.

    Learn how to do it

    Sell it yourself

    Take full control of how buyers see your home on Zillow by listing For Sale by Owner (FSBO).

    List your home

    What's special

    High ceilingsWhite quartz countertopsLarge storage closetCustom-designed half bathCorner-unit townhomeOversized ceiling fanThoughtful wallpaper accent wall
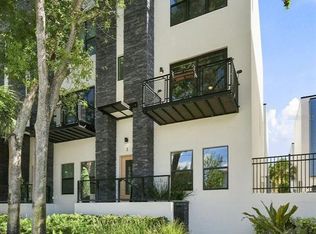
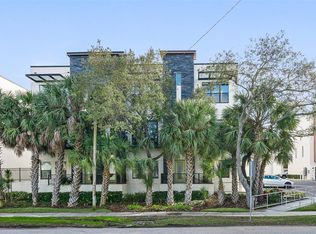
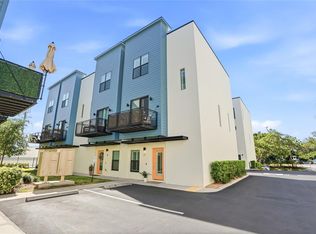
    Welcome to this beautifully upgraded FULLY BLOCK CONSTRUCTION WITH HURRICANE IMPACT WINDOWS, corner-unit townhome located at 4810 W McElroy Ave, Unit 28, in the heart of South Tampa. Tired of outrageous HOA fees? Then look no further at $290 a month for this unit! Offering 2 bedrooms, 2 full bathrooms, and 1 half bathroom across 1,748 square feet, this home combines thoughtful design with modern comfort. Inside, you’ll immediately notice the dedicated office space with custom built-ins and crown molding that goes to the ceiling, sconces, and beadboard. This space can continue to be a home office, gaming area, teen hangout, or homeschool area - whatever your heart desires! You will also appreciate the thoughtful wallpaper accent wall, a large storage closet, and garage access on this floor. As you enter floor two, you are greeted with an exceptionally sprawling main living space, comprised of a kitchen, dining, living room, and half bath. The main living area flows seamlessly into the kitchen, which features extended cabinetry - providing more storage than comparable units. The white quartz countertops are a chef's dream, as well as the 42 inch cabinets which accentuate the high ceilings! Off of the kitchen space, there are sliding glass doors that lead to the relaxing porch, which serves as a continuation of the living space. This unit is one of two in the entire complex that has the HOA's permission to have umbrellas on the porch so shade can be provided on the hot summer days! The dining space and living space all open up to the kitchen, creating the perfect open living space for family gatherings and entertaining. A custom light accent wall behind the TV creates an amazing focal point for the living space, and the oversized ceiling fan helps keep you cool during the Florida summers! Off of the living room you will find a custom-designed half bath, which adds a touch of personality. As a corner unit, this townhome benefits from additional privacy and extra windows for natural light, enhancing the overall sense of space. The top floor of the home houses the two bedrooms as well as the full guest bathroom and primary ensuite! The primary bedroom is large enough for a King-sized bed, two nightstands, and dressers, while still having a walk-in closet fit for a queen! The attached bathroom comes complete with double sinks, a linen closet, and walk in shower. Located .3 miles from the Westshore Marina district (Salons, dining, fitness and more!) as well as close to South Tampa’s dining, shopping, and major roadways, this home is ideal for those seeking low-maintenance living with high-end finishes in a prime location! **THE HOMEOWNERS' FLOOD INSURANCE IS TRANSFERABLE**

    Zillow last checked:

    Listing updated:

    Listed by:

    Megan Jordan 813-230-8046,

    BAY TO BAY BROKERAGE 813-230-8046

    Bought with:

    Marla Adams, 3100340

    FLIP SIDE REALTY BY DESIGN

    Source: Stellar MLS,MLS#: TB8465600MLS LogoOriginating MLS: Suncoast Tampa

    Facts & features

    Interior

    Bedrooms & bathrooms
    • Bedrooms: 2
    • Bathrooms: 3
    • Full bathrooms: 2
    • 1/2 bathrooms: 1
    Rooms
    • Room types: Den/Library/Office, Utility Room
    Primary bedroom
    • Features: En Suite Bathroom, Walk-In Closet(s)
    • Level: Third
    • Area: 180 Square Feet
    • Dimensions: 12x15
    Kitchen
    • Features: Breakfast Bar, Pantry
    • Level: Second
    • Area: 144 Square Feet
    • Dimensions: 12x12
    Living room
    • Level: Second
    • Area: 210 Square Feet
    • Dimensions: 15x14
    Heating
    • Central
    Cooling
    • Central Air
    Appliances
    • Included: Dishwasher, Disposal, Dryer, Microwave, Range, Washer
    • Laundry: Laundry Closet, Upper Level
    Features
    • Ceiling Fan(s), Crown Molding, Eating Space In Kitchen, High Ceilings, Kitchen/Family Room Combo, Living Room/Dining Room Combo, Open Floorplan, PrimaryBedroom Upstairs, Solid Wood Cabinets, Stone Counters, Thermostat, Walk-In Closet(s)
    • Flooring: Carpet, Laminate, Tile
    • Windows: Double Pane Windows, Storm Window(s), Window Treatments, Hurricane Shutters/Windows
    • Has fireplace: No
    Interior area
    • Total structure area: 2,180
    • Total interior livable area: 1,784 sqft

    Property

    Parking
    • Total spaces: 2
    • Parking features: Garage Faces Rear, Guest
    • Attached garage spaces: 2
    Features
    • Levels: Three Or More
    • Stories: 3
    • Patio & porch: Front Porch, Porch
    • Exterior features: Balcony, Sidewalk
    Lot
    • Size: 690 Square Feet
    Details
    • Parcel number: A083018A3800000000012.0
    • Zoning: PD
    • Special conditions: None

    Construction

    Type & style
    • Home type: Townhouse
    • Architectural style: Contemporary
    • Property subtype: Townhouse
    Materials
    • Block, Concrete
    • Foundation: Slab
    • Roof: Membrane
    Condition
    • Completed
    • New construction: No
    • Year built: 2020
    Details
    • Builder model: Bayshore
    • Builder name: BC Westshore LLC

    Utilities & green energy

    • Sewer: Public Sewer
    • Water: Public
    • Utilities for property: Cable Connected, Electricity Connected, Public, Sewer Connected, Water Connected

    Community & HOA

    Community
    • Features: Community Mailbox, Sidewalks
    • Pet fee: $0 monthly
    • Subdivision: THE EXCHANGE AT WESTSHORE
    HOA
    • Has HOA: Yes
    • Services included: Maintenance Structure, Maintenance Grounds, Sewer, Trash, Water
    • HOA fee: $290 monthly
    • HOA name: Condominium Associates/Dan Graham
    • HOA phone: 813-209-9300
    Location
    • Region: Tampa

    Financial & listing details

    • Price per square foot: $311/sqft
    • Tax assessed value: $448,644
    • Annual tax amount: $6,554
    • Date on market: 1/22/2026
    • Cumulative days on market: 7 days
    • Listing terms: Cash,Conventional,FHA,VA Loan
    • Ownership: Fee Simple
    • Total actual rent: 0
    • Electric utility on property: Yes
    • Road surface type: Paved

    Price history

    DateEventPrice
    3/27/2026Sold$555,000-3.5%$311/sqft
    Source: Stellar MLS #TB8465600 Report a problem
    1/29/2026Pending sale$575,000$322/sqft
    Source: Stellar MLS #TB8465600 Report a problem
    1/22/2026Listed for sale$575,000+27.5%$322/sqft
    Source: Stellar MLS #TB8465600 Report a problem
    10/15/2020Sold$451,000$253/sqft
    Source: Public Record Report a problem

    Public tax history

    YearProperty taxesTax assessment
    2025$6,554 +7.6%$367,543 +2.9%
    2024$6,089 +2.6%$357,185 +3%
    2023$5,937 +2.7%$346,782 +3%
    2022$5,779 +1.2%$336,682 +3%
    2021$5,709 -12.5%$326,876 +1.2%
    2020$6,524 +1052.4%$322,939 +1074.3%
    2019$566 $27,500 +10%
    2018$566 +11.3%$25,000
    2017$509 -1%$25,000
    2016$514 $25,000
    Find assessor info on the county website

    Neighborhood: Rattlesnake

    Nearby schools

    GreatSchools rating
    Schools provided by the listing agent
    • Elementary: Anderson-HB
    • Middle: Madison-HB
    • High: Robinson-HB

    Source: Stellar MLS. This data may not be complete. We recommend contacting the local school district to confirm school assignments for this home.

    Get a cash offer in 3 minutes
    Find out how much your home could sell for in as little as 3 minutes with a no-obligation cash offer.
    Estimated market value
    $552,000
    Get a cash offer in 3 minutes
    Find out how much your home could sell for in as little as 3 minutes with a no-obligation cash offer.
    Estimated market value
    $552,000