Skip main navigation
Sold for $580,000
  • $580,000

    4810 W MCELROY AVENUE #16, TAMPA, FL 33611

    2beds
    1,748sqft
    Townhouse
    Built in 2020
    690 Square Feet Lot
    $577,100 Zestimate®
    $332/sqft
    $3,400 Estimated rent

    Home value

    $577,100

    $542,000 - $612,000

    $3,400/mo

    Zestimate® history
    Loading
    Loading...

    Owner options

    List your home for rent

    $3,400/mo

    Rent Zestimate®

    Find your next renter with Zillow Rental Manager. Plus, with online applications, you can quickly screen prospective tenants – for free.

    Learn more

    $3,400/mo

    Rent Zestimate®

    Refinance and save

    $4,298/mo

    Est. payment

    Refinancing to a lower rate could help reduce your monthly payments and save thousands over the life of the loan.

    See today's rates

    $4,298/mo

    Est. payment

    Explore your selling options

    Work with a Zillow partner agent

    Leverage their expertise and Zillow's premium Showcase listings to get your home seen by more buyers.

    Get started

    List with your own agent

    Get your home in front of millions of buyers by listing it on Zillow.

    Learn how to do it

    Sell it yourself

    Take full control of how buyers see your home on Zillow by listing For Sale by Owner (FSBO).

    List your home

    What's special

    Decorative glass doorDecorative glass tile insertsCrown moldingMinutes to downtownClose to shoppingAir conditioning unitDual sinks
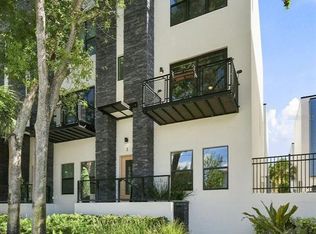
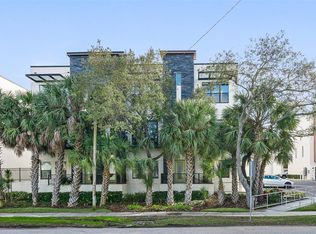
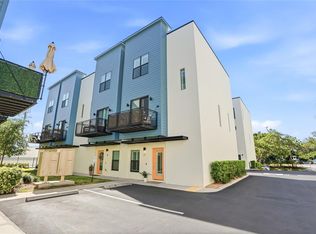
    LOCATION LOCATION LOCATION! This Newer Construction Three Story BLOCK 2 Bed 2.5 Bath 2 Car Garage Townhome is Centrally located to it all! From Entering this Modern Contemporary Build you'll enter through the Decorative Glass Door with Side Light. Downstairs you'll find an Open Flex Space/Office area (Could be converted to a 3rd Bedroom). This property was Expertly Maintained by a very passionate owner and is the turn key Dream you are looking for. Second Level you'll find the Main Living Space. Great Room Floor Plan with Dining area off of Kitchen- making Entertaining a Breeze. Beautiful Kitchen with Quartz Countertops, Large Breakfast Bar, Stainless Steel Appliances, Glass Top Range, Custom Soft Close Shaker Style Cabinets with Crown Molding and Pantry. Enjoy the Balcony with your Morning Coffee. Upstairs you'll find the Master Suite with Large Walk-in Closet, and EnSuite Master Bath. The Luxurious Master Bath Features a Beautiful Custom Barn Door, Dual Sinks, Quartz Countertops, Decorative Glass Tile inserts and Frameless Glass Step-in Shower with Decorative Tile. Second Bedroom with Adjacent Full Bath. Laundry Upstairs for Convenience. The 2 Car Garage features its own air Conditioning Unit, a Projection Screen, Work out Equipment and a Fridge- convey with the home! Great Location- Close to Shopping, Restaurants, Minutes to Downtown, and Beaches. Boat lovers paradise with easy access to the Gandy Boat Ramp and storage! This one is truly like no other. Do not miss your opportunity to buy a slice of heaven! HOA Monthly fee of $290.82 includes painting of building, lawn maintenance and irrigation, water, sewer and trash. Seller willing to sell furnished.

    Zillow last checked:

    Listing updated:

    Listed by:

    Mark Fazzini 727-485-9981,

    RE/MAX REALTEC GROUP INC 727-789-5555

    Bought with:

    Monique Va LLC, 3338082

    KELLER WILLIAMS SUBURBAN TAMPA

    Source: Stellar MLS,MLS#: U8188835MLS LogoOriginating MLS: Pinellas Suncoast

    Facts & features

    Interior

    Bedrooms & bathrooms
    • Bedrooms: 2
    • Bathrooms: 3
    • Full bathrooms: 2
    • 1/2 bathrooms: 1
    Rooms
    • Room types: Den/Library/Office, Great Room, Utility Room
    Primary bedroom
    • Level: Third
    • Dimensions: 16x12
    Bedroom 2
    • Level: Third
    • Dimensions: 13x13
    Primary bathroom
    • Level: Third
    • Dimensions: 6x10
    Bathroom 2
    • Level: Third
    • Dimensions: 9x5
    Den
    • Level: First
    • Dimensions: 8x11
    Great room
    • Level: Second
    • Dimensions: 23x16
    Kitchen
    • Level: Second
    • Dimensions: 15x13
    Heating
    • Central, Electric
    Cooling
    • Central Air
    Appliances
    • Included: Dishwasher, Disposal, Dryer, Electric Water Heater, Microwave, Range, Refrigerator, Washer
    • Laundry: Inside, Laundry Closet, Upper Level
    Features
    • Ceiling Fan(s), Kitchen/Family Room Combo, PrimaryBedroom Upstairs, Split Bedroom, Walk-In Closet(s)
    • Flooring: Tile, Vinyl
    • Windows: Blinds
    • Has fireplace: No
    Interior area
    • Total structure area: 2,180
    • Total interior livable area: 1,748 sqft

    Property

    Parking
    • Total spaces: 2
    • Parking features: Driveway, Garage Door Opener, Garage Faces Rear, Guest
    • Attached garage spaces: 2
    • Has uncovered spaces: Yes
    • Details: Garage Dimensions: 20x20
    Features
    • Levels: Three Or More
    • Stories: 3
    • Patio & porch: Patio
    • Exterior features: Balcony, Sidewalk
    Lot
    • Size: 690 Square Feet
    • Features: In County
    • Residential vegetation: Trees/Landscaped
    Details
    • Parcel number: A083018A3800000000024.0
    • Zoning: PD
    • Special conditions: None

    Construction

    Type & style
    • Home type: Townhouse
    • Property subtype: Townhouse
    Materials
    • Block, Stucco
    • Foundation: Slab
    • Roof: Other
    Condition
    • New construction: No
    • Year built: 2020

    Utilities & green energy

    • Sewer: Public Sewer
    • Water: Public
    • Utilities for property: Cable Available, Electricity Connected, Public

    Community & HOA

    Community
    • Features: Buyer Approval Required, Community Mailbox, Deed Restrictions
    • Pet fee: $0 monthly
    • Subdivision: SOUTH WESTSHORE TWNHMS
    HOA
    • Has HOA: Yes
    • Services included: Maintenance Grounds, Sewer, Trash, Water
    • HOA fee: $291 monthly
    • HOA name: Home River Group
    • HOA phone: 813-600-5090
    Location
    • Region: Tampa

    Financial & listing details

    • Price per square foot: $332/sqft
    • Tax assessed value: $449,834
    • Annual tax amount: $7,255
    • Date on market: 1/31/2023
    • Cumulative days on market: 152 days
    • Listing terms: Cash,Conventional,FHA,VA Loan
    • Ownership: Fee Simple
    • Total actual rent: 0
    • Electric utility on property: Yes
    • Road surface type: Paved

    Price history

    DateEventPrice
    7/12/2024Listing removed$440,000-24.1%$252/sqft
    Source: Stellar MLS #T3260239 Report a problem
    10/3/2023Sold$580,000-1.5%$332/sqft
    Source: Stellar MLS #U8188835 Report a problem
    9/25/2023Pending sale$589,000$337/sqft
    Source: Stellar MLS #U8188835 Report a problem
    8/15/2023Price change$589,000-1.7%$337/sqft
    Source: Stellar MLS #U8188835 Report a problem
    7/27/2023Listed for sale$599,000$343/sqft
    Source: Stellar MLS #U8188835 Report a problem
    5/4/2023Listing removed--
    Source: Stellar MLS #U8188835 Report a problem
    4/11/2023Price change$599,000-4.1%$343/sqft
    Source: Stellar MLS #U8188835 Report a problem
    4/6/2023Price change$624,900-3.7%$357/sqft
    Source: Stellar MLS #U8188835 Report a problem
    2/13/2023Price change$649,000-7.3%$371/sqft
    Source: Stellar MLS #U8188835 Report a problem
    1/31/2023Listed for sale$699,900+59.1%$400/sqft
    Source: Stellar MLS #U8188835 Report a problem
    6/10/2021Sold$440,000$252/sqft
    Source: Stellar MLS #T3260239 Report a problem
    4/23/2021Pending sale$440,000$252/sqft
    Source: Stellar MLS #T3260239 Report a problem
    4/21/2021Price change$440,000+1.1%$252/sqft
    Source: Stellar MLS #T3260239 Report a problem
    4/19/2021Listed for sale$435,000$249/sqft
    Source: Stellar MLS #T3260239 Report a problem
    3/22/2021Pending sale$435,000$249/sqft
    Source: Stellar MLS #T3260239 Report a problem
    2/23/2021Listing removed$435,000$249/sqft
    Source: Stellar MLS #T3260239 Report a problem
    8/19/2020Listed for sale$435,000$249/sqft
    Source: TOMLIN, ST CYR & ASSOCIATES LLC #T3260239 Report a problem

    Public tax history

    YearProperty taxesTax assessment
    2025$3,953 +7.9%$236,437 +2.9%
    2024$3,663 +3400.2%$229,774 -46.6%
    2023$105 -98.6%$430,683 +3%
    2022$7,255 +9.7%$418,139 +26.7%
    2021$6,611 +1010.2%$330,062 +1000.2%
    2020$595 +5.2%$30,000 +9.1%
    2019$566 $27,500 +10%
    2018$566 +11.3%$25,000
    2017$509 -1%$25,000
    2016$514 $25,000
    Find assessor info on the county website

    Neighborhood: Rattlesnake

    Nearby schools

    GreatSchools rating
    Schools provided by the listing agent
    • Elementary: Anderson-HB
    • Middle: Madison-HB
    • High: Robinson-HB

    Source: Stellar MLS. This data may not be complete. We recommend contacting the local school district to confirm school assignments for this home.

    Get a cash offer in 3 minutes
    Find out how much your home could sell for in as little as 3 minutes with a no-obligation cash offer.
    Estimated market value
    $577,100
    Get a cash offer in 3 minutes
    Find out how much your home could sell for in as little as 3 minutes with a no-obligation cash offer.
    Estimated market value
    $577,100