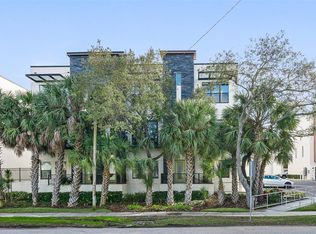
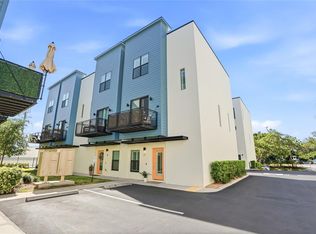
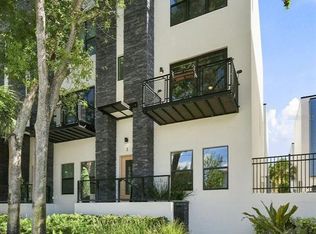
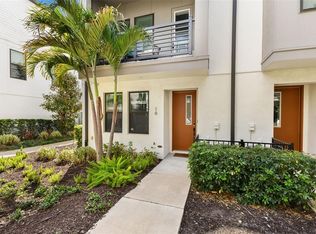
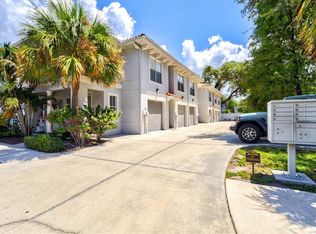
Virtually Staged. Welcome to this move-in ready and upgraded corner-unit townhome in South Tampa’s Westshore Marina District! Terrific 3-story all block construction features an entry level with a private den and 2-car garage. The main living area features an open concept great room with high ceilings and a large chefs kitchen with modern features and loads of cabinets. The third floor includes the primary suite with a spacious closet and en-suite bath, along with the secondary bedroom and full bath. Features include being freshly painted so it looks and feels like new, all luxury vinyl wood look plank flooring and tile throughout (no carpets), stainless steel appliances, quartz counters, deluxe fixtures, inside laundry, end unit location for maximum privacy, loads of windows for natural light, and a 2 car garage with opener. Convenient location at Gandy and Westshore is just 1 mile to the Selmon Expressway entrance, less than 5 miles to MacDill AFB, and less than 8 miles to Tampa International Airport. Low HOA fee includes water, sewer, trash, lawn, and exterior painting. This is a Fannie Mae property. First-time buyers may be eligible for closing cost assistance through specific programs, visit HomePath online for more information. Schedule your private tour today; you’ll be glad you did!
Foreclosure
$580,000
4810 W MCELROY AVENUE #7, TAMPA, FL 33611
2beds
1,748sqft
Townhouse
Built in 2017
717 Square Feet Lot
$561,600 Zestimate®
$332/sqft
$290/mo HOA
What's special
- 6 days
- 424
- 17
Likely to sell faster than
Zillow last checked:
Listing updated:
Listed by:
Nancy Hadam 813-654-5500,
RE/MAX REALTY UNLIMITED 813-684-0016,
Steven Lavoie 813-684-0016,
RE/MAX REALTY UNLIMITED
Source: Stellar MLS,MLS#: TB8541447 Originating MLS: Suncoast Tampa
Originating MLS: Suncoast Tampa
Facts & features
Interior
Bedrooms & bathrooms
- Bedrooms: 2
- Bathrooms: 3
- Full bathrooms: 2
- 1/2 bathrooms: 1
Rooms
- Room types: Den/Library/Office, Utility Room
Primary bedroom
- Features: Built-In Shelving, Ceiling Fan(s), Dual Sinks, En Suite Bathroom, Walk-In Closet(s)
- Level: Third
- Area: 180 Square Feet
- Dimensions: 15x12
Bathroom 2
- Features: Ceiling Fan(s), Built-in Closet
- Level: Third
- Area: 169 Square Feet
- Dimensions: 13x13
Dining room
- Level: Second
- Area: 156 Square Feet
- Dimensions: 13x12
Kitchen
- Features: Granite Counters
- Level: Second
- Area: 143 Square Feet
- Dimensions: 13x11
Living room
- Level: Second
- Area: 176 Square Feet
- Dimensions: 16x11
Office
- Features: Built-in Closet
- Level: First
- Area: 120 Square Feet
- Dimensions: 12x10
Heating
- Central, Electric, Heat Pump
Cooling
- Central Air
Appliances
- Included: Dishwasher, Disposal, Electric Water Heater, Microwave, Range, Refrigerator
- Laundry: Laundry Closet
Features
- Ceiling Fan(s), Eating Space In Kitchen, High Ceilings, Kitchen/Family Room Combo, PrimaryBedroom Upstairs, Solid Surface Counters, Solid Wood Cabinets, Split Bedroom, Walk-In Closet(s)
- Flooring: Ceramic Tile, Luxury Vinyl
- Has fireplace: No
- Common walls with other units/homes: End Unit
Interior area
- Total structure area: 2,180
- Total interior livable area: 1,748 sqft
Video & virtual tour
Property
Parking
- Total spaces: 2
- Parking features: Garage Door Opener, Garage Faces Rear
- Attached garage spaces: 2
- Details: Garage Dimensions: 19x21
Features
- Levels: Three Or More
- Stories: 3
- Exterior features: Other
Lot
- Size: 717 Square Feet
Details
- Parcel number: A083018A3800000000033.0
- Zoning: PD
- Special conditions: Real Estate Owned
Construction
Type & style
- Home type: Townhouse
- Architectural style: Contemporary
- Property subtype: Townhouse
Materials
- Block, Stucco
- Foundation: Slab, Stem Wall
- Roof: Other
Condition
- New construction: No
- Year built: 2017
Utilities & green energy
- Sewer: Public Sewer
- Water: Public
- Utilities for property: BB/HS Internet Available, Cable Available, Public
Community & HOA
Community
- Features: None
- Pet fee: $0 monthly
- Subdivision: SOUTH WESTSHORE TWNHMS
HOA
- Has HOA: Yes
- Services included: Maintenance Structure, Maintenance Grounds, Sewer, Trash, Water
- HOA fee: $290 monthly
- HOA name: Linda White
Location
- Region: Tampa
Financial & listing details
- Price per square foot: $332/sqft
- Tax assessed value: $448,600
- Annual tax amount: $9,006
- Date on market: 8/22/2026
- Cumulative days on market: 7 days
- Listing terms: Cash,Conventional,FHA,VA Loan
- Ownership: Fee Simple
- Total actual rent: 0
- Road surface type: Asphalt
Foreclosure details
Estimated market value
$561,600
$534,000 - $590,000
$3,405/mo
Price history
| Date | Event | Price |
|---|---|---|
| 5/19/2026 | Listing removed | $499,000$285/sqft |
Source:  Stellar MLS #TB8502982 Report a problem Stellar MLS #TB8502982 Report a problem | ||
| 5/7/2026 | Price change | $499,000-5%$285/sqft |
Source: Stellar MLS #TB8502982 Report a problem | ||
| 4/29/2026 | Listed for sale | $524,990-2.8%$300/sqft |
Source: Stellar MLS #TB8502982 Report a problem | ||
| 3/5/2026 | Listing removed | $540,000$309/sqft |
Source: Stellar MLS #TB8354317 Report a problem | ||
| 1/27/2026 | Price change | $540,000-5.3%$309/sqft |
Source: Stellar MLS #TB8354317 Report a problem | ||
| 7/9/2025 | Price change | $570,000-4.7%$326/sqft |
Source: Stellar MLS #TB8354317 Report a problem | ||
| 4/16/2025 | Price change | $598,000-5.1%$342/sqft |
Source: Stellar MLS #TB8354317 Report a problem | ||
| 3/10/2025 | Listed for sale | $630,000+932.8%$360/sqft |
Source: Stellar MLS #TB8354317 Report a problem | ||
| 9/9/2024 | Sold | $61,000-86.6%$35/sqft |
Source: Public Record Report a problem | ||
| 7/26/2021 | Sold | $455,000+44.4%$260/sqft |
Source: Public Record Report a problem | ||
| 7/11/2021 | Listing removed | -- |
Source: Zillow Rental Manager Report a problem | ||
| 6/10/2021 | Listed for rent | $2,800-12.5%$2/sqft |
Source: Zillow Rental Manager Report a problem | ||
| 5/9/2021 | Listing removed | -- |
Source: Zillow Rental Manager Report a problem | ||
| 4/9/2021 | Listed for rent | $3,200$2/sqft |
Source: Zillow Rental Manager Report a problem | ||
| 1/5/2018 | Sold | $315,100$180/sqft |
Source: Public Record Report a problem | ||
Public tax history
| Year | Property taxes | Tax assessment |
|---|---|---|
| 2025 | $9,006 +16.4% | $448,600 +1.1% |
| 2024 | $7,740 +2.5% | $443,869 +3% |
| 2023 | $7,553 +2.7% | $430,941 +3% |
| 2022 | $7,357 +23.4% | $418,389 +47% |
| 2021 | $5,962 +6.3% | $284,648 +10% |
| 2020 | $5,608 +16.7% | $258,771 +10% |
| 2019 | $4,805 | $235,246 -5.4% |
| 2018 | $4,805 +12.1% | $248,580 +894.3% |
| 2017 | $4,287 +734.2% | $25,000 |
| 2016 | $514 | $25,000 |
Find assessor info on the county website
Monthly payment
Climate risks
Neighborhood: Rattlesnake

Similar homes
- $635,0003 bd4 ba1.9k sqft4810 W MCELROY AVENUE #3, TAMPA, FL 33611For Sale
 MLS ID #TB8536911, Rock Scaglione, KELLER WILLIAMS SOUTH TAMPA. Stellar MLS
 - $750,0004 bd4 ba2.5k sqft4921 W PAUL AVENUE #4, TAMPA, FL 33611For Sale
 MLS ID #TB8461260, Michael Ceparano, FUTURE HOME REALTY INC. Stellar MLS
 - $619,9903 bd4 ba2.5k sqft2511 N GRADY AVENUE #16, TAMPA, FL 33607For Sale
 MLS ID #TB8541389, Yvonne Fernandes, SERIANNI REAL ESTATE INC. Stellar MLS
 - $524,9002 bd3 ba1.5k sqft212 S DAKOTA AVENUE #E, TAMPA, FL 33606For Sale
 MLS ID #N6145327, Erik Dunigan, EVOLVE REAL ESTATE. Stellar MLS
 - $590,0003 bd4 ba2k sqft2511 N GRADY AVENUE #50, TAMPA, FL 33607For SaleMLS ID #TB8516297, Jim Maiorano, MARK SPAIN REAL ESTATE. Stellar MLS
- $435,0003 bd3 ba1.5k sqft6621 S MANHATTAN AVENUE #2, TAMPA, FL 33616For SaleMLS ID #TB8533488, Kristina Kuba, KELLER WILLIAMS TAMPA CENTRAL. Stellar MLS
- $639,9003 bd3 ba1.8k sqft211 S WESTLAND AVENUE #1, TAMPA, FL 33606For SaleMLS ID #O6422997, Summer Brady, MAINSTAY BROKERAGE LLC. Stellar MLS
- $410,0003 bd3 ba1.6k sqft6921 INTERBAY BOULEVARD #8, TAMPA, FL 33616For SaleMLS ID #TB8511415, Erin Shea, COMPASS FLORIDA LLC. Stellar MLS
- $549,0003 bd3 ba2.3k sqft1299 SAVONA DRIVE NE, ST PETERSBURG, FL 33702For SaleMLS ID #TB8479314, Maggie Keller, CHARLES RUTENBERG REALTY INC. Stellar MLS
- $670,0003 bd4 ba1.8k sqft2511 N GRADY AVENUE #89, TAMPA, FL 33607For SaleMLS ID #TB8517630, Mathew Mamman, HOMEXPRESS REALTY, INC.. Stellar MLS
- $550,0003 bd3 ba2.3k sqft1273 SAVONA DRIVE NE, ST PETERSBURG, FL 33702For SaleMLS ID #TB8478370, Denise Antonewitz, KELLER WILLIAMS ST PETE REALTY. Stellar MLS
- $590,0004 bd4 ba2.1k sqft8456 MODANO PLACE, TAMPA, FL 33614New ConstructionMLS ID #TB8536627, Luisa Rodriguez, EXP REALTY LLC. Stellar MLS
- $535,0002 bd4 ba2.1k sqft9533 CAVENDISH DRIVE, TAMPA, FL 33626For SaleMLS ID #TB8533821, Heather Cameron, COMPASS FLORIDA LLC. Stellar MLS
- $574,9003 bd4 ba2.2k sqft809 W LINEBAUGH AVENUE #1B, TAMPA, FL 33612New ConstructionMLS ID #TB8485551, Arielle Corinti, OCEAN BLUE REALTY,INC.. Stellar MLS
- $690,0003 bd4 ba1.8k sqft2511 N GRADY AVENUE #91, TAMPA, FL 33607For SaleMLS ID #TB8455527, Alexus Watson, IMPACT REALTY TAMPA BAY. Stellar MLS
- $580,0004 bd4 ba2.1k sqft8405 MODANO PLACE, TAMPA, FL 33614New ConstructionMLS ID #TB8505069, Jessica Scialletti, URBAN REAL ESTATE US. Stellar MLS
- $610,0004 bd4 ba2.1k sqft8407 MODANO PLACE, TAMPA, FL 33614New ConstructionMLS ID #TB8534527, Maria Leon PLLC, EXP REALTY LLC. Stellar MLS
- $749,9004 bd4 ba2.2k sqft3122 W AZEELE STREET #3, TAMPA, FL 33609For SaleMLS ID #TB8531761, Ashley Nadeau, SMITH & ASSOCIATES REAL ESTATE. Stellar MLS
- $699,9003 bd4 ba1.9k sqft2510 W CLEVELAND STREET #2, TAMPA, FL 33609For SaleMLS ID #TB8463574, Jodi Gilliam, LPT REALTY, LLC. Stellar MLS
- $629,9003 bd3 ba1.8k sqft1911 W BEACH STREET, TAMPA, FL 33607New ConstructionMLS ID #TB8519457, Susan Witzigman, CENTURY 21 LIST WITH BEGGINS. Stellar MLS
