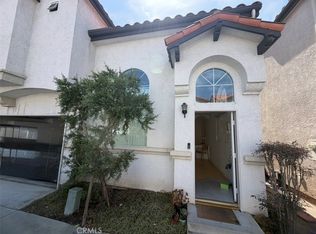
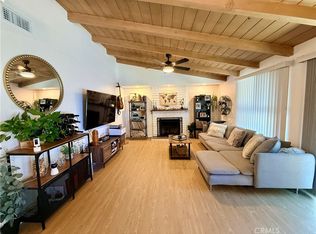
**Photos have been digitally altered and show virtual staging.** This lovely home offers a tasteful blend of upgrades and classic charm, featuring great curb appeal, air conditioning, a primary suite with an en-suite bathroom, an open-concept kitchen, and a perfect backyard for entertaining. The kitchen is upgraded with granite counters, a breakfast bar, white cabinets, and recessed lighting. The living room is bathed in sunlight through the many windows, including a large bay window with a window seat. This home offers many dining options. There's a bright breakfast area off the living room, and another room off the kitchen that could serve as a formal dining room or a cozy family room. The primary bedroom features wood floors and large windows overlooking the covered deck and the grassy backyard. A large closet and a 3/4 bath finish off this relaxing and private retreat. There are two spacious bedrooms down the hallway. Both of the bedrooms feature large windows that let in ample sunlight. The hallway has multiple storage cabinets to keep things organized. The laundry room, with ample storage, is conveniently located off the kitchen. The backyard is perfect for pets and entertaining, with its tall fencing, large grassy area, and a covered deck that runs almost the length of the back of the house. There's also a patio with a storage shed! This backyard is perfect for friends and family gatherings and barbecues. There's even a 1/2 bath inside the back door for your guests' convenience. The garage offers a checkerboard tile floor and large cabinets for storage. Ideally located in a sought-after neighborhood within walking distance to top-rated schools and local amenities. Don't miss a chance to own this light and bright, well-laid-out home.
Pending
Listed by: Berkshire Hathaway HomeService • Kimberly Lynch • Contact: 310-629-9495
$1,449,000
4811 Highgrove Ave, Torrance, CA 90505
3beds
1,408sqft
:
Get pre-qualified$8,995/mo
Single Family Residence
Built in 1953
5,741 Square Feet Lot
$1,421,700 Zestimate®
$1,029/sqft
$-- HOA
What's special
Open-concept kitchenBreakfast barRelaxing and private retreatPerfect backyard for entertainingRecessed lightingWhite cabinetsGreat curb appeal
- 112 days |
- 128 |
- 3 |
Zillow last checked:
Listing updated:
Listed by:
Kimberly Lynch DRE #01790698 310-629-9495,
Berkshire Hathaway HomeService
Source: CRMLS,MLS#: PV26076124 Originating MLS: California Regional MLS
Originating MLS: California Regional MLSFacts & features
Interior
Bedrooms & bathrooms
- Bedrooms: 3
- Bathrooms: 3
- Full bathrooms: 1
- 3/4 bathrooms: 1
- 1/2 bathrooms: 1
- Main level bathrooms: 2
- Main level bedrooms: 3
Rooms
- Room types: Kitchen, Laundry, Living Room, Primary Bathroom, Primary Bedroom, Dining Room
Primary bedroom
- Features: Primary Suite
Bathroom
- Features: Bathtub, Separate Shower
Heating
- Central
Cooling
- Central Air
Appliances
- Included: Dishwasher, Gas Cooktop, Gas Oven, Microwave
- Laundry: Washer Hookup, Gas Dryer Hookup, Inside, In Kitchen
Features
- Breakfast Bar, Breakfast Area, Ceiling Fan(s), Separate/Formal Dining Room, Granite Counters, Recessed Lighting, Storage, Primary Suite
- Has fireplace: No
- Fireplace features: None
- Common walls with other units/homes: No Common Walls
Interior area
- Total interior livable area: 1,408 sqft
Property
Parking
- Total spaces: 2
- Parking features: Garage - Attached
- Attached garage spaces: 2
Features
- Levels: One
- Stories: 1
- Entry location: Front
- Pool features: None
- Has view: Yes
- View description: None
Lot
- Size: 5,741 Square Feet
- Features: 0-1 Unit/Acre, Front Yard, Lawn, Level, Near Public Transit, Street Level
Details
- Parcel number: 7532004032
- Special conditions: Trust
Construction
Type & style
- Home type: SingleFamily
- Property subtype: Single Family Residence
Condition
- New construction: No
- Year built: 1953
Utilities & green energy
- Sewer: Public Sewer
- Water: Public
- Utilities for property: Overhead Utilities
Community & HOA
Community
- Features: Curbs, Sidewalks
Location
- Region: Torrance
Financial & listing details
- Price per square foot: $1,029/sqft
- Tax assessed value: $111,913
- Annual tax amount: $1,692
- Date on market: 4/8/2026
- Cumulative days on market: 112 days
- Listing terms: Cash to New Loan
Estimated market value
$1,421,700
$1.35M - $1.49M
$5,938/mo
Price history
| Date | Event | Price |
|---|---|---|
| 6/29/2026 | Pending sale | $1,449,000$1,029/sqft |
Source:  CRMLS #PV26076124 Report a problem CRMLS #PV26076124 Report a problem | ||
| 5/1/2026 | Price change | $1,449,000-3.1%$1,029/sqft |
Source: CRMLS #PV26076124 Report a problem | ||
| 4/14/2026 | Price change | $1,495,000-0.3%$1,062/sqft |
Source: CRMLS #PV26076124 Report a problem | ||
| 4/9/2026 | Listed for sale | $1,500,000$1,065/sqft |
Source: CRMLS #PV26076124 Report a problem | ||
Public tax history
| Year | Property taxes | Tax assessment |
|---|---|---|
| 2025 | $1,692 +3.5% | $111,913 +2% |
| 2024 | $1,634 +1.5% | $109,720 +2% |
| 2023 | $1,611 +1.3% | $107,569 +2% |
| 2022 | $1,590 +2.4% | $105,461 +2% |
| 2021 | $1,553 +1.3% | $103,394 +1% |
| 2020 | $1,532 | $102,335 +2% |
| 2019 | $1,532 +8.5% | $100,329 +2% |
| 2018 | $1,412 | $98,363 +2% |
| 2017 | $1,412 +2% | $96,435 +2% |
| 2016 | $1,385 +3.6% | $94,545 +1.5% |
| 2015 | $1,337 +3.8% | $93,126 +2% |
| 2014 | $1,288 | $91,303 +2.5% |
| 2012 | -- | $89,110 +2% |
| 2011 | -- | $87,363 +0.8% |
| 2010 | -- | $86,711 -0.2% |
| 2009 | -- | $86,918 +2% |
| 2008 | -- | $85,215 +2% |
| 2007 | -- | $83,545 +2% |
| 2006 | -- | $81,908 |
| 2005 | -- | $81,908 +4% |
| 2004 | -- | $78,729 +1.9% |
| 2003 | -- | $77,287 +2% |
| 2002 | -- | $75,772 +4% |
| 2000 | -- | $72,832 |
Find assessor info on the county website
Monthly payment
Est. payment
Payment breakdown
Explore the cost of this home by adjusting the details. Changes won't be saved.Climate risks
Neighborhood: 90505
Nearby schools
GreatSchools rating
- 8/10Riviera Elementary SchoolGrades: K-5Distance: 0.3 mi
- 8/10Edward J. Richardson Middle SchoolGrades: 6-8Distance: 0.1 mi
- 10/10South High SchoolGrades: 9-12Distance: 0.2 mi
- $1,599,9003 bd2 ba1.6k sqft4817 Highgrove Ave, Torrance, CA 90505Off Market
- $1,543,2003 bd3 ba1.6k sqft4805 Highgrove Ave, Torrance, CA 90505Off Market
- $1,989,8004 bd3 ba2.1k sqft4806 Greenmeadows Ave, Torrance, CA 90505Off Market
- $1,521,6004 bd2 ba1.6k sqft4823 Highgrove Ave, Torrance, CA 90505Off Market

- $1,933,4004 bd4 ba2.2k sqft4733 Highgrove Ave, Torrance, CA 90505Off Market
- $1,337,6003 bd2 ba1.1k sqft4812 Greenmeadows Ave, Torrance, CA 90505Off Market
- $1,939,3004 bd2 ba1.9k sqft4802 Greenmeadows Ave, Torrance, CA 90505Off Market
- $1,630,1004 bd2 ba1.7k sqft4818 Greenmeadows Ave, Torrance, CA 90505Off Market
A local agent can set up tours, give advice and negotiate with sellers.
Similar homes
- $1,338,0003 bd3 ba1.9k sqft23812 Los Codona Ave, Torrance, CA 90505For Sale
 MLS ID #OC26164170, Vincent Chan, Vanguard Investments. CRMLS
 - $1,295,0003 bd2 ba1.1k sqft3702 W 226th St, Torrance, CA 90505For Sale
 MLS ID #SB26164608, Ross Moore, Estate Properties. CRMLS
 - $1,699,9994 bd2 ba1.5k sqft3121 Sonoma St, Torrance, CA 90503For Sale
 MLS ID #SB26137427, Korin Russo, West Shores Realty, Inc.. CRMLS
 - $925,0003 bd2 ba1.2k sqft1540 W 215th St, Torrance, CA 90501For Sale
 MLS ID #SB26159642, Karynne Thim, Pacifica Properties Group, Inc.. CRMLS
 - $1,000,0003 bd2 ba1.3k sqft1546 W 223rd St, Torrance, CA 90501For SaleMLS ID #OC26113977, Lionel Franklin, Keller Williams Realty Irvine. CRMLS
- $899,0003 bd2 ba1.1k sqft2064 Lomita Park Pl, Lomita, CA 90717For SaleMLS ID #RS26162768, David Goodwin, Fiv Realty Co. CRMLS
- $849,0003 bd3 ba1.4k sqft815 Van Ness Ave Unit A, Torrance, CA 90501For SaleMLS ID #SB26164035, Joshua Thomas, Joshua Thomas. CRMLS
- $819,0003 bd1 ba1.2k sqft23117 Meyler Ave, Torrance, CA 90502For SaleMLS ID #PW26069303, Larry Boren, LB Brokerage, Inc. CRMLS
- $985,0003 bd1 ba1.2k sqft1754 256th St, Lomita, CA 90717For SaleMLS ID #SB26140742, Nicole Julius, Home Team Realty. CRMLS
- $1,175,0003 bd3 ba1.7k sqft5406 W 149th Pl Unit 7, Hawthorne, CA 90250For SaleMLS ID #SB26131537, Paul Buller, Paul Buller Properties. CRMLS
- $1,299,0003 bd2 ba1.6k sqft7607 Goddard Ave, Los Angeles, CA 90045For SaleMLS ID #PW26081771, Anne Marie Reggie, Y Realty. CRMLS
- $1,295,0004 bd2 ba1.5k sqft6911 E Septimo St, Long Beach, CA 90815For SaleMLS ID #PW26160582, Blake Nicolai, Re/Max R. E. Specialists. CRMLS
- $920,0003 bd2 ba1.2k sqft18403 Eriel Ave, Torrance, CA 90504For SaleMLS ID #SB26149250, Michael Magaw, New Homes and Land Brokers. CRMLS
- $1,730,0004 bd4 ba2k sqft413 N Elena Ave Unit C, Redondo Beach, CA 90277For SaleMLS ID #SB26157367, Sue Connell, Peninsula Realty, Inc.. CRMLS
- $1,150,0003 bd2 ba1.3k sqft529 N Leland Ave, San Pedro, CA 90732For SaleMLS ID #MB26037461, GUADALUPE TOMICIC, EXCELLENCE RE REAL ESTATE. CRMLS
- $1,195,0004 bd3 ba1.5k sqft6228 Lemon Ave, Long Beach, CA 90805For SaleMLS ID #RS26160657, Rosie Esparza, Castillo Realty. CRMLS
- $849,0004 bd3 ba1.8k sqft2553 Pine Ave, Long Beach, CA 90806For SaleMLS ID #PW26153643, Richard Spurling, Richard Spurling, Broker. CRMLS
- $1,325,0003 bd1 ba1.4k sqft933 S Mullen Ave, Los Angeles, CA 90019For SaleMLS ID #WS26112455, Sharon Tsukamoto, Mark III Properties. CRMLS
- $1,250,0003 bd2 ba1.5k sqft4792 La Palma Ave, La Palma, CA 90623For SaleMLS ID #PW26117954, Paul Raber, Paul S. Raber, Broker. CRMLS
- $836,0003 bd3 ba1.4k sqft4622 W 156th St, Lawndale, CA 90260For SaleMLS ID #DW26025671, Ericka Saenz, Century 21 Jervis & Associates. CRMLS
Local buyer's agents are ready to help
