MLS# 268918 Candy Mountain Estates 2021 Custom Built home, in Candy Mountain subdivision of West Richland. Lots of natural light and amazing views from the upper and lower levels. Lots of hard surface flooring throughout with uses of tie and Luxury Vinyl Plank (LVP Laminate). The 10-foot ceilings throughout the main level and the 8ft entrance door add to the creation of room volume and sense of elegance. Great room design is open and comfortable. Wonder upstairs with the rustic/modern open stairs, accented with wood and cable. All your bedrooms are up, including an expansive flex room, ideal for a family room, rec room, bonus room, gym, game room, etc. All areas upstairs have custom 9 ft ceilings vs. the typical 8ft. The flex room also features its own private deck with panoramic views. The owner’s master suite Features; private deck with territorial views. The spa like bath area is finished in tile and quartz, designed with he walk-in shower, free standing soaking tub, open walk-in closet and separate linen for extra storage space. Additional benefits include natural gas tankless water heater, furnace, and fireplace. Expansive oversized side load garage for ample parking and workspace. Check out the photos, video, virtual tour and floor plan. Thanks...
Sold for $625,000
$625,000
4811 Starburst Ct, West Richland, WA 99353
4beds
2,815sqft
Single Family Residence
Built in 2021
0.36 Acres Lot
$664,200 Zestimate®
$222/sqft
$3,225 Estimated rent
Home value
$664,200
$631,000 - $697,000
$3,225/mo
Zestimate® history
Owner options
List your home for rent
$3,225/mo
Rent Zestimate®
Find your next renter with Zillow Rental Manager. Plus, with online applications, you can quickly screen prospective tenants – for free.
$3,225/mo
Rent Zestimate®
Refinance and save
$3,784/mo
Est. payment
Refinancing to a lower rate could help reduce your monthly payments and save thousands over the life of the loan.
$3,784/mo
Est. payment
Explore your selling options
Work with a Zillow partner agent
Leverage their expertise and Zillow's premium Showcase listings to get your home seen by more buyers.
Get startedList with your own agent
Get your home in front of millions of buyers by listing it on Zillow.
Learn how to do itSell it yourself
Take full control of how buyers see your home on Zillow by listing For Sale by Owner (FSBO).
List your homeWhat's special
Ample parkingPrivate deckRec roomBonus roomAmazing viewsLuxury vinyl plankGame room
Zillow last checked:
Listing updated:
Listed by:
Eric Culverhouse 509-539-5073,
Retter and Company Sotheby's,
Teresa Loftus-Culverhoue 509-531-7134,
Retter and Company Sotheby's
Bought with:
Lori Ehlis, 5510
Professional Realty Services
Source: PACMLS,MLS#: 268918
Facts & features
Interior
Bedrooms & bathrooms
- Bedrooms: 4
- Bathrooms: 3
- Full bathrooms: 2
- 3/4 bathrooms: 1
Bedroom
- Level: M
- Area: 210
- Dimensions: 15 x 14
Bedroom 1
- Level: U
- Area: 110
- Dimensions: 11 x 10
Bedroom 2
- Level: U
- Area: 130
- Dimensions: 13 x 10
Bedroom 3
- Level: M
- Area: 130
- Dimensions: 13 x 10
Dining room
- Level: M
- Area: 99
- Dimensions: 11 x 9
Family room
- Level: U
- Area: 525
- Dimensions: 25 x 21
Kitchen
- Level: M
- Area: 192
- Dimensions: 16 x 12
Living room
- Level: M
- Area: 234
- Dimensions: 18 x 13
Heating
- Forced Air, Gas, Furnace, Natural Gas
Cooling
- Central Air
Appliances
- Included: Dishwasher, Disposal, Microwave, Range/Oven, Water Softener Owned, See Remarks, Water Heater
Features
- Raised Ceiling(s), Storage, Ceiling Fan(s)
- Flooring: Carpet, Laminate, See Remarks
- Windows: Double Pane Windows, Windows - Vinyl, Drapes/Curtains/Blinds
- Basement: None
- Number of fireplaces: 1
- Fireplace features: 1, Gas, Living Room
Interior area
- Total structure area: 2,815
- Total interior livable area: 2,815 sqft
Property
Parking
- Total spaces: 2
- Parking features: Attached, 2 car, Finished, Workshop, See Remarks
- Attached garage spaces: 2
Features
- Levels: 2 Story
- Stories: 2
- Patio & porch: Patio/Covered, Porch
- Exterior features: Lighting
- Fencing: Partial
Lot
- Size: 0.36 Acres
- Dimensions: 160 x 130
- Features: Located in City Limits, Plat Map - Recorded, Garden, Cul-De-Sac
Details
- Parcel number: 118984040000036
- Zoning description: Single Family R
Construction
Type & style
- Home type: SingleFamily
- Property subtype: Single Family Residence
Materials
- Stucco, Wood Frame
- Foundation: Concrete, Slab
- Roof: Comp Shingle
Condition
- Existing Construction (Not New)
- New construction: No
- Year built: 2021
Utilities & green energy
- Water: Public
- Utilities for property: Sewer Connected
Community & HOA
Community
- Subdivision: Candy Mtn Est 1,West Richland
HOA
- Has HOA: Yes
Location
- Region: West Richland
Financial & listing details
- Price per square foot: $222/sqft
- Tax assessed value: $614,730
- Annual tax amount: $5,681
- Date on market: 12/8/2023
- Listing terms: ARM,Cash,Conventional,VA Loan
- Electric utility on property: Yes
- Road surface type: Paved
Price history
| Date | Event | Price |
|---|---|---|
| 12/8/2023 | Sold | $625,000$222/sqft |
Source:  PACMLS #268918 Report a problem PACMLS #268918 Report a problem | ||
| 9/26/2023 | Price change | $625,000-3.1%$222/sqft |
Source: PACMLS #268918 Report a problem | ||
| 8/9/2023 | Price change | $645,000-4.4%$229/sqft |
Source: PACMLS #268918 Report a problem | ||
| 7/6/2023 | Price change | $675,000-3.6%$240/sqft |
Source: PACMLS #268918 Report a problem | ||
| 5/27/2023 | Listed for sale | $700,000+1672.2%$249/sqft |
Source: PACMLS #268918 Report a problem | ||
| 9/19/2007 | Sold | $39,500$14/sqft |
Source: Public Record Report a problem | ||
Public tax history
| Year | Property taxes | Tax assessment |
|---|---|---|
| 2024 | $6,516 +6.6% | $614,730 +6.7% |
| 2023 | $6,111 +7.6% | $575,990 +13.6% |
| 2022 | $5,682 -2.4% | $507,190 +7.3% |
| 2021 | $5,824 +644.7% | $472,790 +688% |
| 2020 | $782 -4% | $60,000 |
| 2019 | $814 +51.9% | $60,000 +42.9% |
| 2018 | $536 -13% | $42,000 |
| 2017 | $616 +18.5% | $42,000 |
| 2016 | $520 | $42,000 |
| 2015 | $520 -1.8% | $42,000 |
| 2014 | $529 | $42,000 |
| 2013 | $529 | $42,000 |
| 2012 | -- | $42,000 |
| 2011 | -- | $42,000 |
| 2010 | -- | $42,000 |
| 2009 | -- | $42,000 |
| 2008 | -- | -- |
| 2007 | -- | -- |
| 2006 | -- | -- |
Find assessor info on the county website
Neighborhood: 99353
Nearby homes
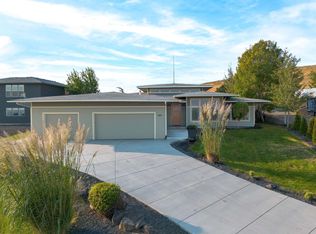
- $620,0005 bd3 ba2.9k sqft4821 Starburst Ct, West Richland, WA 99353Sold
- $667,3005 bd3 ba3.2k sqft4810 Starburst Ct, West Richland, WA 99353Off Market
- $666,5009 bd2 ba1.7k sqft4800 Starburst Ct, West Richland, WA 99353Off Market
- $1,196,1004 bd5 ba6.8k sqft69014 E 715th Pr NE, Richland, WA 99352Off Market
- $608,1004 bd4 ba2.5k sqft4840 Hershey Ln, West Richland, WA 99353Off Market
- $749,9005 bd4 ba4.3k sqft4820 Starburst Ct, West Richland, WA 99353Sold
- $875,0004 bd5 ba5.6k sqft4900 Hershey Ln, West Richland, WA 99353Sold
- $587,0003 bd3 ba2.1k sqft4901 Hershey Ln, West Richland, WA 99353Off Market
Nearby schools
GreatSchools rating
- 8/10Desert Sky ElementaryGrades: K-5Distance: 1.9 mi
- 7/10Leona Libby Middle SchoolGrades: 6-8Distance: 1.6 mi
- 8/10Richland High SchoolGrades: 9-12Distance: 3.4 mi
Schools provided by the listing agent
- District: Richland
Source: PACMLS. This data may not be complete. We recommend contacting the local school district to confirm school assignments for this home.


Get pre-qualified for a loan
At Zillow Home Loans, we can pre-qualify you in as little as 5 minutes with no impact to your credit score.An equal housing lender. NMLS #10287.
Sell for more on Zillow
Get a Zillow Showcase℠ listing at no additional cost and you could sell for .
$664,200
2% more
+$13,284
With Zillow Showcase(estimated)
$677,484
- Washington
- Benton County
- West Richland
- 99353
- 4811 Starburst Ct
Nearby cities
Nearby zip codes
Other West Richland Topics
