MLS# 276185 Let me be the first to welcome you home! Right when you walk through the front door you will be welcomed by a large open room with views! The large windows let in an abundance of natural light and the views are beautiful. On the main floor you will find a large formal living room, formal dining room and the great room area which boasts a large family room area and kitchen. The kitchen is large with floor to ceiling cabinets that allow storage for all your kitchen needs. With the kitchen being open to the family room area it is custom made for a person who loves to entertain. Just off the kitchen area you'll find a large utility/mud room with access to the garage. The garage has massive doors, tons of storage space, a separate room that would be great for a home gym area, workshop, or storage room. Both the garage and the home gym room have a mini split system keeping them warm in the winter and cool in the summer. As you go upstairs, you will find a HUGE home office or upstairs family room. There are 3 bedrooms, all with walk in closets with 2 of the bedrooms sharing a Jack and Jill full bathroom. The master suite is exactly that, SWEET! It is large in size and has its own fireplace. The large master bathroom has tons of counter space, a walk in shower and a jetted tub. The master closet is, like most things in the house, massive and has its own stackable washer and dryer hook ups for your convenience. As you retreat down to the basement, you will find an entertainers dream. There is room for just about anything down there. There is a home theater room, well appointed 3/4 bathroom, large wet bar area with full sized fridge and lots of storage. There is also another family room area. When I say this home has everything, it truly does. Did I mention each level of the home has access to decks or patio? It is truly peaceful to just sit out there and let your worries melt away while you take in the spectacular Tri-Cities evenings. Trust me, you need to see this one! Reach out to your favorite Realtor and set up your private showing today!
Sold for $875,000
$875,000
4900 Hershey Ln, West Richland, WA 99353
4beds
5,674sqft
Single Family Residence
Built in 2004
0.34 Acres Lot
$878,200 Zestimate®
$154/sqft
$4,697 Estimated rent
Home value
$878,200
$826,000 - $931,000
$4,697/mo
Zestimate® history
Owner options
List your home for rent
$4,697/mo
Rent Zestimate®
Find your next renter with Zillow Rental Manager. Plus, with online applications, you can quickly screen prospective tenants – for free.
$4,697/mo
Rent Zestimate®
Refinance and save
$5,308/mo
Est. payment
Refinancing to a lower rate could help reduce your monthly payments and save thousands over the life of the loan.
$5,308/mo
Est. payment
Explore your selling options
Work with a Zillow partner agent
Leverage their expertise and Zillow's premium Showcase listings to get your home seen by more buyers.
Get startedList with your own agent
Get your home in front of millions of buyers by listing it on Zillow.
Learn how to do itSell it yourself
Take full control of how buyers see your home on Zillow by listing For Sale by Owner (FSBO).
List your homeWhat's special
Spectacular tri-cities eveningsLarge family room areaHome gym areaTons of storage spaceFormal dining roomGreat room areaFloor to ceiling cabinets
Zillow last checked:
Listing updated:
Listed by:
Jim Hammond 509-531-5516,
Retter and Company Sotheby's
Bought with:
Jacob Johnson, 24018546
Krista Hopkins Homes/ Re/ MAX NW
Source: PACMLS,MLS#: 276185
Facts & features
Interior
Bedrooms & bathrooms
- Bedrooms: 4
- Bathrooms: 5
- Full bathrooms: 3
- 3/4 bathrooms: 1
- 1/2 bathrooms: 1
Bedroom
- Level: U
- Area: 340
- Dimensions: 20 x 17
Bedroom 1
- Level: U
- Area: 156
- Dimensions: 13 x 12
Bedroom 2
- Level: U
- Area: 210
- Dimensions: 15 x 14
Bedroom 3
- Level: U
- Area: 144
- Dimensions: 12 x 12
Dining room
- Level: M
- Area: 182
- Dimensions: 14 x 13
Family room
- Level: M
- Area: 280
- Dimensions: 20 x 14
Kitchen
- Level: M
- Area: 225
- Dimensions: 15 x 15
Living room
- Level: M
- Area: 156
- Dimensions: 12 x 13
Office
- Level: U
- Area: 300
- Dimensions: 20 x 15
Heating
- Forced Air, Two Furnaces, Furnace
Cooling
- Central Air, Heat Pump
Appliances
- Included: Cooktop, Dishwasher, Disposal, Microwave, Oven, Refrigerator
Features
- Raised Ceiling(s), Vaulted Ceiling(s), Wet Bar, Ceiling Fan(s)
- Flooring: Carpet, Laminate, Tile, Wood
- Doors: French Doors
- Windows: Double Pane Windows, Windows - Vinyl, Drapes/Curtains/Blinds
- Basement: Yes
- Number of fireplaces: 2
- Fireplace features: 2, Double Sided, Gas, Family Room, Master Bedroom
Interior area
- Total structure area: 5,674
- Total interior livable area: 5,674 sqft
Property
Parking
- Total spaces: 2
- Parking features: Attached, 2 car, Garage Door Opener, Finished, Off Street, Workshop
- Attached garage spaces: 2
Features
- Levels: 2 Story w/Basement
- Stories: 2
- Patio & porch: Deck/Open, Deck/Covered, Patio/Covered
- Exterior features: Irrigation
- Fencing: Fenced
- Has view: Yes
Lot
- Size: 0.34 Acres
- Features: Located in City Limits, Plat Map - Recorded, Plat Map - Approved
Details
- Parcel number: 118984040000040
- Zoning description: Single Family R
Construction
Type & style
- Home type: SingleFamily
- Property subtype: Single Family Residence
Materials
- Stucco
- Foundation: Concrete, Slab
- Roof: Comp Shingle
Condition
- Existing Construction (Not New)
- New construction: No
- Year built: 2004
Utilities & green energy
- Water: Public
- Utilities for property: Sewer Connected
Community & HOA
Community
- Subdivision: Candy Mtn Est 1
Location
- Region: West Richland
Financial & listing details
- Price per square foot: $154/sqft
- Tax assessed value: $843,370
- Annual tax amount: $7,747
- Date on market: 5/24/2024
- Listing terms: Cash,Conventional,VA Loan
- Inclusions: Cooktop, Oven, Fridge, Microwave, Garbage Disposal
- Road surface type: Paved
Price history
| Date | Event | Price |
|---|---|---|
| 1/10/2025 | Sold | $875,000$154/sqft |
Source:  PACMLS #276185 Report a problem PACMLS #276185 Report a problem | ||
| 12/16/2024 | Pending sale | $875,000$154/sqft |
Source: PACMLS #276185 Report a problem | ||
| 6/27/2024 | Price change | $875,000-2.2%$154/sqft |
Source: PACMLS #276185 Report a problem | ||
| 5/24/2024 | Listed for sale | $895,000+73.8%$158/sqft |
Source: PACMLS #276185 Report a problem | ||
| 3/6/2013 | Sold | $515,000-6.3%$91/sqft |
Source: PACMLS #186526 Report a problem | ||
| 8/3/2012 | Price change | $549,900-3.5%$97/sqft |
Source: Windermere Tri-Cities #183251 Report a problem | ||
| 6/5/2012 | Listed for sale | $569,900+2.7%$100/sqft |
Source: Visual Tour #183251 Report a problem | ||
| 3/31/2008 | Sold | $555,000$98/sqft |
Source: PACMLS #145551 Report a problem | ||
Public tax history
| Year | Property taxes | Tax assessment |
|---|---|---|
| 2024 | $8,920 +15.1% | $843,370 +15.3% |
| 2023 | $7,748 +7.9% | $731,460 +13.9% |
| 2022 | $7,180 -2.3% | $641,930 +7.5% |
| 2021 | $7,346 +3.5% | $597,170 +8.1% |
| 2020 | $7,099 -1.6% | $552,400 +2.5% |
| 2019 | $7,216 +1.7% | $538,980 -5.3% |
| 2018 | $7,094 +2.3% | $568,990 +18.3% |
| 2017 | $6,935 +18.1% | $481,160 |
| 2016 | $5,871 | $481,160 |
| 2015 | $5,871 -1.8% | $481,160 |
| 2014 | $5,977 | $481,160 |
| 2013 | $5,977 | $481,160 |
| 2012 | -- | $481,160 -13% |
| 2011 | -- | $552,950 |
| 2010 | -- | $552,950 |
| 2009 | -- | $552,950 |
| 2008 | -- | -- |
| 2007 | -- | -- |
| 2006 | -- | -- |
Find assessor info on the county website
Neighborhood: 99353
Nearby homes
- $849,2004 bd4 ba4.8k sqft4910 Hershey Ln, West Richland, WA 99353Off Market
- $749,9005 bd4 ba4.3k sqft4820 Starburst Ct, West Richland, WA 99353Sold
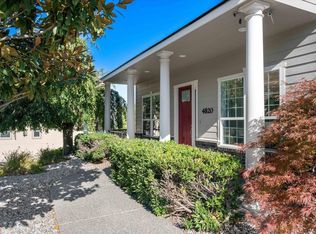
- $580,5003 bd3 ba2.1k sqft4901 Hershey Ln, West Richland, WA 99353Off Market
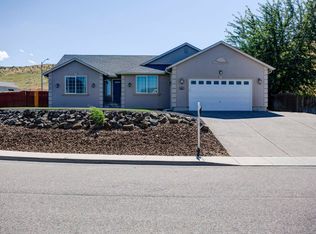
- $688,3005 bd3 ba2.2k sqft4920 Hershey Ln, West Richland, WA 99353Off Market
- $664,9005 bd3 ba3.2k sqft4810 Starburst Ct, West Richland, WA 99353Off Market
- $565,1005 bd4 ba2.5k sqft4911 Hershey Ln, West Richland, WA 99353Off Market
- $620,0005 bd3 ba2.9k sqft4821 Starburst Ct, West Richland, WA 99353Sold
- $625,0004 bd3 ba2.8k sqft4811 Starburst Ct, West Richland, WA 99353Sold
Nearby schools
GreatSchools rating
- 8/10Desert Sky ElementaryGrades: K-5Distance: 1.8 mi
- 7/10Leona Libby Middle SchoolGrades: 6-8Distance: 1.5 mi
- 8/10Richland High SchoolGrades: 9-12Distance: 3.4 mi


Get pre-qualified for a loan
At Zillow Home Loans, we can pre-qualify you in as little as 5 minutes with no impact to your credit score.An equal housing lender. NMLS #10287.
Sell for more on Zillow
Get a Zillow Showcase℠ listing at no additional cost and you could sell for .
$878,200
2% more
+$17,564
With Zillow Showcase(estimated)
$895,764
- Washington
- Benton County
- West Richland
- 99353
- 4900 Hershey Ln
Nearby cities
Nearby zip codes
Other West Richland Topics
