MLS# 287528 Experience bold, modern living in this one-of-a-kind 5 BD 3 BA rambler in the sought-after Candy Mountain Estates of West Richland. Set on an impressive .45-acre corner lot, this home delivers style, space, and sophistication at every turn. Inside, the expansive great room makes a dramatic statement with soaring 16-foot ceilings, transom windows, a striking corner gas fireplace, and LVP flooring throughout. The industrial-modern design is elevated with black-stained maple trim and doors, paired with contemporary light fixtures for a cohesive, designer look. The gourmet kitchen is a true showpiece, featuring professional series stainless steel appliances, modern counters and backsplash, undercabinet lighting, and a large island perfect for gathering. A corner pantry and appliance/bread nook keep everything organized, while the adjacent formal dining room offers a built-in buffet shelf for added flair. Retreat to the luxurious primary suite, complete with its own cozy fireplace, dual walk-in closets, and a spa-like bath. Here you’ll find a dual-sink vanity with vessel sinks and slate/tile counters, a walk-in slate shower with Travertine flooring, and a separate soaking tub for ultimate relaxation. Secondary bedrooms are impressively spacious, each with its own walk-in closet. Step outside to enjoy a fully fenced backyard designed for entertaining, with a covered patio, firepit area, garden space, and a hot tub that stays. The oversized 3+ car garage (1,240 sq ft) is heated and cooled with a mini-split system, making it perfect for hobbies, projects, or extra storage. Industrial edge meets comfortable everyday living in this exceptional home—don’t miss your chance to make it yours.
Sold for $620,000
$620,000
4821 Starburst Ct, West Richland, WA 99353
5beds
2,927sqft
Single Family Residence
Built in 2005
0.45 Acres Lot
$618,800 Zestimate®
$212/sqft
$2,998 Estimated rent
Home value
$618,800
$582,000 - $662,000
$2,998/mo
Zestimate® history
Owner options
List your home for rent
$2,998/mo
Rent Zestimate®
Find your next renter with Zillow Rental Manager. Plus, with online applications, you can quickly screen prospective tenants – for free.
$2,998/mo
Rent Zestimate®
Refinance and save
$3,768/mo
Est. payment
Refinancing to a lower rate could help reduce your monthly payments and save thousands over the life of the loan.
$3,768/mo
Est. payment
Explore your selling options
Work with a Zillow partner agent
Leverage their expertise and Zillow's premium Showcase listings to get your home seen by more buyers.
Get startedList with your own agent
Get your home in front of millions of buyers by listing it on Zillow.
Learn how to do itSell it yourself
Take full control of how buyers see your home on Zillow by listing For Sale by Owner (FSBO).
List your homeWhat's special
Covered patioCozy fireplaceStriking corner gas fireplaceGarden spaceContemporary light fixturesGourmet kitchenLarge island
Zillow last checked:
Listing updated:
Listed by:
Kimberly Rose 509-212-5570,
Kenmore Team
Bought with:
David Price, 121256
Kenmore Team
Source: PACMLS,MLS#: 287528
Facts & features
Interior
Bedrooms & bathrooms
- Bedrooms: 5
- Bathrooms: 3
- Full bathrooms: 2
- 1/2 bathrooms: 1
Bedroom
- Level: Main
- Area: 285
- Dimensions: 19 x 15
Bedroom 1
- Level: Main
- Area: 256
- Dimensions: 16 x 16
Bedroom 2
- Level: Main
- Area: 165
- Dimensions: 15 x 11
Bedroom 3
- Level: Main
- Area: 143
- Dimensions: 13 x 11
Bedroom 4
- Level: Main
- Area: 144
- Dimensions: 12 x 12
Dining room
- Level: Main
- Area: 204
- Dimensions: 17 x 12
Kitchen
- Level: Main
- Area: 210
- Dimensions: 15 x 14
Living room
- Level: Main
- Area: 576
- Dimensions: 24 x 24
Heating
- Forced Air, Gas
Cooling
- Central Air
Appliances
- Included: Dishwasher, Dryer, Disposal, Microwave, Range/Oven, Refrigerator, Washer, Central Vacuum, Water Heater
Features
- Raised Ceiling(s), Storage, Wired for Sound, Ceiling Fan(s)
- Flooring: Carpet, Laminate, Tile
- Windows: Windows - Vinyl, Drapes/Curtains/Blinds
- Basement: None
- Number of fireplaces: 2
- Fireplace features: 2, Gas, Master Bedroom, Living Room
Interior area
- Total structure area: 2,927
- Total interior livable area: 2,927 sqft
Property
Parking
- Total spaces: 3
- Parking features: Attached, Garage Door Opener, Finished, Off Street, 3 car
- Attached garage spaces: 3
Features
- Levels: 1 Story
- Stories: 1
- Patio & porch: Patio/Covered, Patio/Open
- Fencing: Fenced
- Has view: Yes
Lot
- Size: 0.45 Acres
- Features: Plat Map - Recorded, Professionally Landscaped, Corner Lot
Details
- Parcel number: 118984040000035
- Zoning description: Single Family R
Construction
Type & style
- Home type: SingleFamily
- Property subtype: Single Family Residence
Materials
- Wood Siding, Wood Frame, Lap
- Foundation: Concrete
- Roof: Comp Shingle
Condition
- Existing Construction (Not New)
- New construction: No
- Year built: 2005
Utilities & green energy
- Water: Public
- Utilities for property: Sewer Connected
Community & HOA
Community
- Security: Security System
- Subdivision: Candy Mtn Est 1,West Richland
HOA
- Has HOA: Yes
Location
- Region: West Richland
Financial & listing details
- Price per square foot: $212/sqft
- Tax assessed value: $640,860
- Annual tax amount: $6,790
- Date on market: 9/16/2025
- Listing terms: Cash,Conventional,FHA,VA Loan
- Inclusions: Home And Land
- Electric utility on property: Yes
- Road surface type: Paved
Price history
| Date | Event | Price |
|---|---|---|
| 10/8/2025 | Sold | $620,000-4.6%$212/sqft |
Source:  PACMLS #287528 Report a problem PACMLS #287528 Report a problem | ||
| 9/22/2025 | Pending sale | $649,900$222/sqft |
Source: PACMLS #287528 Report a problem | ||
| 9/16/2025 | Listed for sale | $649,900+9.2%$222/sqft |
Source: PACMLS #287528 Report a problem | ||
| 2/16/2021 | Sold | $595,000$203/sqft |
Source: PACMLS #250843 Report a problem | ||
| 1/20/2021 | Pending sale | $595,000$203/sqft |
Source: PACMLS #250843 Report a problem | ||
| 1/9/2021 | Listed for sale | $595,000+58.7%$203/sqft |
Source: Distinctive Properties #250843 Report a problem | ||
| 8/27/2007 | Sold | $375,000$128/sqft |
Source: PACMLS #146185 Report a problem | ||
Public tax history
| Year | Property taxes | Tax assessment |
|---|---|---|
| 2024 | $6,790 +14.7% | $640,860 +14.9% |
| 2023 | $5,921 +7.5% | $557,880 +13.5% |
| 2022 | $5,507 +0.1% | $491,500 +10.1% |
| 2021 | $5,500 +3.2% | $446,300 +7.8% |
| 2020 | $5,331 -1.7% | $414,110 +2.4% |
| 2019 | $5,424 -0.9% | $404,450 -7.7% |
| 2018 | $5,473 +1.9% | $438,300 +17.7% |
| 2017 | $5,372 +18.2% | $372,250 |
| 2016 | $4,544 | $372,250 |
| 2015 | $4,544 -1.8% | $372,250 |
| 2014 | $4,626 | $372,250 |
| 2013 | $4,626 | $372,250 |
| 2012 | -- | $372,250 -1.1% |
| 2011 | -- | $376,450 +4.1% |
| 2010 | -- | $361,780 |
| 2009 | -- | $361,780 |
| 2008 | -- | -- |
| 2007 | -- | -- |
| 2006 | -- | -- |
Find assessor info on the county website
Neighborhood: 99353
Nearby homes
- $625,0004 bd3 ba2.8k sqft4811 Starburst Ct, West Richland, WA 99353Sold

- $608,1004 bd4 ba2.5k sqft4840 Hershey Ln, West Richland, WA 99353Off Market
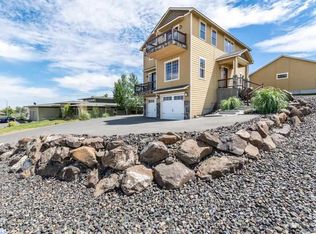
- $586,9003 bd3 ba2.1k sqft4901 Hershey Ln, West Richland, WA 99353Off Market
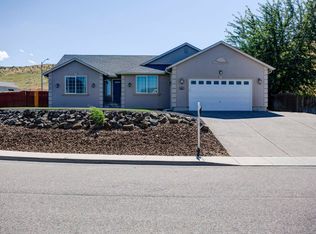
- $875,0004 bd5 ba5.6k sqft4900 Hershey Ln, West Richland, WA 99353Sold

- $667,3005 bd3 ba3.2k sqft4810 Starburst Ct, West Richland, WA 99353Off Market
- $749,9005 bd4 ba4.3k sqft4820 Starburst Ct, West Richland, WA 99353Sold
- $568,0005 bd4 ba2.5k sqft4911 Hershey Ln, West Richland, WA 99353Off Market
- $180,0000.44 Acres4719 Ferrero Dr LOT 11, West Richland, WA 99353Lot/Land
Nearby schools
GreatSchools rating
- 8/10Desert Sky ElementaryGrades: K-5Distance: 1.9 mi
- 7/10Leona Libby Middle SchoolGrades: 6-8Distance: 1.5 mi
- 8/10Richland High SchoolGrades: 9-12Distance: 3.4 mi


Get pre-qualified for a loan
At Zillow Home Loans, we can pre-qualify you in as little as 5 minutes with no impact to your credit score.An equal housing lender. NMLS #10287.
Sell for more on Zillow
Get a Zillow Showcase℠ listing at no additional cost and you could sell for .
$618,800
2% more
+$12,376
With Zillow Showcase(estimated)
$631,176
- Washington
- Benton County
- West Richland
- 99353
- 4821 Starburst Ct
Nearby cities
Nearby zip codes
Other West Richland Topics
