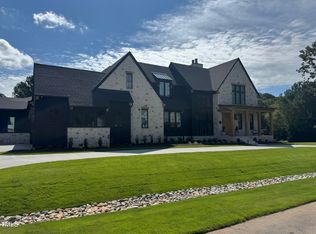
Presenting our second model home in Shadow Creek Estates, exclusively developed and built by Loyd Builders. This stunning residence, designed by Frazier Home Design, is situated on a picturesque wooded lot with serene tree-lined views tucked in the back of the community. Our team has meticulously crafted this home with a harmonious blend of livability and design, creating a future-ready masterpiece. The exteriors and interiors subtly nod to classic Carolina charm while offering cohesive indoor-outdoor spaces that are cleverly current and thoughtfully tied to tradition. Experience the luxury of quality finishes, attention to detail, numerous little luxuries and high-end touches at every turn, including an exercise room, a bunk room, a scullery and multiple fireplaces. The expansive main floor features beautifully appointed main living spaces, an owner's suite, a guest suite, a study, and a separate dining room, all designed for maximum main floor livability. On the second level, this exquisite home offers three ensuite bedrooms, each designed with comfort and privacy in mind. This floor also features an exercise room and a versatile game room that can double as a bunk bed room, perfect for family fun or guest accommodations. Additional conveniences include walk-in storage and an elevator-ready shaft, ensuring future accessibility and ease of living. This thoughtful layout provides ample space and functionality. The outdoor space is perfectly designed for everyday living and entertaining. The vaulted porch, oriented parallel to the heated saltwater pool and spa, features a wood burning fireplace, creating a welcoming ambiance for year-round enjoyment. A convenient pool bath with an outdoor shower enhances the experience, ensuring seamless transitions between indoor and outdoor activities. This enchanting outdoor space is the perfect retreat for relaxation and leisure. Discover a home where timeless elegance meets modern convenience in this prime North Raleigh location.
Sold for $5,150,000
$5,150,000
4812 Parker Meadow Dr, Raleigh, NC 27614
5beds
7,273sqft
Single Family Residence
Built in 2024
0.89 Acres Lot
$4,991,000 Zestimate®
$708/sqft
$-- Estimated rent
Home value
$4,991,000
$4.74M - $5.24M
Not available
Zestimate® history
Owner options
List your home for rent
Find your next renter with Zillow Rental Manager. Plus, with online applications, you can quickly screen prospective tenants – for free.
Refinance and save
$34,981/mo
Est. payment
Refinancing to a lower rate could help reduce your monthly payments and save thousands over the life of the loan.
$34,981/mo
Est. payment
Explore your selling options
Work with a Zillow partner agent
Leverage their expertise and Zillow's premium Showcase listings to get your home seen by more buyers.
Get startedList with your own agent
Get your home in front of millions of buyers by listing it on Zillow.
Learn how to do itSell it yourself
Take full control of how buyers see your home on Zillow by listing For Sale by Owner (FSBO).
List your homeWhat's special
Zillow last checked:
Listing updated:
Listed by:
Christina Valkanoff 919-345-4538,
Christina Valkanoff Realty Group
Bought with:
Terri Scott, 237759
eXp Realty, LLC - C
Source: Doorify MLS,MLS#: 10042502
Facts & features
Interior
Bedrooms & bathrooms
- Bedrooms: 5
- Bathrooms: 7
- Full bathrooms: 5
- 1/2 bathrooms: 2
Primary bedroom
- Level: Main
- Area: 352 Square Feet
- Dimensions: 16 x 22
Bedroom 2
- Level: Main
- Area: 265.33 Square Feet
- Dimensions: 15.7 x 16.9
Bedroom 3
- Level: Second
- Area: 232.14 Square Feet
- Dimensions: 15.9 x 14.6
Bedroom 4
- Level: Second
- Area: 183.96 Square Feet
- Dimensions: 14.6 x 12.6
Bedroom 5
- Level: Second
- Area: 199.32 Square Feet
- Dimensions: 15.1 x 13.2
Breakfast room
- Level: Main
- Area: 195.3 Square Feet
- Dimensions: 15.5 x 12.6
Dining room
- Level: Main
- Area: 223.48 Square Feet
- Dimensions: 14.8 x 15.1
Other
- Level: Main
- Area: 179.82 Square Feet
- Dimensions: 11.1 x 16.2
Exercise room
- Level: Second
- Area: 300.33 Square Feet
- Dimensions: 14.1 x 21.3
Family room
- Level: Main
- Area: 511.46 Square Feet
- Dimensions: 21.4 x 23.9
Game room
- Level: Second
- Area: 623.28 Square Feet
- Dimensions: 30.11 x 20.7
Kitchen
- Level: Main
- Area: 382.4 Square Feet
- Dimensions: 16 x 23.9
Laundry
- Level: Main
- Area: 141.12 Square Feet
- Dimensions: 11.2 x 12.6
Laundry
- Level: Second
Mud room
- Level: Main
- Area: 34.96 Square Feet
- Dimensions: 7.6 x 4.6
Office
- Level: Main
- Area: 253.44 Square Feet
- Dimensions: 14.4 x 17.6
Heating
- Forced Air, Zoned
Cooling
- Central Air, Multi Units, Zoned
Appliances
- Included: Bar Fridge, Built-In Freezer, Built-In Refrigerator, Double Oven, Dishwasher, ENERGY STAR Qualified Dishwasher, ENERGY STAR Qualified Freezer, ENERGY STAR Qualified Refrigerator, Free-Standing Gas Range, Freezer, Gas Range, Gas Water Heater, Instant Hot Water, Ice Maker, Microwave, ENERGY STAR Qualified Water Heater, Refrigerator, Range Hood, Self Cleaning Oven, Smart Appliance(s), Tankless Water Heater, Washer, Wine Cooler, Warming Drawer, Wine Refrigerator, Water Softener, Wall Oven
- Laundry: Laundry Closet, Laundry Room, Main Level, Multiple Locations, Sink, Upper Level
Features
- Bar, Breakfast Bar, Built-in Features, Bookcases, Cathedral Ceiling(s), Ceiling Fan(s), Chandelier, Crown Molding, Coffered Ceiling(s), Double Vanity, Entrance Foyer, Eat-in Kitchen, Elevator, High Ceilings, His and Hers Closets, Kitchen Island, Open Floorplan, Pantry, Primary Downstairs, Soaking Tub, Sound System, Storage, Tray Ceiling(s), Vaulted Ceiling(s), Wet Bar, Walk-In Closet(s), Wired for Data, Wired for Sound, Butler's Pantry, Shower Only, Separate Shower, Bathtub/Shower Combination, Walk-In Shower, Water Closet, Bathtub Only, Quartz Counters, Smooth Ceilings
- Flooring: Carpet, Hardwood, Tile
- Doors: French Doors
- Windows: Aluminum Frames, Wood Frames
- Basement: Walk-In Crawl Space
- Number of fireplaces: 2
- Fireplace features: Family Room, Gas Log, Outside, Wood Burning
Interior area
- Total structure area: 7,273
- Total interior livable area: 7,273 sqft
- Finished area above ground: 7,273
- Finished area below ground: 0
Property
Parking
- Total spaces: 3
- Parking features: Attached, Driveway, Garage Faces Side, Garage
- Garage spaces: 3
- Has uncovered spaces: Yes
Features
- Levels: Two
- Stories: 2
- Patio & porch: Covered, Front Porch, Patio, Porch, Rear Porch, Screened
- Exterior features: Barbecue, Garden, Gas Grill, Lighting, Outdoor Grill, Outdoor Shower, Rain Gutters, Smart Irrigation, Storage
- Pool features: Fenced, Heated, In Ground, Salt Water
- Has spa: Yes
- Spa features: Heated, In Ground
- Has view: Yes
- View description: Hills
Lot
- Size: 0.89 Acres
- Features: Back Yard, Corner Lot, Front Yard, Garden, Landscaped, Views, Wooded, Hardwood Trees
- Residential vegetation: Wooded
Details
- Additional structures: Outdoor Kitchen
- Parcel number: 1718066239
- Special conditions: Standard
- Other equipment: Irrigation Equipment
Construction
Type & style
- Home type: SingleFamily
- Architectural style: Traditional,Transitional
- Property subtype: Single Family Residence
Materials
- Brick
- Foundation: Other
- Roof: Shingle
Condition
- New construction: Yes
- Year built: 2024
- Major remodel year: 2024
Utilities & green energy
- Sewer: Septic Tank
- Water: Community Water
- Utilities for property: Cable Available, Electricity Available, Natural Gas Connected, Water Available, Water Connected
Community & HOA
Community
- Features: Street Lights
- Security: Security Guard, Smoke Detector(s), Security Service, Security System
- Subdivision: Shadow Creek Estates
HOA
- Has HOA: Yes
- Services included: Storm Water Maintenance
- HOA fee: $744 quarterly
- HOA name: PPM
- HOA phone: 919-848-4911
Location
- Region: Raleigh
Financial & listing details
- Price per square foot: $708/sqft
- Tax assessed value: $600,000
- Annual tax amount: $3,118
- Date on market: 7/20/2024
- Listing agreement: Exclusive Right To Sell
- Listing terms: Cash,Conventional
Price history
| Date | Event | Price |
|---|---|---|
| 10/30/2025 | Sold | $5,150,000-1.9%$708/sqft |
Source:  Doorify MLS #10042502 Report a problem Doorify MLS #10042502 Report a problem | ||
| 9/28/2025 | Pending sale | $5,250,000$722/sqft |
Source: Doorify MLS #10042502 Report a problem | ||
| 9/10/2025 | Price change | $5,250,000+3.4%$722/sqft |
Source: Doorify MLS #10042502 Report a problem | ||
| 7/13/2025 | Price change | $5,075,000+1.6%$698/sqft |
Source: Doorify MLS #10042502 Report a problem | ||
| 4/30/2025 | Listed for sale | $4,995,000+634.6%$687/sqft |
Source: Doorify MLS #10042502 Report a problem | ||
| 10/24/2024 | Sold | $680,000-86%$93/sqft |
Source: Public Record Report a problem | ||
| 7/20/2024 | Listed for sale | $4,850,000$667/sqft |
Source: Doorify MLS #10042502 Report a problem | ||
Public tax history
| Year | Property taxes | Tax assessment |
|---|---|---|
| 2025 | $3,838 +3% | $600,000 |
| 2024 | $3,726 +19.5% | $600,000 +50% |
| 2023 | $3,119 | $400,000 |
| 2022 | -- | $400,000 |
Find assessor info on the county website
Neighborhood: 27614
Nearby homes
- $600,0000.97 acres4816 Parker Meadow Dr, Raleigh, NC 27614Off Market
- $6,414,0504 bd7 ba6.7k sqft712 Parker Creek Dr, Raleigh, NC 27614Pending

- $6,832,1476 bd11 ba11k sqft4804 Parker Meadow Dr, Raleigh, NC 27614Sold
- $695,000-- bd-- ba-- sqft4820 Parker Meadow Dr, Raleigh, NC 27614Sold
- $4,060,1155 bd7 ba6.6k sqft4813 Parker Meadow Dr, Raleigh, NC 27614Sold
- $5,084,600-- bd3 ba10k sqft4805 Parker Meadow Dr, Raleigh, NC 27614Off Market
- $3,725,9005 bd7 ba6.2k sqft4817 Parker Meadow Dr, Raleigh, NC 27614Off Market
- $3,116,3655 bd6 ba4.7k sqft709 Parker Creek Dr, Raleigh, NC 27614Sold
Nearby schools
GreatSchools rating
- 3/10Brassfield ElementaryGrades: K-5Distance: 1.6 mi
- 8/10West Millbrook MiddleGrades: 6-8Distance: 1.3 mi
- 7/10Millbrook HighGrades: 9-12Distance: 3.3 mi
Schools provided by the listing agent
- Elementary: Wake - Brassfield Road Elementary
- Middle: Wake - West Millbrook Middle
- High: Wake - Millbrook High
Source: Doorify MLS. This data may not be complete. We recommend contacting the local school district to confirm school assignments for this home.
Get a cash offer in 3 minutes
Find out how much your home could sell for in as little as 3 minutes with a no-obligation cash offer.
Estimated market value
$4,991,000
Get a cash offer in 3 minutes
Find out how much your home could sell for in as little as 3 minutes with a no-obligation cash offer.
Estimated market value
$4,991,000
- North Carolina
- Wake County
- Raleigh
- 27614
- 4812 Parker Meadow Dr
