Skip main navigation
Pending
  • $5,243,250

    4820 Parker Meadow Dr, Raleigh, NC 27614

    4beds
    6,217sqft
    : 
    $32,251/mo
    Get pre-qualified
    Single Family Residence, Residential
    Built in 2026
    1.34 Acres Lot
    $-- Zestimate®
    $843/sqft
    $248/mo HOA

    What's special

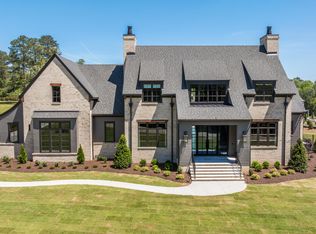
    Tucked away off Durant Road in North Raleigh awaits a private luxury community composed of timeless architecture, rich natural landscape, a flowing creek, iconic pine trees, and relaxed sophistication, exclusively designed, developed, and built by Loyd Builders. 31 large estate homesites with an average size of 1.25 acres. Home entered for comparables purposes - presale.
    36 days
    57
    1

    Zillow last checked:

    Listing updated:

    Listed by:

    Christina Valkanoff 919-345-4538,

    Christina Valkanoff Realty Group

    Source: Doorify MLS,MLS#: 10182232MLS Logo

      Facts & features

      Interior

      Bedrooms & bathrooms
      • Bedrooms: 4
      • Bathrooms: 5
      • Full bathrooms: 5
      Heating
      • Electric, Floor Furnace, Geothermal, Heat Pump, Natural Gas, None
      Cooling
      • Central Air, Electric, Heat Pump, Zoned
      Appliances
      • Included: Dishwasher, Freezer, Gas Range, Ice Maker, Instant Hot Water, Microwave, Range Hood, Refrigerator, Tankless Water Heater, Water Purifier
      • Laundry: Laundry Room, Main Level, Sink
      Features
      • Bathtub/Shower Combination, Beamed Ceilings, Built-in Features, Ceiling Fan(s), Crown Molding, Double Vanity, Elevator, Entrance Foyer, Granite Counters, Kitchen Island, Open Floorplan, Master Downstairs, Quartz Counters, Separate Shower, Shower Only, Soaking Tub, Tray Ceiling(s), Walk-In Closet(s), Walk-In Shower, Water Closet
      • Flooring: Carpet, Ceramic Tile, Hardwood
      • Number of fireplaces: 3
      • Fireplace features: Den, Family Room, Gas Log, Outside
      Interior area
      • Total structure area: 6,217
      • Total interior livable area: 6,217 sqft
      • Finished area above ground: 6,217
      • Finished area below ground: 0

      Property

      Parking
      • Total spaces: 3
      • Parking features: Attached, Garage, Garage Door Opener, Garage Faces Front, Garage Faces Side
      • Attached garage spaces: 3
      Features
      • Levels: Two
      • Stories: 2
      • Patio & porch: Front Porch, Porch, Screened
      • Exterior features: Lighting, Outdoor Kitchen, Rain Gutters
      • Has view: Yes
      Lot
      • Size: 1.34 Acres
      • Features: Back Yard, Hardwood Trees, Landscaped, Views, Wooded
      Details
      • Parcel number: 171801066596000 0494414
      • Zoning: R-40W
      • Special conditions: Standard

      Construction

      Type & style
      • Home type: SingleFamily
      • Architectural style: Traditional, Tudor
      • Property subtype: Single Family Residence, Residential
      Materials
      • Brick, Fiber Cement, Stone
      • Foundation: Block
      • Roof: Shingle
      Condition
      • New construction: Yes
      • Year built: 2026
      • Major remodel year: 2026
      Details
      • Builder name: Tripp Loyd Builders

      Utilities & green energy

      • Sewer: Septic Tank
      • Water: Public
      • Utilities for property: Electricity Available, Natural Gas Available, Septic Available, Water Available

      Community & HOA

      Community
      • Features: Street Lights
      • Subdivision: Shadow Creek Estates
      HOA
      • Has HOA: Yes
      • Amenities included: Security
      • Services included: Storm Water Maintenance
      • HOA fee: $744 quarterly
      Location
      • Region: Raleigh

      Financial & listing details

      • Price per square foot: $843/sqft
      • Tax assessed value: $600,000
      • Annual tax amount: $3,957
      • Date on market: 7/24/2026

        Estimated market value

        Not available

        Estimated sales range

        Not available

        $4,594/mo

        Price history

        DateEventPrice
        7/24/2026Pending sale$5,243,250+654.4%$843/sqft
        Source: Doorify MLS #10182232 Report a problem
        7/25/2025Sold$695,000-83.2%$112/sqft
        Source: Public Record Report a problem
        7/12/2024Listing removed--
        Source: Doorify MLS #2534463 Report a problem
        9/28/2023Listed for sale$4,135,000$665/sqft
        Source: Doorify MLS #2534463 Report a problem

        Public tax history

        YearProperty taxesTax assessment
        2025$3,838 +3%$600,000
        2024$3,726 +19.5%$600,000 +50%
        2023$3,119 $400,000
        2022-- $400,000
        Find assessor info on the county website

        Monthly payment

        Est. payment

        Payment breakdown

        Explore the cost of this home by adjusting the details. Changes won't be saved.
        All calculations are estimates and provided by Zillow, Inc. for informational purposes only. Actual amounts may vary.
        HOA fees may include property taxes on listings classified as Co-Ops. Contact the listing agent and/or owner for fee details.
        See how much you could borrow to make a competitive offer.

        Climate risks

        Neighborhood: 27614

        Getting around

        0 / 100
        Car-Dependent
        0 / 100
        No Nearby Transit
        19 / 100
        Somewhat Bikeable

        Nearby schools

        GreatSchools rating
        Schools provided by the listing agent
        • Elementary: Wake - Brassfield Road Elementary
        • Middle: Wake - West Millbrook Middle
        • High: Wake - Millbrook High

        Source: Doorify MLS. This data may not be complete. We recommend contacting the local school district to confirm school assignments for this home.

        A local agent can set up tours, give advice and negotiate with sellers.

        Browse local experts