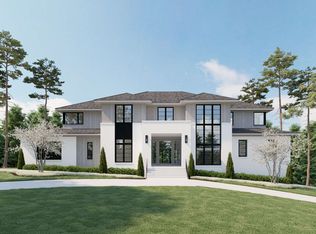
Tucked away off Durant Road in North Raleigh awaits a private luxury community composed of timeless architecture, rich natural landscape, a flowing creek, iconic pine trees, and relaxed sophistication exclusively designed, developed, and built by Loyd Builders. 31 large homesites with an average size of 1.25 acres. Home entered for comparable purposes - presale.
Pending
$6,414,050
712 Parker Creek Dr, Raleigh, NC 27614
4beds
6,788sqft
Single Family Residence
Built in 2026
1.07 Acres Lot
$-- Zestimate®
$945/sqft
$248/mo HOA
What's special
- 82 days
- 21
- 2
Zillow last checked:
Listing updated:
Listed by:
Christina Valkanoff 919-345-4538,
Christina Valkanoff Realty Group
Source: Doorify MLS,MLS#: 10182235
Facts & features
Interior
Bedrooms & bathrooms
- Bedrooms: 4
- Bathrooms: 7
- Full bathrooms: 6
- 1/2 bathrooms: 1
- Main level bedrooms: 2
Primary bedroom
- Level: Main
Heating
- Electric, Floor Furnace, Heat Pump, Natural Gas, Zoned
Cooling
- Central Air, Electric, Heat Pump, Zoned
Appliances
- Included: Bar Fridge, Dishwasher, Freezer, Gas Range, Ice Maker, Microwave, Refrigerator, Range Hood, Warming Drawer, Wall Oven
- Laundry: Laundry Room, Main Level, Sink
Features
- Built-in Features, Ceiling Fan(s), Crown Molding, Coffered Ceiling(s), Double Vanity, Entrance Foyer, Granite Counters, Kitchen Island, Open Floorplan, Pantry, Primary Downstairs, Sauna, Soaking Tub, Storage, Walk-In Closet(s), Butler's Pantry, Shower Only, Separate Shower, Bathtub/Shower Combination, Walk-In Shower, Quartz Counters, Smooth Ceilings
- Flooring: Hardwood, Tile
- Windows: Screens
- Number of fireplaces: 3
- Fireplace features: Gas Log, Wood Burning
Interior area
- Total structure area: 6,788
- Total interior livable area: 6,788 sqft
- Finished area above ground: 6,788
- Finished area below ground: 0
Property
Parking
- Total spaces: 3
- Parking features: Attached, Electric Gate, Garage Faces Front, Garage, Gated
- Garage spaces: 3
Features
- Levels: Two
- Stories: 2
- Patio & porch: Patio, Rear Porch, Screened
- Exterior features: Gas Grill, Lighting, Outdoor Kitchen, Private Yard, Rain Gutters
- Pool features: Heated, In Ground, Infinity, Outdoor Pool, Pool/Spa Combo, Salt Water
- Has spa: Yes
- Spa features: Heated, In Ground
Lot
- Size: 1.07 Acres
- Features: Back Yard, Landscaped
Details
- Additional structures: Pool House, Shed(s)
- Parcel number: 171801068234
- Zoning: R-40W
- Special conditions: Standard
- Other equipment: Generator, Irrigation Equipment
Construction
Type & style
- Home type: SingleFamily
- Architectural style: Traditional,Tudor
- Property subtype: Single Family Residence
Materials
- Brick, Cedar
- Foundation: Block, Crawlspace
- Roof: Shingle
Condition
- New Construction
- New construction: Yes
- Year built: 2026
- Major remodel year: 2026
Details
- Builder model: Custom Build
- Builder name: Tripp Loyd Builders
Utilities & green energy
- Sewer: Septic Tank
- Water: Public
- Utilities for property: Cable Available, Electricity Available, Natural Gas Available, Water Available, Septic Available
Community & HOA
Community
- Features: Street Lights
- Subdivision: Shadow Creek Estates
HOA
- Has HOA: Yes
- Amenities included: Security
- Services included: Storm Water Maintenance
- HOA fee: $744 quarterly
- HOA name: PPM
- HOA phone: 919-848-4911
Location
- Region: Raleigh
Financial & listing details
- Price per square foot: $945/sqft
- Tax assessed value: $600,000
- Annual tax amount: $3,837
- Date on market: 7/24/2026
- Listing agreement: Exclusive Right To Sell
- Listing terms: Cash,Conventional
Estimated market value
Not available
Estimated sales range
Not available
Not available
Price history
| Date | Event | Price |
|---|---|---|
| 7/24/2026 | Pending sale | $6,414,050+784.7%$945/sqft |
Source:  Doorify MLS #10182235 Report a problem Doorify MLS #10182235 Report a problem | ||
| 9/26/2025 | Sold | $725,000+35.5%$107/sqft |
Source: Public Record Report a problem | ||
| 8/31/2022 | Sold | $535,000$79/sqft |
Source: Public Record Report a problem | ||
Public tax history
| Year | Property taxes | Tax assessment |
|---|---|---|
| 2025 | $3,838 +3% | $600,000 |
| 2024 | $3,726 +19.5% | $600,000 +50% |
| 2023 | $3,119 | $400,000 |
| 2022 | -- | $400,000 |
Find assessor info on the county website
Monthly payment
Est. payment
Payment breakdown
Explore the cost of this home by adjusting the details. Changes won't be saved.Climate risks
Neighborhood: 27614
Nearby schools
Schools provided by the listing agent
- Elementary: Wake - Brassfield Road Elementary
- Middle: Wake - West Millbrook Middle
- High: Wake - Millbrook High
Source: Doorify MLS. This data may not be complete. We recommend contacting the local school district to confirm school assignments for this home.

Similar homes
- $3,500,0004 bd7 ba7.4k sqft5420 Deer Forest Trl, Raleigh, NC 27614For Sale
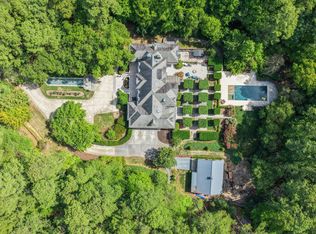
 MLS ID #10181637, Linda Craft. Doorify MLS
 - $4,000,0005 bd5 ba4.8k sqft1716 Brassfield Rd, Raleigh, NC 27614For Sale
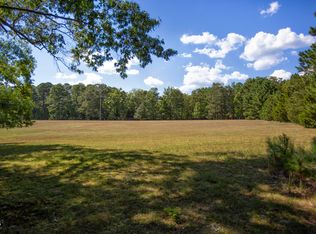 MLS ID #10192225, Frank Gombatz. Doorify MLS
 - $5,200,0005 bd7 ba5.6k sqft1817 Hunting Ridge Rd, Raleigh, NC 27615For Sale
 MLS ID #10192089, Mollie Owen. Doorify MLS
 - $3,500,0004 bd7 ba5.1k sqftFunderburk Builders, Raleigh, NC 27614New Construction
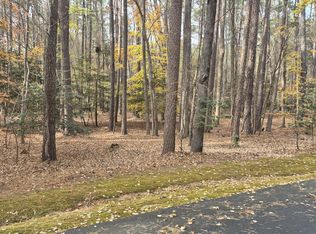 MLS ID #10185966, Will Funderburk. Doorify MLS
 - $6,000,0005 bd7 ba6k sqft7117 N Ridge Dr, Raleigh, NC 27615New ConstructionMLS ID #10145976, Adrienne Mickels. Doorify MLS
- $6,250,0005 bd8 ba7k sqft1132 Wimbleton Dr, Raleigh, NC 27609New ConstructionMLS ID #10100186, Stacey Jacobs. Doorify MLS
- $5,648,0005 bd7 ba8.3k sqft812 Stradella Rd, Raleigh, NC 27614New ConstructionMLS ID #10097532, Chase Crain. Doorify MLS
- $3,890,0005 bd7 ba8.3k sqft1421 Alpine Creek Drive, Raleigh, NC 27614For Sale
 MLS ID #100581431, K. Mark Jackson, Coldwell Banker HPW Raleigh Midtown. Hive MLS
 - $5,750,0006 bd8 ba6.7k sqft7136 N Ridge Dr, Raleigh, NC 27615New ConstructionMLS ID #10140814, Jim Allen. Doorify MLS
- $5,672,0005 bd6 ba9.4k sqft5909 Tower Grove Dr, Raleigh, NC 27614New ConstructionMLS ID #10050328, Chase Crain. Doorify MLS
- $3,795,0004 bd8 ba6.6k sqft6813 Brixley Cir, Raleigh, NC 27614New ConstructionMLS ID #10177529, Jim Allen. Doorify MLS
- $4,250,0005 bd8 ba7k sqft6745 Brixley Crest Ct, Raleigh, NC 27614New ConstructionMLS ID #10175603, Jim Allen. Doorify MLS
- $6,250,0005 bd8 ba7.2k sqftPinnacle of North Hills, Raleigh, NC 27609New ConstructionMLS ID #10135318, Eric Mikus. Doorify MLS
- $5,850,0004 bd6 ba6.4k sqft5301 Inglewood Ln, Raleigh, NC 27609New ConstructionMLS ID #10176606, Jenny Hensley. Doorify MLS
- $4,295,0005 bd7 ba6k sqft6804 Brixley Cir, Raleigh, NC 27614New ConstructionMLS ID #10108816, Jim Allen. Doorify MLS
- $4,850,0005 bd9 ba6.3k sqft1936 Torrey Pines Pl, Raleigh, NC 27615New ConstructionMLS ID #10165240, Jim Allen. Doorify MLS
- $3,475,0004 bd8 ba6k sqft6448 Sanctuary Falls Dr, Raleigh, NC 27614New ConstructionMLS ID #10140909, Leslie Young. Doorify MLS
- $3,575,0004 bd7 ba6.2k sqft6460 Sanctuary Falls Dr, Raleigh, NC 27614New ConstructionMLS ID #10140877, John Young. Doorify MLS
- $5,395,0005 bd7 ba5.3k sqftMain residence 5,346 sqft + Casita 617 sqft, Raleigh, NC 27615New ConstructionMLS ID #10148753, Brian Wolborsky. Doorify MLS
- $3,790,0005 bd7 ba6.3k sqft6477 Sanctuary Falls Dr, Raleigh, NC 27614New ConstructionMLS ID #10143487, Leslie Young. Doorify MLS
