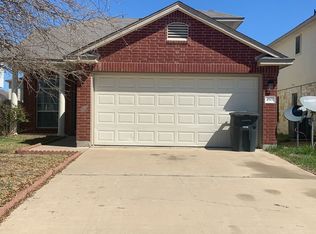
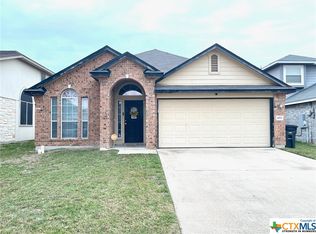
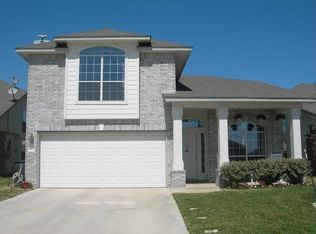
This Inviting Sequoia Floor plan Has it All! Freshly painted through out, new carpet. The Front Door Opens to the Formal Living & Dining Area, Showcasing a Sweeping Stairway with Wooden Spindle Railings that Lead to the Second Floor, Bordering the Loft, Creating an Elegant and Open Feeling. This Fabulous Floor plan Offers 4 Bedrooms, 2 Living Areas, and 2.5 baths. The Kitchen Features an Island, Breakfast Nook with Bay Window, Tile Flooring, an Abundance of Cabinets & Counter Space, Smooth-Top Range and Built-In Microwave. A Picture Window with a Decorative Arch is the Focal Point of the Master Suite, with Double Doors Leading to the Bathroom with Double Vanity, Garden Tub & Separate Shower. Other Amenities includes privacy fence, garage door opener, custom window treatments, upgraded lighting and ceiling fans. Beautifully landscaped yard with in-ground sprinkler system front, sides, and back. More updated pictures coming soon. Ready for that lucky tenant. $500 one time non-refundable fees per pet. Only two (1) pet is allowed; We can allow 2 depends on sizes, 3. The pet cannot exceed 30 lbs in weight,
This property is off market, which means it's not currently listed for sale or rent on Zillow. This may be different from what's available on other websites or public sources.