Spacious brick ranch style home located in the desirable Manchester Subdivision, convenient to schools and Fort Gordon. Split bedroom floor plan with 3 bedrooms and 2.5 baths. Hardwood flooring throughout main living areas with cathedral ceilings and fireplace in great room. Open kitchen with granite counters and formal dining room. Owner suite with sitting room and fireplace, double vanities, garden tub and separate shower in owners bath. Located on a corner lot with side entry double car garage and fenced backyard. Some repairs and TLC needed. Offered strictly As-Is, Seller makes no repairs or disclosures. Must see!
Under contract
$275,500
4813 Ken Miles Drive, Hephzibah, GA 30815
3beds
2,230sqft
Single Family Residence
Built in 2016
0.35 Acres Lot
$275,100 Zestimate®
$124/sqft
$15/mo HOA
What's special
Fireplace in great roomFenced backyardSplit bedroom floor planBrick ranch style homeCorner lotCathedral ceilingsFormal dining room
- 76 days |
- 92 |
- 1 |
Likely to sell faster than
Zillow last checked:
Listing updated:
Listed by:
Randall Key 706-231-4600,
Key Realty Partners, Llc,
Robert L Key 706-231-4600,
Key Realty Partners, Llc
Source: Hive MLS,MLS#: 98257157 Originating MLS: REALTORS® of Greater Augusta
Originating MLS: REALTORS® of Greater AugustaFacts & features
Interior
Bedrooms & bathrooms
- Bedrooms: 3
- Bathrooms: 3
- Full bathrooms: 2
- 1/2 bathrooms: 1
Rooms
- Room types: Dining Room, Great Room, Breakfast Room, Master Bedroom, Bedroom 2, Bedroom 3
Primary bedroom
- Level: Main
- Dimensions: 17 x 15
Bedroom 2
- Level: Main
- Dimensions: 14 x 11
Bedroom 3
- Level: Main
- Dimensions: 14 x 11
Breakfast room
- Level: Main
- Dimensions: 10 x 7
Dining room
- Level: Main
- Dimensions: 12 x 12
Great room
- Level: Main
- Dimensions: 24 x 19
Kitchen
- Level: Main
- Dimensions: 12 x 15
Heating
- Fireplace(s), Forced Air
Cooling
- Central Air, Ceiling Fan(s)
Appliances
- Included: Dishwasher
Features
- Walk-in Closet(s), Pantry, Walk-In Closet(s), Other
- Flooring: Ceramic Tile, Hardwood
- Basement: None
- Attic: Pull Down Stairs
Interior area
- Total structure area: 2,230
- Total interior livable area: 2,230 sqft
Property
Parking
- Total spaces: 2
- Parking features: Attached, Garage
- Has attached garage: Yes
Features
- Levels: One
- Patio & porch: Covered, Screened, Front Porch, Rear Porch
- Exterior features: See Remarks
- Fencing: Fenced
Lot
- Size: 0.35 Acres
- Dimensions: 93 x 150 x 74 x 142 x 32
- Features: See Remarks, Other
Details
- Parcel number: 1654014000
- Special conditions: Real Estate Owned
Construction
Type & style
- Home type: SingleFamily
- Property subtype: Single Family Residence
Materials
- Brick, Vinyl Siding
- Foundation: Slab
- Roof: Composition
Condition
- New construction: No
- Year built: 2016
Utilities & green energy
- Sewer: Public Sewer
- Water: Public
Community & HOA
Community
- Security: Smoke Detector(s)
- Subdivision: Manchester
HOA
- Has HOA: Yes
- Amenities included: Street Lights
- HOA fee: $175 annually
Location
- Region: Hephzibah
Financial & listing details
- Price per square foot: $124/sqft
- Tax assessed value: $327,610
- Annual tax amount: $3,330
- Date on market: 5/4/2026
- Cumulative days on market: 76 days
- Listing agreement: Exclusive Right To Sell
- Listing terms: Cash,Conventional
Foreclosure details
Estimated market value
$275,100
$261,000 - $289,000
$2,163/mo
Price history
| Date | Event | Price |
|---|---|---|
| 5/11/2026 | Listing removed | $289,750$130/sqft |
Source:  Hive MLS #555440 Report a problem Hive MLS #555440 Report a problem | ||
| 5/4/2026 | Listed for sale | $289,750+9.8%$130/sqft |
Source: Hive MLS #555440 Report a problem | ||
| 3/25/2026 | Sold | $263,917+13.5%$118/sqft |
Source: Public Record Report a problem | ||
| 3/17/2017 | Sold | $232,550+455%$104/sqft |
Source: Hive MLS #98065818 Report a problem | ||
| 11/16/2016 | Sold | $41,900$19/sqft |
Source: Public Record Report a problem | ||
Public tax history
| Year | Property taxes | Tax assessment |
|---|---|---|
| 2025 | $715 +17.6% | $131,044 +5.1% |
| 2024 | $608 +49.9% | $124,672 +4.5% |
| 2023 | $406 -6.7% | $119,304 +15.7% |
| 2022 | $435 +411.6% | $103,159 +23.4% |
| 2021 | $85 -78.5% | $83,569 |
| 2020 | $396 | $83,569 |
| 2019 | $396 +1.1% | $83,569 |
| 2018 | $391 -17.9% | $83,569 +129.2% |
| 2017 | $477 | $36,462 |
Find assessor info on the county website
Monthly payment
Climate risks
Neighborhood: Jamestown
Nearby schools
GreatSchools rating
- NAWillis Foreman Elementary SchoolGrades: PK-5Distance: 1.2 mi
- NASpirit Creek Middle SchoolGrades: 6-8Distance: 1.2 mi
- 1/10Hephzibah High SchoolGrades: 9-12Distance: 3.9 mi
Schools provided by the listing agent
- Elementary: Willis Foreman
- Middle: Spirit Creek
- High: Hephzibah Comp.
Source: Hive MLS. This data may not be complete. We recommend contacting the local school district to confirm school assignments for this home.
- $381,4004 bd2 ba2.8k sqft4743 Weldon Adams Dr, Hephzibah, GA 30815Off Market
- $10-- bd-- ba-- sqft4817 Ken Miles Dr, Hephzibah, GA 30815Off Market
- $384,0004 bd2 ba3k sqft4821 Ken Miles Dr, Hephzibah, GA 30815Off Market
- $416,2004 bd4 ba3.2k sqft4741 Weldon Adams Dr, Hephzibah, GA 30815Off Market

- $376,9003 bd3 ba2.2k sqft4814 Ken Miles Dr, Hephzibah, GA 30815Off Market
- $357,9004 bd3 ba2.6k sqft4809 Ken Miles Dr, Hephzibah, GA 30815Off Market
- $372,5004 bd2 ba2.7k sqft4812 Ken Miles Dr, Hephzibah, GA 30815Off Market
- $344,3004 bd2 ba2.4k sqft4818 Ken Miles Dr, Hephzibah, GA 30815Off Market
A local agent can set up tours, give advice and negotiate with sellers.
Similar homes
- $394,0004 bd3 ba2.3k sqft5112 Joe Weatherly Ln, Hephzibah, GA 30815Active

 MLS ID #10790987, Kimberly Williams, Augusta Partners, LLC. GAMLS
 - $230,0003 bd2 ba1.4k sqft2745 Davis Mill Road, Hephzibah, GA 30815For Sale

 MLS ID #100580226, Morris L Williams, Keller Williams Realty Augusta Partners. Hive MLS
 - $305,0004 bd3 ba2.2k sqft3434 Thames Place, Hephzibah, GA 30815For Sale
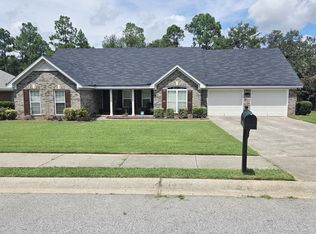 MLS ID #98201903, MARY PINKSTON, Keller Williams Realty Augusta Partners. Hive MLS
 - $271,0003 bd2 ba2.2k sqft4321 Regans Ln, Augusta, GA 30909Active
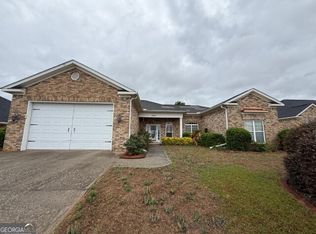 MLS ID #10760449, Tina L Story, Coldwell Banker Watson & Knox. GAMLS
 - $184,9993 bd2 ba1.5k sqft3616 Monmouth Rd, Hephzibah, GA 30815For Sale By Owner
- $314,9004 bd3 ba2.1k sqft1628 Cedar Hill Drive, Grovetown, GA 30813For SaleMLS ID #100592414, Theresa Chesnick, Blanchard & Calhoun - Evans. Hive MLS
- $265,0003 bd2 ba1.4k sqft657 Hagin Rd, Grovetown, GA 30813ActiveMLS ID #10804664, L. Denise Mikell, Kamden Realty & Associates Inc. GAMLS
- $184,9993 bd2 ba1.1k sqft2615 Claymont Road, Hephzibah, GA 30815For SaleMLS ID #98252762, KOREY SCHICK, Keller Williams Realty Augusta Partners. Hive MLS
- $185,0003 bd2 ba1.2k sqft3542 Windermere Drive, Hephzibah, GA 30815For SaleMLS ID #98256894, Rebecca McGinty, Forth & Bound Real Estate. Hive MLS
- $375,0004 bd3 ba2.2k sqft2010 Mccoys Mill Road, Hephzibah, GA 30815For SaleMLS ID #98201634, Michael Lamar, Realty One Group Visionaries. Hive MLS
- $269,9002 bd2 ba1.6k sqft3367 Braeswood Court, Augusta, GA 30909For SaleMLS ID #100590271, Rochelle McDaniel, Better Homes & Gardens Executive Partners. Hive MLS
- $274,9903 bd2 ba1.7k sqft4044 Old Trail Road W, Martinez, GA 30907For SaleMLS ID #100590034, Pamela Lynn Lightsey, Courson Realty, LLC. Hive MLS
- $175,0003 bd2 ba1.4k sqft2507 Drumcliff Court, Hephzibah, GA 30815For SaleMLS ID #98253106, Robert Haywood Duke, Dogwood Real Estate, LLC. Hive MLS
- $289,5003 bd2 ba2.4k sqft1065 Nathan Jones Rd, Harlem, GA 30814ActiveMLS ID #10762354, Gladys Daniels, Southern Classic Realtors. GAMLS
- $179,9973 bd2 ba1.3k sqft3008 Mistletoe Avenue, Hephzibah, GA 30815For SaleMLS ID #98251892, KOREY SCHICK, Keller Williams Realty Augusta Partners. Hive MLS
- $--3 bd2 ba1.5k sqft107 Oakwood Dr, Harlem, GA 30814AuctionServiceLink Auction
- $299,0003 bd2 ba2k sqft4325 Regans Ln, Augusta, GA 30909ActiveMLS ID #10774873, Tiffany C Williams, Wilder Realty SCGA Inc.. GAMLS
- $279,9003 bd2 ba1.6k sqft223 Crown Heights Way, Grovetown, GA 30813For SaleMLS ID #98257181, Jena Lynn Puckett, Meybohm Real Estate - Evans. Hive MLS
- $310,0004 bd3 ba1.9k sqft345 Church St, Blythe, GA 30805ActiveMLS ID #10727170, Laurie M Preis, Jason Mitchell Real Estate Georgia. GAMLS
- $285,0004 bd2 ba2.2k sqft118 Adams Lane, Grovetown, GA 30813For SaleMLS ID #98252070, Dominique De Cedrico Barabino, Real Broker, LLC. Hive MLS
