Beautifully renovated and move-in ready! This thoughtfully updated home features an open-concept floor plan with soaring vaulted ceilings, abundant natural light, and a fresh modern color palette throughout. The spacious living area flows seamlessly into the completely remodeled kitchen, showcasing new shaker-style cabinetry, granite countertops, stainless steel appliances, a large pantry cabinet, and durable tile flooring. The primary suite offers a beautifully remodeled bathroom with a custom tiled walk-in shower, modern vanity, and updated fixtures. Additional upgrades include luxury vinyl plank flooring in the main living areas, plush carpet in the bedrooms, contemporary ceiling fans and lighting, fresh interior and exterior paint, and updated doors and trim. OWNER/AGENT Outside, you'll find a low-maintenance front yard highlighted by a mature palm tree, an extended driveway, and a fenced backyard ready for your personal touch. Conveniently located near shopping, dining, schools, and Davis-Monthan Air Force Base, this home offers the perfect combination of style, comfort, and convenience.
For sale
Price cut: $9.9K (8/11)
$259,999
4813 S Windrose Dr, Tucson, AZ 85730
3beds
1,135sqft
Townhouse
Built in 1983
3,920 Square Feet Lot
$259,200 Zestimate®
$229/sqft
$-- HOA
What's special
Modern vanityOpen-concept floor planFenced backyardCompletely remodeled kitchenPrimary suiteBeautifully remodeled bathroomUpdated fixtures
- 39 days
- 511
- 33
Zillow last checked:
Listing updated:
Listed by:
Franz A Gutierrez 520-369-0426,
Realty Executives Arizona Territory,
Elizabeth Gutierrez,
Realty Executives Arizona Territory
Source: MLS of Southern Arizona,MLS#: 22618491
Facts & features
Interior
Bedrooms & bathrooms
- Bedrooms: 3
- Bathrooms: 2
- Full bathrooms: 2
Heating
- ENERGY STAR Qualified Equipment, Electric
Cooling
- Central Air, ENERGY STAR Qualified Equipment, Ceiling Fan(s)
Appliances
- Included: Exhaust Fan, Dishwasher, Disposal, Electric Range, Electric Cooktop, Microwave, ENERGY STAR Qualified Range
- Laundry: Laundry Closet, Electric Dryer Hookup
Features
- Walk-In Closet(s), High Ceilings
- Flooring: Carpet, Ceramic Tile, Vinyl
- Has fireplace: No
- Fireplace features: None
Interior area
- Total structure area: 1,135
- Total interior livable area: 1,135 sqft
Property
Parking
- Total spaces: 2
- Parking features: None
- Carport spaces: 2
Accessibility
- Accessibility features: None
Features
- Levels: One
- Stories: 1
- Patio & porch: None
- Exterior features: None
- Pool features: None
- Spa features: None
- Fencing: Block,Wood
- Has view: Yes
- View description: Sunset, Sunrise
Lot
- Size: 3,920 Square Feet
- Dimensions: 38.4X93.87X42X93.96
- Features: Subdivided
Details
- Parcel number: 136300350
- Zoning: Tucson - R2
- Other equipment: Satellite Dish
Construction
Type & style
- Home type: Townhouse
- Architectural style: Contemporary
- Property subtype: Townhouse
Materials
- Frame - Stucco
- Roof: Shingle
Condition
- Year built: 1983
Utilities & green energy
- Sewer: Sewer Connected
- Water: Public, Water Company
Community & HOA
Community
- Features: Paved Street, Sidewalks
- Security: None
- Subdivision: Fairway Villas (1-70)
HOA
- Has HOA: No
Location
- Region: Tucson
Financial & listing details
- Price per square foot: $229/sqft
- Tax assessed value: $193,700
- Annual tax amount: $1,209
- Date on market: 7/30/2026
- Cumulative days on market: 40 days
- Listing terms: FHA,VA Loan,Conventional,Cash,Submit
- Road surface type: Paved
Estimated market value
$259,200
$246,000 - $272,000
$1,671/mo
Price history
| Date | Event | Price |
|---|---|---|
| 8/11/2026 | Price change | $259,999-3.7%$229/sqft |
Source:  MLS of Southern Arizona #22618491 Report a problem MLS of Southern Arizona #22618491 Report a problem | ||
| 7/30/2026 | Listed for sale | $269,900+107.6%$238/sqft |
Source: MLS of Southern Arizona #22618491 Report a problem | ||
| 4/21/2026 | Sold | $130,000+100%$115/sqft |
Source: Public Record Report a problem | ||
| 1/30/1998 | Sold | $65,000+10.2%$57/sqft |
Source: MLS of Southern Arizona #9715605 Report a problem | ||
| 3/24/1994 | Sold | $59,000+7.3%$52/sqft |
Source: MLS of Southern Arizona #9401087 Report a problem | ||
| 10/19/1992 | Sold | $55,000$48/sqft |
Source: MLS of Southern Arizona #9208880 Report a problem | ||
Public tax history
| Year | Property taxes | Tax assessment |
|---|---|---|
| 2026 | $1,209 +4.4% | $19,370 +3.7% |
| 2025 | $1,158 +6.7% | $18,685 +3% |
| 2024 | $1,085 -0.8% | $18,148 +23.1% |
| 2023 | $1,093 -0.3% | $14,738 +21.7% |
| 2022 | $1,097 +4.2% | $12,112 +4.3% |
| 2021 | $1,053 +3% | $11,614 +4.2% |
| 2020 | $1,023 | $11,149 +20.6% |
| 2019 | $1,023 +4.8% | $9,245 +31.8% |
| 2018 | $976 +4.8% | $7,014 |
| 2017 | $931 +2.6% | $7,014 +5% |
| 2016 | $908 +4.6% | $6,680 +5% |
| 2015 | $868 | $6,362 |
| 2014 | -- | -- |
| 2013 | -- | $78,599 |
| 2012 | -- | -- |
| 2011 | -- | -- |
| 2010 | -- | -- |
| 2009 | -- | -- |
| 2007 | -- | -- |
| 2006 | -- | -- |
| 2005 | -- | -- |
| 2004 | -- | -- |
| 2003 | -- | -- |
| 2002 | -- | -- |
| 2001 | $697 +5.1% | -- |
| 2000 | $663 | -- |
Find assessor info on the county website
Monthly payment
Est. payment
Payment breakdown
Explore the cost of this home by adjusting the details. Changes won't be saved.Climate risks
Neighborhood: 85730
Nearby schools
Schools provided by the listing agent
- Elementary: Ford
- Middle: Secrist
- High: Santa Rita
Source: MLS of Southern Arizona. This data may not be complete. We recommend contacting the local school district to confirm school assignments for this home.


Similar homes
- $260,0003 bd2 ba1.2k sqft6915 E Tobin Pl, Tucson, AZ 85730For Sale
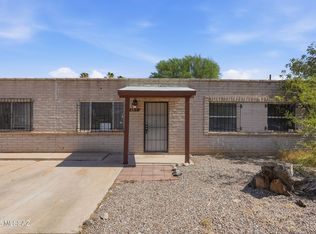
 MLS ID #22616973, Shawn M Polston, Keller Williams Southern Arizona. MLS of Southern Arizona
 - $279,0003 bd2 ba1.3k sqft8999 E Fairway Groves Dr, Tucson, AZ 85730For Sale
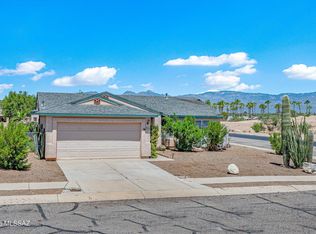 MLS ID #22620817, Kimberly D Thompson, Tierra Antigua Realty. MLS of Southern Arizona
 - $324,8503 bd2 ba1.4k sqft3098 S Giovanna Dr, Tucson, AZ 85730For Sale
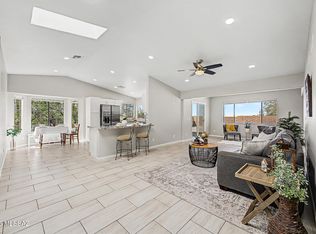 MLS ID #22621245, Rachael M Hallett, Posh Properties. MLS of Southern Arizona
 - $289,9003 bd2 ba1.1k sqft3415 S Calle Polar, Tucson, AZ 85730For Sale
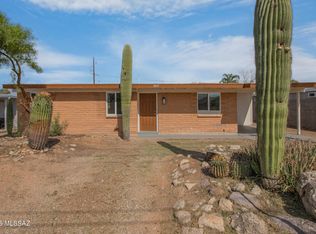 MLS ID #22621054, Kaukaha S Watanabe, Real Broker. MLS of Southern Arizona
 - $269,9004 bd2 ba1.1k sqft6625 E 38th St, Tucson, AZ 85730For SaleMLS ID #22614347, Kaukaha S Watanabe, Real Broker. MLS of Southern Arizona
- $260,0003 bd2 ba1k sqft1745 W Linden St, Tucson, AZ 85745For SaleMLS ID #22619087, Vanessa M Zuern, Coldwell Banker Realty. MLS of Southern Arizona
- $310,0003 bd2 ba1.4k sqft10229 E Gray Hawk Dr, Tucson, AZ 85730For SaleMLS ID #22616121, Tara E Quiroga, Pima Valley Realty and Property Management. MLS of Southern Arizona
- $262,4003 bd2 ba1.3k sqft4182 E Valentine St, Tucson, AZ 85711For SaleMLS ID #22619107, Clayton M Strawn, Legion Realty. MLS of Southern Arizona
- $320,0003 bd2 ba1.5k sqft3652 S Fighting Falcon Dr, Tucson, AZ 85730For SaleMLS ID #22616390, Charles A Cavender, Realty Executives Arizona Territory. MLS of Southern Arizona
- $295,0002 bd2 ba872 sqft9752 E 1st St, Tucson, AZ 85748For SaleMLS ID #22618440, Gabriella Porreca, Long Realty. MLS of Southern Arizona
- $235,0003 bd2 ba1.3k sqft301 W Hatfield St, Tucson, AZ 85706For SaleMLS ID #22620919, Jessica Ann Hernandez, HomeSmart Advantage Group. MLS of Southern Arizona
- $250,0003 bd2 ba1.2k sqft760 E Dakota St, Tucson, AZ 85706For SaleMLS ID #22619607, Tara Jones, Opendoor Brokerage, LLC. MLS of Southern Arizona
- $330,0003 bd2 ba1.3k sqft9465 E Blue Denim Dr, Tucson, AZ 85730For SaleMLS ID #22525183, Roderick D Ward, Trelora Realty. MLS of Southern Arizona
- $265,0003 bd2 ba1k sqft2327 S Kelvin Stra, Tucson, AZ 85713For SaleMLS ID #22616811, Tara L Moen, Coldwell Banker Realty. MLS of Southern Arizona
- $325,0004 bd2 ba1.4k sqft6840 E 39th St, Tucson, AZ 85730For SaleMLS ID #22618135, Ernest Anthony Hernandez, Tierra Antigua Realty. MLS of Southern Arizona
- $319,0004 bd2 ba1.5k sqft5933 E 34th St, Tucson, AZ 85711For SaleMLS ID #22615910, John L Low, Real Broker. MLS of Southern Arizona
- $215,9992 bd2 ba1k sqft1752 S Avenida Sosegado, Tucson, AZ 85710For SaleMLS ID #22526575, Shauntay J. Herran, eXp Realty. MLS of Southern Arizona
- $269,5003 bd2 ba1.3k sqft3309 S Belmar Ave, Tucson, AZ 85713For SaleMLS ID #22618055, Thomas Nguyen, Empire Management. MLS of Southern Arizona
- $264,0003 bd2 ba1.2k sqft5970 S Avenida Caneca, Tucson, AZ 85706For SaleMLS ID #22613733, Aida C Soto, AIDA Realty. MLS of Southern Arizona
- $325,0004 bd2 ba1.3k sqft6742 E 45th St, Tucson, AZ 85730For SaleMLS ID #22529046, Trisha A Lioy, Realty Executives Arizona Territory. MLS of Southern Arizona
