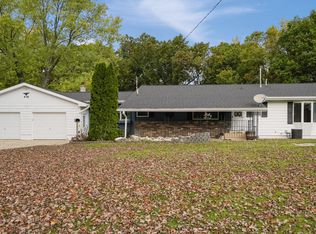
Welcome home to this spacious and beautifully updated 4-bedroom, 3-bath home offering 2,041 square feet of comfortable living space. Conveniently located between Middleville and Hastings in the Thornapple Kellogg School District, the property offers a peaceful neighborhood setting with plenty of room inside and out.
The bright, open kitchen features white cabinetry, generous counter space, a large center island with seating, and an adjoining dining area with access to the back deck. Multiple living spaces provide flexibility for entertaining, relaxing, a home office, or a playroom. Additional highlights include updated flooring, spacious bedrooms, three full bathrooms—including one with a tiled walk-in shower—and custom-built closet systems offering excellent organization and storage throughout the home.
Outside, enjoy the expansive yard, mature trees, storage shed, deck, and plenty of space for outdoor activities. This move-in-ready home combines a quiet country feel with convenient access to Middleville, Hastings, and surrounding communities.
For sale by owner. Contact Travis for additional information or to schedule a private showing at 269-908-6176
For sale by owner
$390,000
4814 Hathaway Ct, Hastings, MI 49058
4beds
2,041sqft
SingleFamily
Built in 2002
1 Acres Lot
$-- Zestimate®
$191/sqft
$-- HOA
What's special
Storage shedExpansive yardMature treesUpdated flooringTiled walk-in showerGenerous counter spaceSpacious bedrooms
- 11 days
- 469
- 33
Listed by:
Property Owner (269) 908-6176
Facts & features
Interior
Bedrooms & bathrooms
- Bedrooms: 4
- Bathrooms: 3
- Full bathrooms: 3
Heating
- Forced air
Cooling
- Central
Appliances
- Included: Dishwasher, Microwave
Features
- Basement: Partially finished
Interior area
- Total interior livable area: 2,041 sqft
Property
Parking
- Parking features: Off-street, Garage
Features
- Exterior features: Stone, Vinyl
Lot
- Size: 1 Acres
Details
- Parcel number: 081310500400
Construction
Type & style
- Home type: SingleFamily
Materials
- Roof: Other
Condition
- New construction: No
- Year built: 2002
Community & HOA
Location
- Region: Hastings
Financial & listing details
- Price per square foot: $191/sqft
- Tax assessed value: $162,100
- Date on market: 10/9/2026
Estimated market value
Not available
Estimated sales range
Not available
$2,619/mo
Price history
| Date | Event | Price |
|---|---|---|
| 10/9/2026 | Listed for sale | $390,000+164.9%$191/sqft |
Source: Owner Report a problem | ||
| 3/28/2016 | Sold | $147,200-5%$72/sqft |
Source:  MichRIC #15061751 Report a problem | ||
| 12/3/2015 | Listed for sale | $154,900+1.2%$76/sqft |
Source: Miller Real Estate #15061751 Report a problem | ||
| 5/8/2014 | Listing removed | $153,000$75/sqft |
Source: AT HOME REAL ESTATE #13022219 Report a problem | ||
| 10/3/2013 | Price change | $153,000-3.2%$75/sqft |
Source: AT HOME REAL ESTATE #13022219 Report a problem | ||
| 9/5/2013 | Price change | $158,000+3.3%$77/sqft |
Source: AT HOME REAL ESTATE #13022219 Report a problem | ||
| 8/2/2013 | Price change | $153,000-3.2%$75/sqft |
Source: AT HOME REAL ESTATE #13022219 Report a problem | ||
| 4/25/2013 | Listed for sale | $158,000$77/sqft |
Source: AT HOME REAL ESTATE #13022219 Report a problem | ||
Public tax history
| Year | Property taxes | Tax assessment |
|---|---|---|
| 2025 | -- | $162,100 +2.3% |
| 2024 | -- | $158,400 +18.9% |
| 2023 | -- | $133,200 +23.3% |
| 2022 | -- | $108,000 +22.2% |
| 2021 | -- | $88,400 |
| 2020 | -- | $88,400 +7% |
| 2019 | $2,519 | $82,600 +10.3% |
| 2018 | $2,519 | $74,900 |
| 2017 | -- | $74,900 +17.2% |
| 2016 | -- | $63,900 +5.3% |
| 2015 | -- | $60,700 |
| 2014 | -- | $60,700 +1% |
| 2012 | -- | $60,100 -7.5% |
| 2011 | -- | $65,000 +0.2% |
| 2010 | -- | $64,900 -3.6% |
| 2009 | -- | $67,300 +1.7% |
| 2008 | -- | $66,200 -3.6% |
| 2007 | -- | $68,700 -2% |
| 2006 | -- | $70,100 |
| 2005 | -- | $70,100 |
| 2004 | -- | $70,100 +3.9% |
| 2003 | -- | $67,500 |
Find assessor info on the county website
Monthly payment
Est. payment
Payment breakdown
Explore the cost of this home by adjusting the details. Changes won't be saved.Climate risks
Neighborhood: 49058
Nearby schools
Schools provided by the listing agent
- District: Thornapple Kellogg
Source: The MLS. This data may not be complete. We recommend contacting the local school district to confirm school assignments for this home.

Similar homes
- $399,9004 bd2 ba1.9k sqft1893 Pineridge Dr, Hastings, MI 49058For Sale

 MLS ID #26052230, Laurie Tornga, Weichert REALTORS Plat (Main). MichRIC
- $349,9003 bd2 ba2.4k sqft436 Stauffer Dr, Hastings, MI 49058For Sale
 MLS ID #26055013, Justin R Peck, Miller Real Estate. MichRIC
- $435,0005 bd3 ba2.3k sqft2575 Heath Rd, Hastings, MI 49058For Sale
 MLS ID #26045980, Leanne M Pratt, Bellabay Realty LLC. MichRIC
- $380,0005 bd3 ba2.3k sqft599 Gaskill Rd, Hastings, MI 49058For Sale
 MLS ID #299779, Tracey Hernly & Co., Howard Hanna Real Estate Executives. Greater Lansing AOR
- $299,9003 bd1 ba1k sqft46 Tanner Lake Rd, Hastings, MI 49058For SaleMLS ID #26055713, Emily D Burk, Berkshire Hathaway HomeServices Michigan Real Estate (South). MichRIC
- $350,0003 bd1 ba1.2k sqft6018 Gun Lake Rd, Hastings, MI 49058For SaleMLS ID #26052130, Spencer Q Beerman, Amplified Real Estate. MichRIC
- $385,0003 bd3 ba2.1k sqft102 Hunters Trail Ct, Middleville, MI 49333For SaleMLS ID #26052659, Marilyn K Wagner, RE/MAX of Grand Rapids (FH). MichRIC
- $324,9003 bd2 ba1.6k sqft1692 Erway Rd, Hastings, MI 49058For SaleMLS ID #26046717, Elijah N Meschke, United Realty Services LLC. MichRIC
- $410,0004 bd3 ba2.6k sqft1330 Ridgewood Dr, Hastings, MI 49058For SaleMLS ID #26046636, Chase A Coughlin, Five Star Real Estate (M6). MichRIC
- $449,9004 bd3 ba2.3k sqft5514 W State Rd, Middleville, MI 49333For SaleMLS ID #26047712, Sarah DeRooy, City2Shore Real Estate (GR). MichRIC
- $229,9003 bd2 ba1.3k sqft1556 Pinedale Dr, Hastings, MI 49058For SaleMLS ID #26055157, Sheila M Workman, Bellabay Realty LLC. MichRIC
- $450,0003 bd2 ba1.9k sqft2937 Loehrs Landing Dr, Hastings, MI 49058For SaleMLS ID #26031038, Janice A Hawthorne, Chuck Jaqua REALTOR Inc. (Hastings). MichRIC
- $409,9003 bd1 ba1.4k sqft32 B Dr, Hastings, MI 49058For SaleMLS ID #26019330, Justin R Peck, Miller Real Estate. MichRIC
- $270,0005 bd2 ba2k sqft5000 Lammers Rd, Hastings, MI 49058For SaleMLS ID #26054104, Steven J Lambert, Amplified Real Estate. MichRIC
