Skip main navigation
Sold
  • Price Unknown

    4815 Cloudcroft Ln, Irving, TX 75038

    3beds
    3,339sqft
    Single Family Residence
    Built in 2018
    3,397 Square Feet Lot
    $1,372,200 Zestimate®
    $--/sqft
    $5,898 Estimated rent

    Home value

    $1,372,200

    $1.29M - $1.45M

    $5,898/mo

    Zestimate® history
    Loading
    Loading...

    Owner options

    List your home for rent

    $5,898/mo

    Rent Zestimate®

    Find your next renter with Zillow Rental Manager. Plus, with online applications, you can quickly screen prospective tenants – for free.

    Learn more

    $5,898/mo

    Rent Zestimate®

    Refinance and save

    $3,080/mo

    Est. payment

    Refinancing to a lower rate could help reduce your monthly payments and save thousands over the life of the loan.

    See today's rates

    $3,080/mo

    Est. payment

    Explore your selling options

    Work with a Zillow partner agent

    Leverage their expertise and Zillow's premium Showcase listings to get your home seen by more buyers.

    Get started

    List with your own agent

    Get your home in front of millions of buyers by listing it on Zillow.

    Learn how to do it

    Sell it yourself

    Take full control of how buyers see your home on Zillow by listing For Sale by Owner (FSBO).

    List your home

    What's special

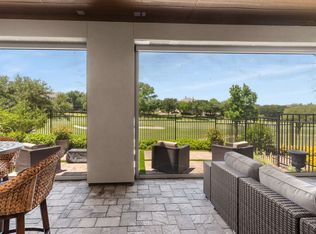
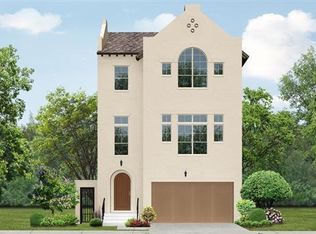
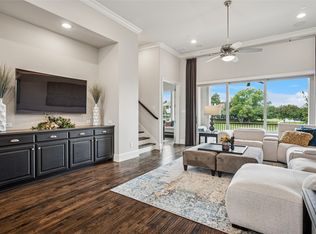
    This distinctive Darling Home overlooks the 16th fairway on The TPC Las Colinas Golf Course - Ritz-Calton, Dallas with amazing views from every level. Master bedroom offers a sitting area, coffee bar, built-in wine refrigerator & private patio. The master bath features his & her private restrooms, steam shower, oversized spa tub with hand shower. Ensuite bathroom in both secondary bedrooms, including guest suite on the main level. This exquisite home offers many upgrades including Elevator, California Closet system in master closet, hardwood flooring, dual kitchen waterfall islands, plantation shutters, motorized patio screens, epoxy garage floor, golf cart storage & built-in garage cabinets.

    Zillow last checked:

    Listing updated:

    Listed by:

    Jeff Davids 0516084 972-608-0300,

    Ebby Halliday Realtors 972-608-0300

    Bought with:

    NTREIS USE ONLY Testagent Noload

    NTREIS OFFICE

    Source: NTREIS,MLS#: 20624605

    Facts & features

    Interior

    Bedrooms & bathrooms
    • Bedrooms: 3
    • Bathrooms: 4
    • Full bathrooms: 3
    • 1/2 bathrooms: 1
    Primary bedroom
    • Features: Closet Cabinetry, Dual Sinks, Double Vanity, Garden Tub/Roman Tub, Linen Closet, Bath in Primary Bedroom, Sitting Area in Primary, Separate Shower, Walk-In Closet(s)
    • Level: Third
    • Dimensions: 19 x 14
    Bedroom
    • Features: Walk-In Closet(s)
    • Level: Third
    • Dimensions: 12 x 13
    Dining room
    • Level: Second
    • Dimensions: 19 x 11
    Other
    • Level: First
    • Dimensions: 11 x 16
    Kitchen
    • Features: Built-in Features, Kitchen Island, Stone Counters, Walk-In Pantry
    • Level: Second
    • Dimensions: 15 x 19
    Living room
    • Level: Second
    • Dimensions: 19 x 18
    Office
    • Level: Second
    • Dimensions: 12 x 13
    Heating
    • Central, Natural Gas
    Cooling
    • Central Air, Electric
    Appliances
    • Included: Some Gas Appliances, Built-In Refrigerator, Convection Oven, Double Oven, Dishwasher, Electric Oven, Gas Cooktop, Disposal, Ice Maker, Microwave, Plumbed For Gas, Range, Some Commercial Grade, Wine Cooler
    • Laundry: Washer Hookup, Electric Dryer Hookup
    Features
    • Wet Bar, Decorative/Designer Lighting Fixtures, Elevator, High Speed Internet, Multiple Staircases, Cable TV, Vaulted Ceiling(s), Wired for Sound
    • Flooring: Carpet, Ceramic Tile, Wood
    • Windows: Plantation Shutters, Window Coverings
    • Has basement: No
    • Number of fireplaces: 1
    • Fireplace features: Gas Starter, Stone
    Interior area
    • Total interior livable area: 3,339 sqft

    Property

    Parking
    • Total spaces: 3
    • Parking features: Covered, Door-Single, Epoxy Flooring, Garage Faces Front, Garage, Golf Cart Garage, Garage Door Opener, Workshop in Garage
    • Attached garage spaces: 3
    Accessibility
    • Accessibility features: Accessible Elevator Installed
    Features
    • Levels: Three Or More
    • Stories: 3
    • Patio & porch: Balcony, Covered
    • Exterior features: Balcony, Outdoor Living Area
    • Pool features: None
    • Fencing: Wrought Iron
    Lot
    • Size: 3,397 Square Feet
    • Features: On Golf Course
    Details
    • Parcel number: 325649700C0080000

    Construction

    Type & style
    • Home type: SingleFamily
    • Architectural style: Traditional,Detached
    • Property subtype: Single Family Residence
    Materials
    • Stucco
    • Foundation: Slab
    • Roof: Slate,Tile
    Condition
    • Year built: 2018

    Utilities & green energy

    • Sewer: Public Sewer
    • Water: Public
    • Utilities for property: Natural Gas Available, Sewer Available, Separate Meters, Water Available, Cable Available

    Community & HOA

    Community
    • Features: Gated
    • Security: Security System, Fire Sprinkler System
    • Subdivision: Vue Las Colinas
    HOA
    • Has HOA: Yes
    • Services included: All Facilities, Association Management, Maintenance Grounds, Security
    • HOA fee: $3,080 annually
    • HOA name: LCA and Goodwin
    • HOA phone: 972-743-1283
    Location
    • Region: Irving

    Financial & listing details

    • Tax assessed value: $1,344,400
    • Annual tax amount: $29,072
    • Date on market: 5/29/2024
    • Cumulative days on market: 2 days
    • Listing terms: Cash,Conventional

    Price history

    DateEventPrice
    6/13/2024Sold--
    Source: NTREIS #20624605 Report a problem
    6/5/2024Pending sale$1,425,000$427/sqft
    Source: NTREIS #20624605 Report a problem
    5/31/2024Listed for sale$1,425,000$427/sqft
    Source: Ebby Halliday Realtors #20624605 Report a problem
    5/31/2024Contingent$1,425,000$427/sqft
    Source: NTREIS #20624605 Report a problem
    5/29/2024Listed for sale$1,425,000+54.1%$427/sqft
    Source: NTREIS #20624605 Report a problem
    8/10/2020Sold--
    Source: Agent Provided Report a problem
    7/25/2020Pending sale$925,000$277/sqft
    Source: Coldwell Banker Realty #14376360 Report a problem
    7/8/2020Listed for sale$925,000$277/sqft
    Source: Coldwell Banker Realty #14376360 Report a problem
    8/2/2018Sold--
    Source: Agent Provided Report a problem

    Public tax history

    YearProperty taxesTax assessment
    2025$15,100 +0.1%$1,344,400
    2024$15,087 -1.1%$1,344,400
    2023$15,250 +23.6%$1,344,400 +27.4%
    2022$12,338 +26.1%$1,055,630 +30.7%
    2021$9,780 +22.6%$807,920
    2020$7,975 -1.5%$807,920 -1%
    2019$8,101 +752.3%$816,140 +973.9%
    2018$950 -53.4%$76,000
    2017$2,039 +51.3%$76,000 +52%
    2016$1,347 $50,000
    Find assessor info on the county website

    Neighborhood: Cottonwood

    Nearby schools

    GreatSchools rating
    Schools provided by the listing agent
    • Elementary: Farine
    • Middle: Travis
    • High: Macarthur
    • District: Irving ISD

    Source: NTREIS. This data may not be complete. We recommend contacting the local school district to confirm school assignments for this home.

    Get a cash offer in 3 minutes
    Find out how much your home could sell for in as little as 3 minutes with a no-obligation cash offer.
    Estimated market value
    $1,372,200
    Get a cash offer in 3 minutes
    Find out how much your home could sell for in as little as 3 minutes with a no-obligation cash offer.
    Estimated market value
    $1,372,200