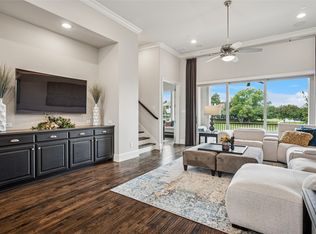
SELLER OFFERING $20,000 concession! Can be used as interest buy down or use as needed. Experience elite DFW living in this sophisticated retreat, perfectly positioned for those seeking a lock-and-leave lifestyle. Tucked within an exclusive gated community directly on the 16th fairway of the legendary Nelson Golf Course, this home offers unparalleled views and convenience the golf cart path to the Nelson Golf Club is just feet away.Inside, discover a masterclass in design:Chef’s Kitchen:Quartz counters, Monogram appliances, and plumbed for a built-in espresso maker.Elevated Finishes:Hardwood floors, a dramatic black walnut mantel, and a bar ready for post-round pours.
Primary Retreat: A recently renovated spa-like bath and thoughtfully executed custom closets.Designed with foresight, the home features a Reme Halo air purifier, tankless water heater, whole-home surge protection, and an elevator-ready shaft. The low maintenance backyard boasts premium artificial turf and a gas fire pit, while the HOA maintains the front leaving your weekends free for travel or tee times. Refined, private, and positioned for the ultimate country club lifestyle.
Sold
Price Unknown
4819 Cloudcroft Ln, Irving, TX 75038
3beds
3,613sqft
Single Family Residence
Built in 2017
3,397 Square Feet Lot
$1,329,200 Zestimate®
$--/sqft
$5,313 Estimated rent
Home value
$1,329,200
$1.22M - $1.45M
$5,313/mo
Zestimate® history
Owner options
List your home for rent
$5,313/mo
Rent Zestimate®
Find your next renter with Zillow Rental Manager. Plus, with online applications, you can quickly screen prospective tenants – for free.
$5,313/mo
Rent Zestimate®
Refinance and save
$3,940/mo
Est. payment
Refinancing to a lower rate could help reduce your monthly payments and save thousands over the life of the loan.
$3,940/mo
Est. payment
Explore your selling options
Work with a Zillow partner agent
Leverage their expertise and Zillow's premium Showcase listings to get your home seen by more buyers.
Get startedList with your own agent
Get your home in front of millions of buyers by listing it on Zillow.
Learn how to do itSell it yourself
Take full control of how buyers see your home on Zillow by listing For Sale by Owner (FSBO).
List your homeWhat's special
Elevator-ready shaftLow maintenance backyardHardwood floorsPremium artificial turfUnparalleled viewsQuartz countersRecently renovated spa-like bath
Zillow last checked:
Listing updated:
Listed by:
Cathryn O'Toole 0605658 214-821-3336,
Christie's Lone Star 214-821-3336
Bought with:
Nicole Chevins, 0823393
The Agency Frisco
Source: NTREIS,MLS#: 21176378
Facts & features
Interior
Bedrooms & bathrooms
- Bedrooms: 3
- Bathrooms: 5
- Full bathrooms: 3
- 1/2 bathrooms: 2
Primary bedroom
- Features: Built-in Features, Closet Cabinetry, Dual Sinks, Double Vanity, En Suite Bathroom, Linen Closet, Stone Counters, Sitting Area in Primary, Separate Shower
- Level: Third
- Dimensions: 18 x 14
Bedroom
- Features: Ceiling Fan(s), En Suite Bathroom, Walk-In Closet(s)
- Level: Third
- Dimensions: 16 x 13
Bedroom
- Features: Ceiling Fan(s), En Suite Bathroom, Walk-In Closet(s)
- Level: Third
- Dimensions: 12 x 13
Dining room
- Features: Built-in Features, Fireplace
- Level: First
- Dimensions: 10 x 14
Game room
- Features: Built-in Features, Ceiling Fan(s)
- Level: First
- Dimensions: 17 x 21
Kitchen
- Features: Built-in Features, Kitchen Island, Stone Counters, Walk-In Pantry
- Level: Second
- Dimensions: 19 x 23
Living room
- Features: Ceiling Fan(s)
- Level: Second
- Dimensions: 16 x 17
Media room
- Level: First
- Dimensions: 13 x 16
Office
- Features: Ceiling Fan(s)
- Level: Second
- Dimensions: 11 x 13
Office
- Level: Second
- Dimensions: 11 x 13
Utility room
- Features: Built-in Features, Utility Room
- Level: Third
- Dimensions: 8 x 7
Heating
- Zoned
Cooling
- Central Air, Ceiling Fan(s), Zoned
Appliances
- Included: Some Gas Appliances, Built-In Refrigerator, Convection Oven, Double Oven, Dishwasher, Gas Cooktop, Disposal, Microwave, Plumbed For Gas, Tankless Water Heater, Vented Exhaust Fan, Wine Cooler
Features
- Wet Bar, Decorative/Designer Lighting Fixtures, Granite Counters, High Speed Internet, Kitchen Island, Open Floorplan, Pantry, Vaulted Ceiling(s), Walk-In Closet(s), Wired for Sound
- Flooring: Carpet, Tile, Wood
- Has basement: No
- Number of fireplaces: 1
- Fireplace features: Gas
Interior area
- Total interior livable area: 3,613 sqft
Property
Parking
- Total spaces: 2
- Parking features: Door-Multi, Driveway, Epoxy Flooring
- Attached garage spaces: 2
Features
- Levels: Three Or More
- Patio & porch: Balcony, Covered
- Exterior features: Balcony, Fire Pit, Gas Grill, Outdoor Grill, Rain Gutters
- Pool features: None
- Fencing: Metal,Wood
Lot
- Size: 3,397 Square Feet
- Features: Landscaped, On Golf Course, Subdivision, Sprinkler System
Details
- Parcel number: 325649700C0090000
Construction
Type & style
- Home type: SingleFamily
- Architectural style: Traditional,Detached
- Property subtype: Single Family Residence
Materials
- Brick, Rock, Stone, Stucco
- Foundation: Slab
- Roof: Composition
Condition
- Year built: 2017
Utilities & green energy
- Sewer: Public Sewer
- Water: Public
- Utilities for property: Sewer Available, Water Available
Community & HOA
Community
- Features: Curbs, Sidewalks
- Subdivision: Vue Las Colinas
HOA
- Has HOA: Yes
- Amenities included: Maintenance Front Yard
- Services included: Association Management, Maintenance Grounds
- HOA fee: $3,940 annually
- HOA name: Foodwin And Lca
- HOA phone: 214-445-2700
Location
- Region: Irving
Financial & listing details
- Tax assessed value: $1,401,880
- Annual tax amount: $9,613
- Date on market: 2/12/2026
- Cumulative days on market: 54 days
Price history
| Date | Event | Price |
|---|---|---|
| 5/5/2026 | Sold | -- |
Source: NTREIS #21176378 Report a problem | ||
| 4/23/2026 | Pending sale | $1,385,000$383/sqft |
Source: NTREIS #21176378 Report a problem | ||
| 4/10/2026 | Contingent | $1,385,000$383/sqft |
Source: NTREIS #21176378 Report a problem | ||
| 4/6/2026 | Price change | $1,385,000-0.4%$383/sqft |
Source: NTREIS #21176378 Report a problem | ||
| 2/12/2026 | Listed for sale | $1,390,000$385/sqft |
Source: NTREIS #21176378 Report a problem | ||
| 1/9/2026 | Listing removed | $1,390,000$385/sqft |
Source: NTREIS #21124152 Report a problem | ||
| 12/3/2025 | Listed for sale | $1,390,000$385/sqft |
Source: NTREIS #21124152 Report a problem | ||
| 12/1/2025 | Listing removed | $1,390,000$385/sqft |
Source: NTREIS #20926543 Report a problem | ||
| 11/20/2025 | Price change | $1,390,000-1.4%$385/sqft |
Source: NTREIS #20926543 Report a problem | ||
| 9/27/2025 | Price change | $1,410,000-2.7%$390/sqft |
Source: NTREIS #20926543 Report a problem | ||
| 7/16/2025 | Price change | $1,449,000-1.8%$401/sqft |
Source: NTREIS #20926543 Report a problem | ||
| 6/10/2025 | Price change | $1,475,000-1.7%$408/sqft |
Source: NTREIS #20926543 Report a problem | ||
| 5/6/2025 | Listed for sale | $1,500,000+66.7%$415/sqft |
Source: NTREIS #20926543 Report a problem | ||
| 8/7/2020 | Listing removed | $900,000$249/sqft |
Source: The Realty Associates #14331332 Report a problem | ||
| 6/28/2020 | Pending sale | $900,000$249/sqft |
Source: The Realty Associates #14331332 Report a problem | ||
| 4/30/2020 | Listed for sale | $900,000$249/sqft |
Source: The Realty Associates #14331332 Report a problem | ||
| 8/17/2017 | Sold | -- |
Source: Agent Provided Report a problem | ||
Public tax history
| Year | Property taxes | Tax assessment |
|---|---|---|
| 2025 | $9,613 +10.1% | $1,401,880 |
| 2024 | $8,731 +8.8% | $1,401,880 |
| 2023 | $8,023 +6.8% | $1,401,880 +25.8% |
| 2022 | $7,515 +6.2% | $1,114,250 +52.5% |
| 2021 | $7,076 -1.9% | $730,690 |
| 2020 | $7,213 -0.5% | $730,690 |
| 2019 | $7,253 -0.8% | $730,690 |
| 2018 | $7,310 +258.6% | $730,690 +861.4% |
| 2017 | $2,039 +51.3% | $76,000 +52% |
| 2016 | $1,347 | $50,000 |
Find assessor info on the county website
Neighborhood: Cottonwood
Nearby homes
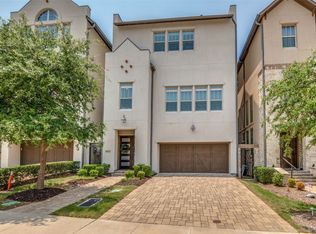
- $--3 bd5 ba3.7k sqft4823 Cloudcroft Ln, Irving, TX 75038Sold
- $--3 bd4 ba3.3k sqft4815 Cloudcroft Ln, Irving, TX 75038Sold
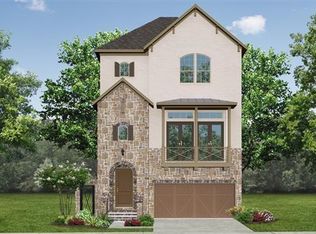
- $1,275,6003 bd3 ba3.3k sqft4827 Cloudcroft Ln, Irving, TX 75038Off Market
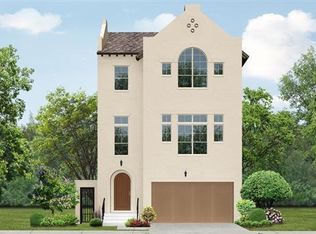
- $1,313,1004 bd3 ba3.8k sqft4809 Cloudcroft Ln, Irving, TX 75038Off Market
- $1,312,5003 bd3 ba3.6k sqft4831 Cloudcroft Ln, Irving, TX 75038Off Market
- $1,329,3003 bd3 ba3.3k sqft4805 Cloudcroft Ln, Irving, TX 75038Off Market
- $1,227,3003 bd3 ba3.3k sqft4835 Cloudcroft Ln, Irving, TX 75038Off Market
- $1,347,6003 bd5 ba3.7k sqft4801 Cloudcroft Ln, Irving, TX 75038Off Market
Nearby schools
GreatSchools rating
- 5/10Farine Elementary SchoolGrades: PK-5Distance: 1.7 mi
- 4/10Travis Middle SchoolGrades: 6-8Distance: 1.8 mi
- 3/10MacArthur High SchoolGrades: 9-12Distance: 1.3 mi
Schools provided by the listing agent
- Elementary: Farine
- Middle: Travis
- High: Macarthur
- District: Irving ISD
Source: NTREIS. This data may not be complete. We recommend contacting the local school district to confirm school assignments for this home.
Get a cash offer in 3 minutes
Find out how much your home could sell for in as little as 3 minutes with a no-obligation cash offer.
Estimated market value
$1,329,200
Get a cash offer in 3 minutes
Find out how much your home could sell for in as little as 3 minutes with a no-obligation cash offer.
Estimated market value
$1,329,200
- Texas
- Dallas County
- Irving
- 75038
- Cottonwood
- 4819 Cloudcroft Ln
