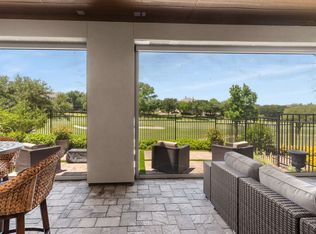
Live Where the Pros Play! Welcome to 4823 Cloudcroft Lane at The Vue Las Colinas — a golfer’s dream come true, perfectly positioned along the 16th fairway of TPC Las Colinas. This fully remodeled, 3 -story luxury residence blends modern design with resort-style living—just a golf cart ride away from the Nelson Golf & Sports Club and The Ritz-Carlton. Meticulously designed to the nines, this home offers 3 ensuite bedrooms, 5 baths, a private elevator, and hardwood flooring throughout. Outfitted with a Control4 home automation system, built-in audio with ceiling speakers, and designer lighting. The 1st level is built for entertainment—featuring a game room and a state-of-the-art media room equipped with a Sony HD SXRD projector, 110 inch CineBrite screen, and Dolby Atmos surround sound system. A wet bar enhances the experience, while the covered patio with built-in outdoor kitchen is perfect for alfresco dining. This level also includes a half bath and an oversized 2-car garage with golf cart parking—and the golf cart is included in the sale. The 2nd level is the heart of the home, showcasing an open-concept living, dining, and kitchen area anchored by a fireplace and extending to a spacious balcony with panoramic golf-course and skyline views. The chef’s kitchen features Monogram appliances, built-in refrigerator, double ovens, custom cabinetry, and a large center island. A dedicated office with golf-course views and a half bath complete this floor. The 3rd level hosts the luxurious primary suite, 2 additional ensuite bedrooms, and a full laundry room. The primary suite includes a wet bar perfect for morning coffee, Cal. Closets, and a spa-inspired bath with a seamless walk-in shower and a decorative standalone tub. Upstairs levels include balconies with motorized shades and generous seating overlooking the TPC fairway. A Category 4 impact-resistant roof was installed in 2025, and 2 mounted TVs convey with the property. Experience the pinnacle of golf-course luxury!
Sold
Price Unknown
4823 Cloudcroft Ln, Irving, TX 75038
3beds
3,708sqft
Single Family Residence
Built in 2017
3,397 Square Feet Lot
$1,415,600 Zestimate®
$--/sqft
$5,416 Estimated rent
Home value
$1,415,600
$1.29M - $1.56M
$5,416/mo
Zestimate® history
Owner options
List your home for rent
$5,416/mo
Rent Zestimate®
Find your next renter with Zillow Rental Manager. Plus, with online applications, you can quickly screen prospective tenants – for free.
$5,416/mo
Rent Zestimate®
Refinance and save
$3,940/mo
Est. payment
Refinancing to a lower rate could help reduce your monthly payments and save thousands over the life of the loan.
$3,940/mo
Est. payment
Explore your selling options
Work with a Zillow partner agent
Leverage their expertise and Zillow's premium Showcase listings to get your home seen by more buyers.
Get startedList with your own agent
Get your home in front of millions of buyers by listing it on Zillow.
Learn how to do itSell it yourself
Take full control of how buyers see your home on Zillow by listing For Sale by Owner (FSBO).
List your homeWhat's special
Private elevatorHardwood flooringSony hd sxrd projectorResort-style livingWet barSeamless walk-in showerBalconies with motorized shades
Zillow last checked:
Listing updated:
Listed by:
Frank Capovilla 0768936 817946-1187,
Coldwell Banker Realty 817-329-9005
Bought with:
Vanessa Van Trease
Chateau Realty
Source: NTREIS,MLS#: 21093309
Facts & features
Interior
Bedrooms & bathrooms
- Bedrooms: 3
- Bathrooms: 5
- Full bathrooms: 3
- 1/2 bathrooms: 2
Primary bedroom
- Features: Built-in Features, Closet Cabinetry, Ceiling Fan(s), Dual Sinks, Double Vanity, En Suite Bathroom, Hollywood Bath, Linen Closet, Separate Shower, Walk-In Closet(s)
- Level: Third
- Dimensions: 18 x 14
Bedroom
- Features: Closet Cabinetry, Ceiling Fan(s), En Suite Bathroom, Walk-In Closet(s)
- Level: Third
- Dimensions: 16 x 13
Bedroom
- Features: Closet Cabinetry, Ceiling Fan(s)
- Level: Third
- Dimensions: 12 x 13
Breakfast room nook
- Features: Built-in Features, Eat-in Kitchen, Granite Counters, Kitchen Island
- Level: Second
- Dimensions: 18 x 9
Dining room
- Level: Second
- Dimensions: 14 x 10
Game room
- Features: Ceiling Fan(s)
- Level: First
- Dimensions: 17 x 21
Half bath
- Features: Granite Counters
- Level: First
- Dimensions: 4 x 6
Half bath
- Features: Granite Counters
- Level: Second
- Dimensions: 6 x 5
Kitchen
- Features: Breakfast Bar, Built-in Features, Eat-in Kitchen, Kitchen Island, Stone Counters
- Level: Second
- Dimensions: 18 x 23
Laundry
- Features: Built-in Features, Closet
- Level: Third
- Dimensions: 6 x 8
Living room
- Features: Ceiling Fan(s), Fireplace
- Level: Second
- Dimensions: 16 x 17
Media room
- Level: First
- Dimensions: 11 x 12
Office
- Level: Second
- Dimensions: 11 x 13
Heating
- Central, Fireplace(s), Natural Gas
Cooling
- Central Air, Electric
Appliances
- Included: Some Gas Appliances, Built-In Refrigerator, Double Oven, Dishwasher, Electric Oven, Gas Cooktop, Disposal, Microwave, Plumbed For Gas, Refrigerator, Tankless Water Heater, Vented Exhaust Fan
- Laundry: Washer Hookup, Electric Dryer Hookup, Laundry in Utility Room
Features
- Wet Bar, Built-in Features, Cedar Closet(s), Dry Bar, Decorative/Designer Lighting Fixtures, Double Vanity, Eat-in Kitchen, Elevator, Granite Counters, High Speed Internet, In-Law Floorplan, Kitchen Island, Multiple Staircases, Open Floorplan, Smart Home, Cable TV, Wired for Data, Natural Woodwork, Walk-In Closet(s), Wired for Sound
- Flooring: Hardwood, Marble, Wood
- Windows: Window Coverings
- Has basement: No
- Number of fireplaces: 1
- Fireplace features: Circulating, Dining Room, Gas, Glass Doors, Heatilator
Interior area
- Total interior livable area: 3,708 sqft
Property
Parking
- Total spaces: 2
- Parking features: Additional Parking, Door-Multi, Epoxy Flooring, Garage Faces Front, Garage, Golf Cart Garage, Garage Door Opener, Inside Entrance, Oversized, Storage
- Attached garage spaces: 2
Features
- Levels: Three Or More
- Stories: 3
- Patio & porch: Rear Porch, Patio, Screened, Balcony, Covered
- Exterior features: Balcony, Barbecue, Garden, Outdoor Grill, Outdoor Kitchen, Private Yard
- Pool features: None
- Fencing: Gate,Metal
Lot
- Size: 3,397 Square Feet
- Features: Landscaped, On Golf Course, Subdivision, Sprinkler System
Details
- Parcel number: 325649700C0100000
- Other equipment: Home Theater, Irrigation Equipment, Negotiable
Construction
Type & style
- Home type: SingleFamily
- Architectural style: Detached
- Property subtype: Single Family Residence
Materials
- Brick, Stucco
- Foundation: Slab
- Roof: Composition,Shingle
Condition
- Year built: 2017
Utilities & green energy
- Sewer: Public Sewer
- Water: Public
- Utilities for property: Electricity Available, Natural Gas Available, Sewer Available, Separate Meters, Underground Utilities, Water Available, Cable Available
Green energy
- Energy efficient items: Appliances, Doors, Exposure/Shade, HVAC, Insulation, Roof, Thermostat, Water Heater, Windows
- Water conservation: Low-Flow Fixtures, Low Volume/Drip Irrigation
Community & HOA
Community
- Features: Gated, Trails/Paths, Curbs, Sidewalks
- Security: Security System, Carbon Monoxide Detector(s), Fire Alarm, Fire Sprinkler System, Security Gate, Smoke Detector(s), Wireless
- Subdivision: Vue Las Colinas
HOA
- Has HOA: Yes
- Amenities included: Maintenance Front Yard
- Services included: Maintenance Grounds
- HOA fee: $3,940 annually
- HOA name: Goodwin
- HOA phone: 214-445-2700
Location
- Region: Irving
Financial & listing details
- Tax assessed value: $1,458,940
- Annual tax amount: $31,194
- Date on market: 10/25/2025
- Cumulative days on market: 93 days
- Listing terms: Cash,Conventional,FHA,See Agent,Texas Vet,VA Loan
- Electric utility on property: Yes
Price history
| Date | Event | Price |
|---|---|---|
| 2/19/2026 | Sold | -- |
Source: NTREIS #21093309 Report a problem | ||
| 2/3/2026 | Pending sale | $1,449,000$391/sqft |
Source: NTREIS #21093309 Report a problem | ||
| 1/26/2026 | Contingent | $1,449,000$391/sqft |
Source: NTREIS #21093309 Report a problem | ||
| 12/11/2025 | Price change | $1,449,000-2.4%$391/sqft |
Source: NTREIS #21093309 Report a problem | ||
| 10/25/2025 | Listed for sale | $1,485,000$400/sqft |
Source: NTREIS #21093309 Report a problem | ||
Public tax history
| Year | Property taxes | Tax assessment |
|---|---|---|
| 2025 | $11,597 +10.1% | $1,458,940 |
| 2024 | $10,534 +8.8% | $1,458,940 |
| 2023 | $9,680 +6.8% | $1,458,940 +31.5% |
| 2022 | $9,067 +6.2% | $1,109,130 +25.8% |
| 2021 | $8,537 -1.9% | $881,530 |
| 2020 | $8,702 -0.5% | $881,530 |
| 2019 | $8,750 -0.8% | $881,530 |
| 2018 | $8,820 +64.4% | $881,530 +340.8% |
| 2017 | $5,364 +298.3% | $200,000 +300% |
| 2016 | $1,347 | $50,000 |
Find assessor info on the county website
Neighborhood: Cottonwood
Nearby homes
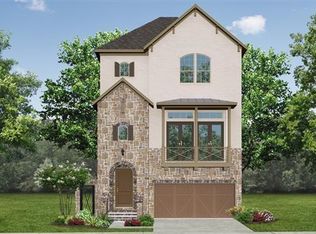
- $--3 bd5 ba3.6k sqft4819 Cloudcroft Ln, Irving, TX 75038Sold
- $1,275,6003 bd3 ba3.3k sqft4827 Cloudcroft Ln, Irving, TX 75038Off Market
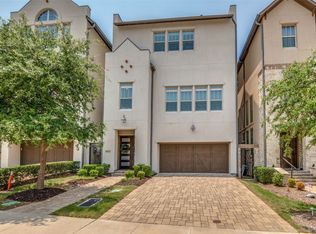
- $--3 bd4 ba3.3k sqft4815 Cloudcroft Ln, Irving, TX 75038Sold
- $1,312,5003 bd3 ba3.6k sqft4831 Cloudcroft Ln, Irving, TX 75038Off Market
- $1,313,1004 bd3 ba3.8k sqft4809 Cloudcroft Ln, Irving, TX 75038Off Market
- $1,227,3003 bd3 ba3.3k sqft4835 Cloudcroft Ln, Irving, TX 75038Off Market
- $1,329,3003 bd3 ba3.3k sqft4805 Cloudcroft Ln, Irving, TX 75038Off Market
- $1,184,7003 bd3 ba3.6k sqft4839 Cloudcroft Ln, Irving, TX 75038Off Market
Nearby schools
GreatSchools rating
- 5/10Farine Elementary SchoolGrades: PK-5Distance: 1.7 mi
- 4/10Travis Middle SchoolGrades: 6-8Distance: 1.8 mi
- 3/10MacArthur High SchoolGrades: 9-12Distance: 1.3 mi
Schools provided by the listing agent
- Elementary: Farine
- Middle: Travis
- High: Macarthur
- District: Irving ISD
Source: NTREIS. This data may not be complete. We recommend contacting the local school district to confirm school assignments for this home.
Get a cash offer in 3 minutes
Find out how much your home could sell for in as little as 3 minutes with a no-obligation cash offer.
Estimated market value
$1,415,600
Get a cash offer in 3 minutes
Find out how much your home could sell for in as little as 3 minutes with a no-obligation cash offer.
Estimated market value
$1,415,600
- Texas
- Dallas County
- Irving
- 75038
- Cottonwood
- 4823 Cloudcroft Ln
